

123 NEVADA AVENUEWILMINGTON, DE19803
Mortgage Calculator
Monthly Payment (Est.)
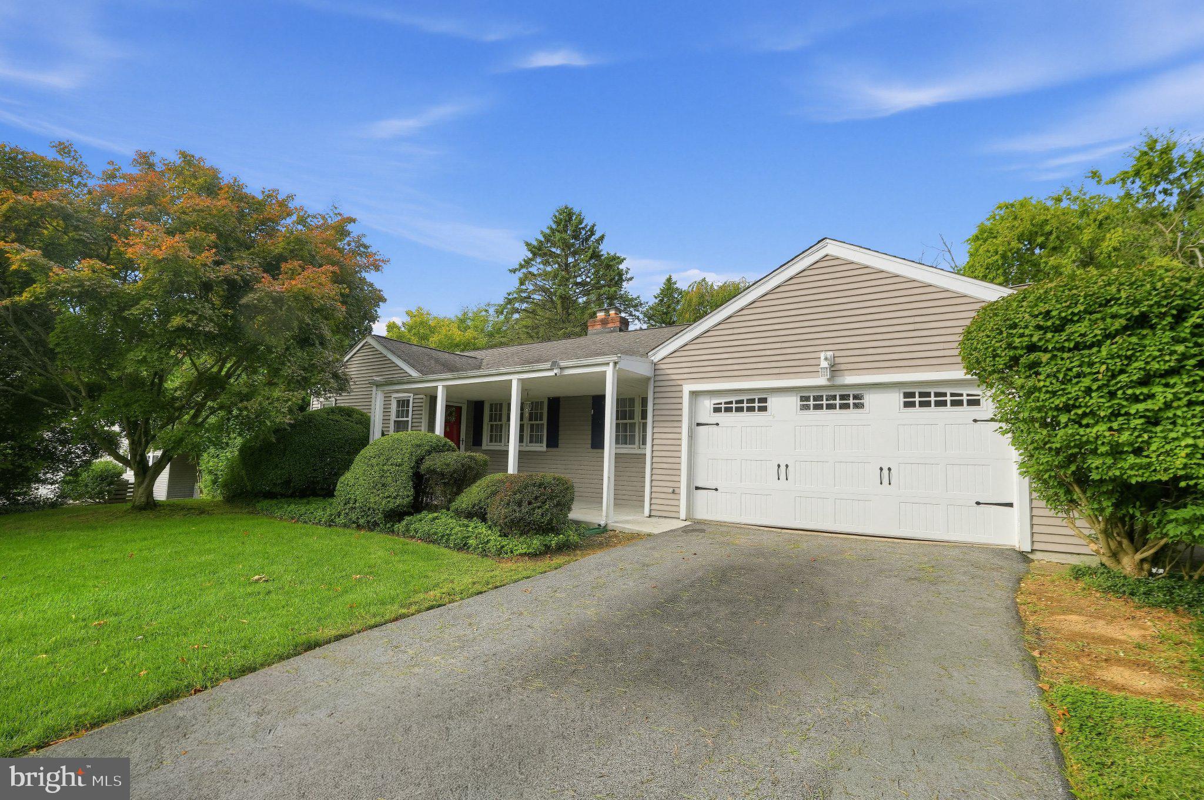
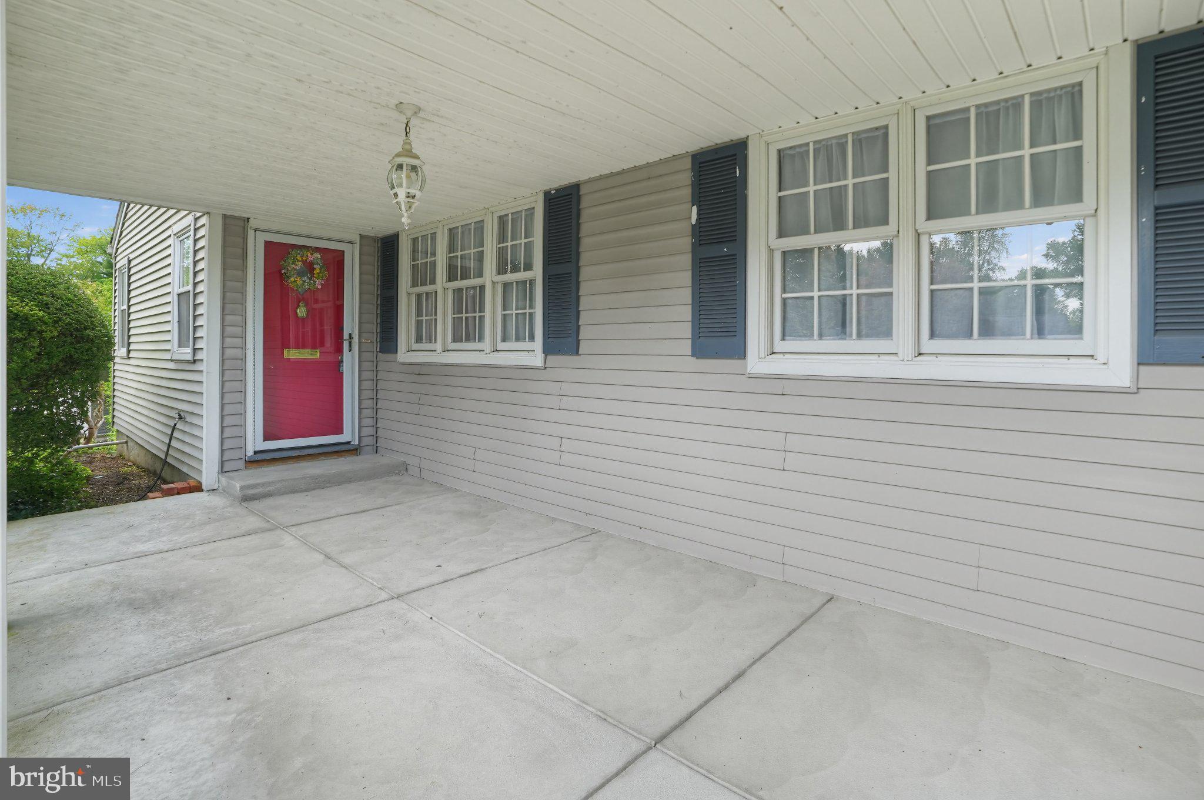
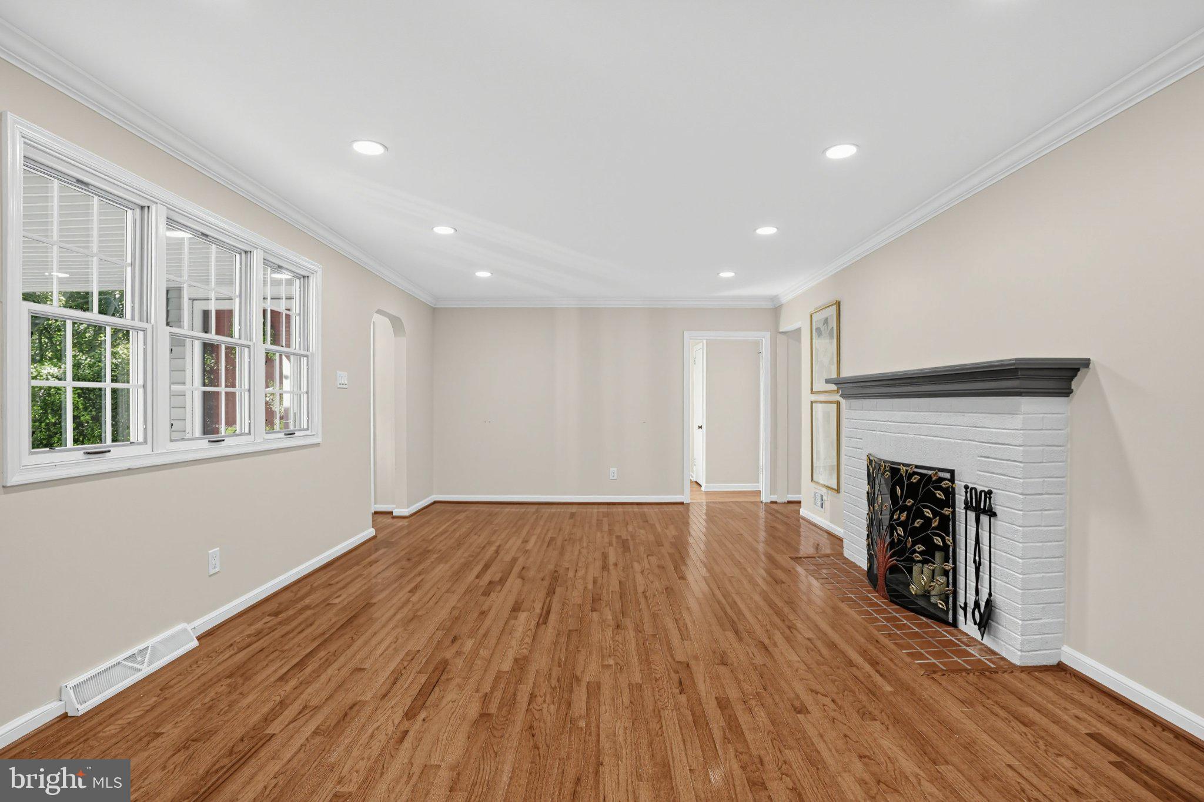
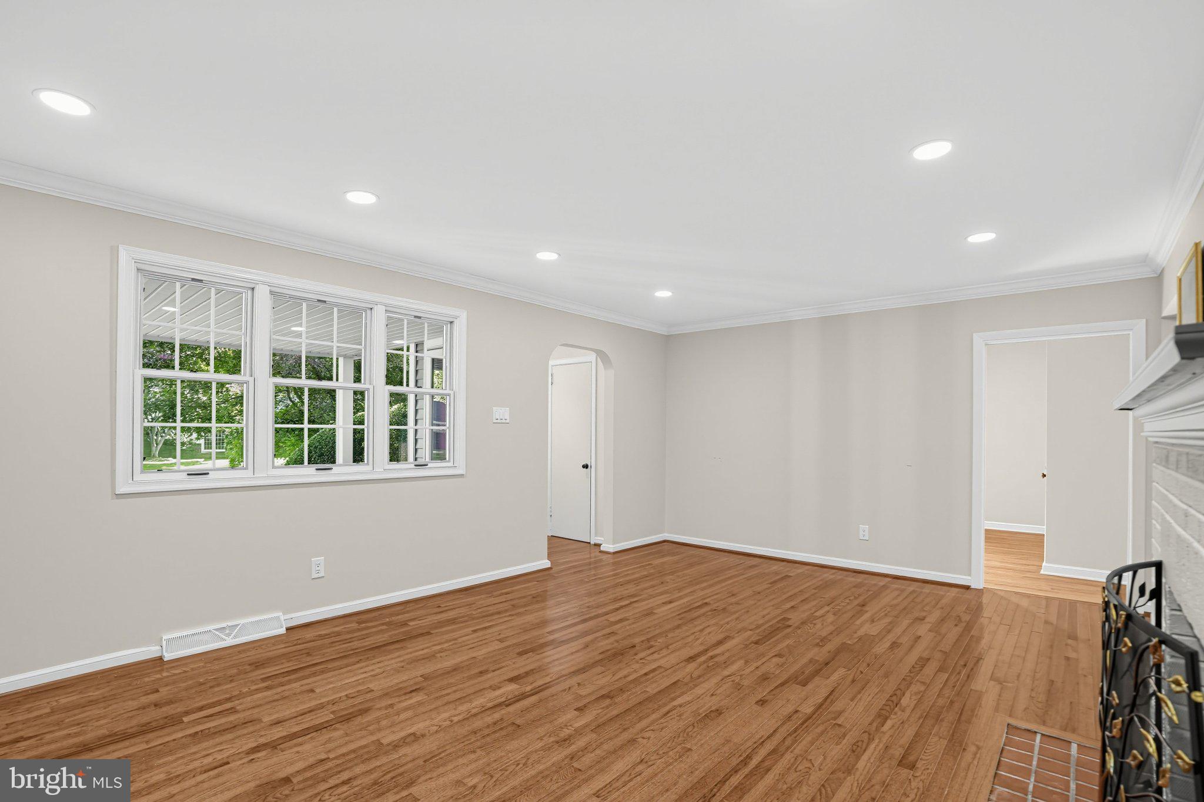
Enter an interest rate to see your estimated monthly payment.Welcome to 123 Nevada Ave, a well-maintained 3-bedroom, 1.5-bath rancher in the desirable community of Shipley Heights in North Wilmington. Offering approximately 1,575 square feet of comfortable living space, this home combines classic character, functional living areas, and a private outdoor setting on a 0.33-acre lot. Inside, the inviting living room sets the tone with solid hardwood flooring, recessed lighting, and a striking white brick fireplace that creates a natural focal point. The adjoining dining room offers an easy flow for everyday meals and entertaining, with recessed lighting, crown molding, and built-in sideboard cabinetry providing convenient space for serving and storage. The kitchen features a tasteful mix of white and gray cabinetry, stainless steel appliances, gas cooking, and a sink positioned beneath a window overlooking the rear yard. At the back of the home, the comfortable family room provides additional gathering space with carpeting, a wood-burning fireplace, large windows, and a sliding glass door leading directly to the rear deck. A laundry closet is conveniently located just off this space. The primary bedroom features hardwood flooring, generous windows, built-in shelving, and a good-sized closet, while the additional bedrooms offer comfortable proportions and adequate closet space. The hall bath includes a large shower/tub combination, attractive vanity, and coordinating mirror. The full basement adds valuable flexibility with excellent storage, laundry hookups, and a utility sink, while offering potential for additional finished living space to suit your needs. An attached 2-car garage and driveway provide convenient parking. Outside, the property offers a good-sized, low-maintenance yard framed by mature trees that create a peaceful sense of privacy. The Trex rear deck provides an inviting spot for morning coffee, outdoor dining, or simply enjoying the surrounding greenery. Situated in the heart of Brandywine Hundred, this home is conveniently located near shopping, parks, restaurants, major highways, and everyday amenities. With easy access to Route 202, downtown Wilmington, and surrounding destinations, 123 Nevada Ave offers a comfortable home in a convenient and established setting. Schedule your showing today!
| 5 days ago | Listing updated with changes from the MLS | |
| 5 days ago | Status changed to Active | |
| 7 days ago | Listing first seen on site |

The real estate listing information is provided by Bright MLS is for the consumer's personal, non-commercial use and may not be used for any purpose other than to identify prospective properties consumer may be interested in purchasing. Any information relating to real estate for sale or lease referenced on this web site comes from the Internet Data Exchange (IDX) program of the Bright MLS. This web site references real estate listing(s) held by a brokerage firm other than the broker and/or agent who owns this web site. The accuracy of all information is deemed reliable but not guaranteed and should be personally verified through personal inspection by and/or with the appropriate professionals. Properties in listings may have been sold or may no longer be available. The data contained herein is copyrighted by Bright MLS and is protected by all applicable copyright laws. Any unauthorized collection or dissemination of this information is in violation of copyright laws and is strictly prohibited. Copyright © 2020 Bright MLS. All rights reserved.
Did you know? You can invite friends and family to your search. They can join your search, rate and discuss listings with you.