

304 AMOROSO WAYNEWARK, DE19711
Mortgage Calculator
Monthly Payment (Est.)
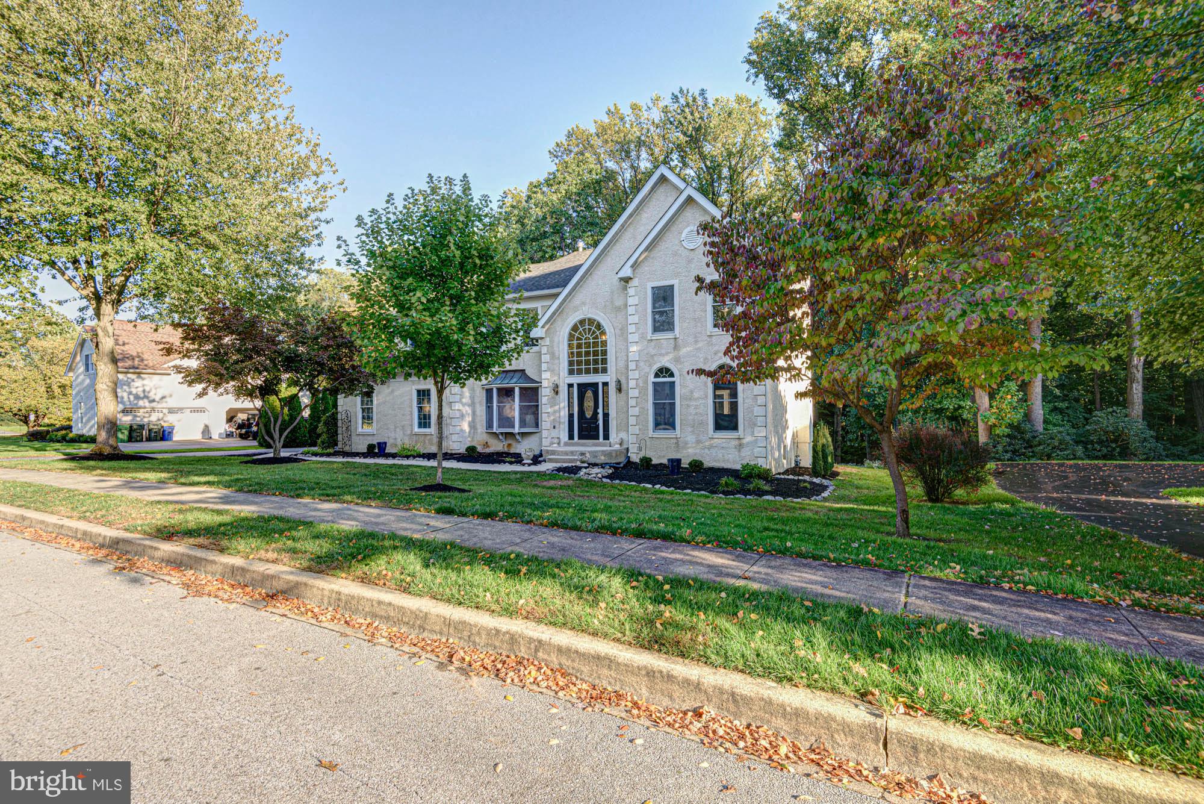
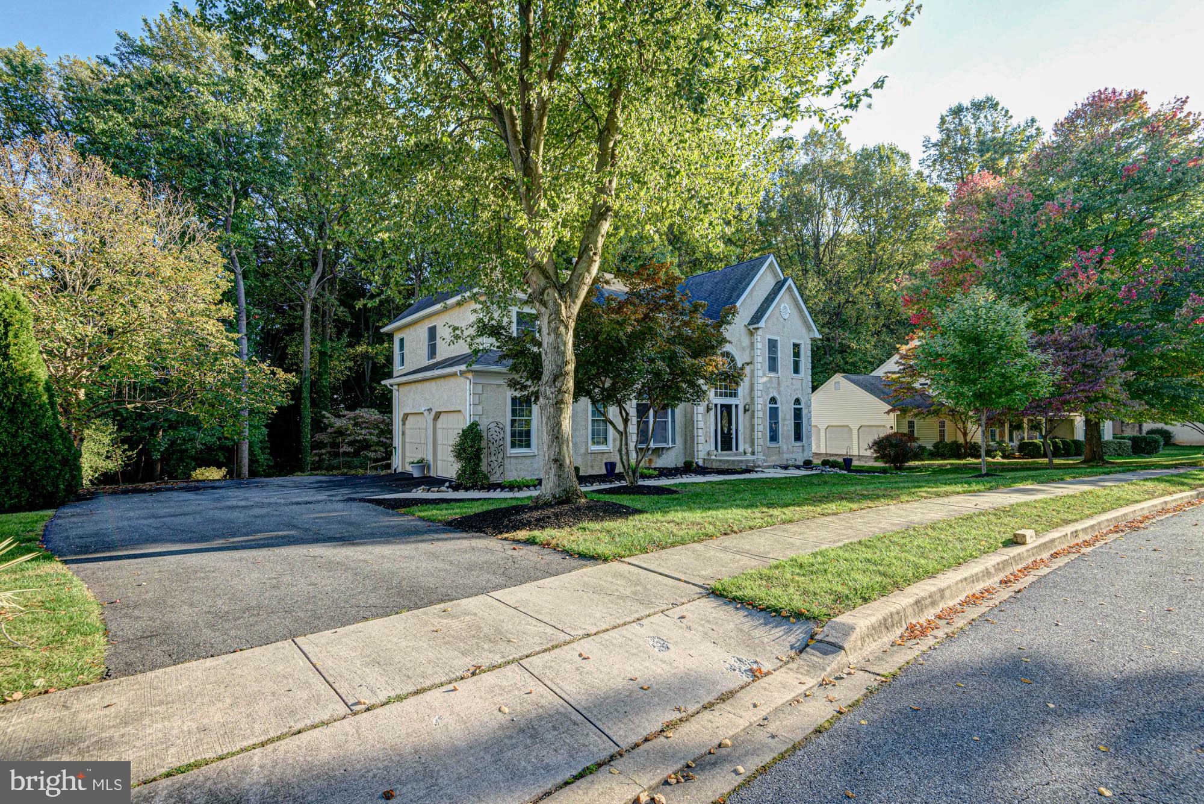
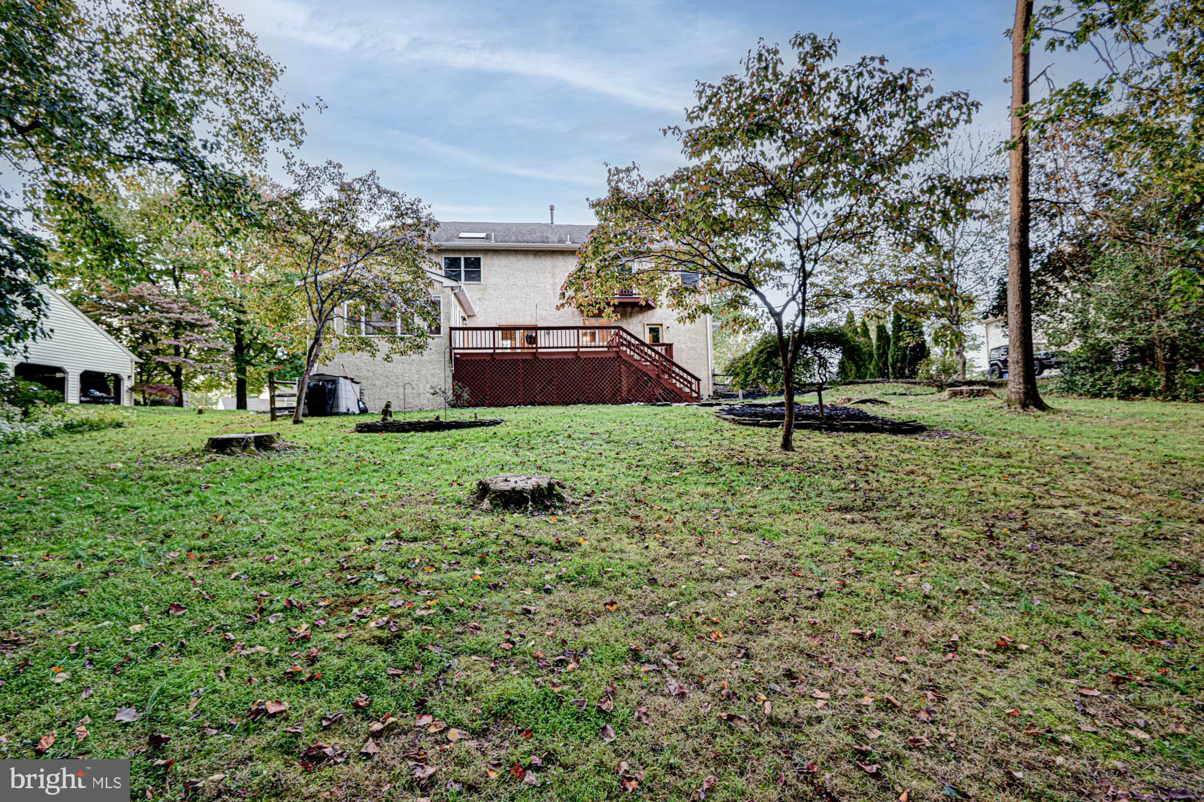
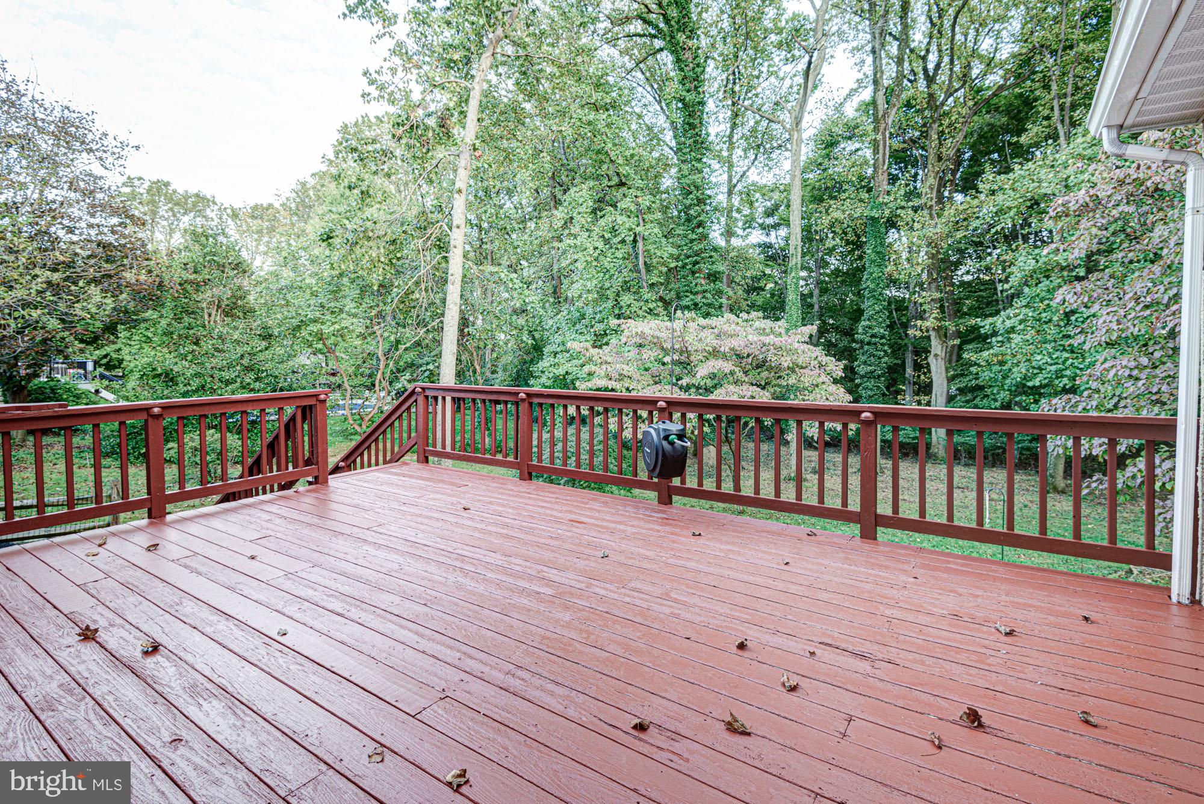
Enter an interest rate to see your estimated monthly payment.Welcome to 304 Amoroso Way, an enchanting woodland retreat nestled within The Hunt at Louviers, one of Newark's most desirable communities. Surrounded by towering mature trees, vibrant seasonal foliage, and a picturesque wooded backdrop, this exceptional home offers a rare sense of tranquility and connection to nature, just minutes from the University of Delaware, downtown Newark, and White Clay Creek State Park. With its storybook setting and timeless architectural appeal, this home feels like a private escape tucked among the treetops. A striking roofline, side-entry two-car garage, and beautiful landscaping create stunning curb appeal, particularly as the surrounding trees transform into a breathtaking display of autumn color. Inside, a grand two-story foyer welcomes you with beautiful hardwood flooring and an elegant staircase that makes a lasting first impression. A formal dining room sits to the left, while a gracious living room to the right features French doors opening into the spacious family room, where a classic brick fireplace creates a warm and inviting focal point. Just beyond, the spectacular sunroom is truly the heart of this woodland retreat. Framed by walls of windows, illuminated by skylights, and connected to the family room through beautiful French doors, this light-filled sanctuary brings the outdoors into everyday living. Imagine slow mornings with coffee as sunlight filters through the leaves, afternoons watching birds and wildlife among the trees, and peaceful evenings surrounded by nature. Step outside onto the expansive rear deck, where the spacious backyard and magnificent mature trees create a setting that feels wonderfully removed from the everyday. From brilliant autumn foliage to delicate snow-covered branches, every season brings an entirely new view, offering the enchanting feeling of living among the treetops. Back inside, the inviting eat-in kitchen blends warmth and functionality with two-toned granite countertops, wall ovens, tile backsplash, abundant cabinetry, and a spacious pantry. A convenient main-level laundry room and powder room complete the first floor. Upstairs, the extraordinary primary suite feels like a private retreat of its own, with soaring ceilings, beautiful skylights, and luxury vinyl plank flooring creating an airy, peaceful atmosphere with its own private balcony to enjoy the view. An adjoining sitting room offers the perfect place to curl up with a favorite book or create a private home office, while generous closet space, a built-in vanity, and a spacious ensuite bath with corner soaking tub, walk-in shower, and double vanity complete this exceptional sanctuary. A second generously sized bedroom enjoys its own private full bathroom, while two additional spacious bedrooms share a full hall bathroom, providing four bedrooms and three full bathrooms on the upper level. Downstairs, a large finished recreation room offers wonderful flexibility for entertaining, movie nights, or additional living space, while unfinished areas provide abundant storage. Beyond the beauty of the home itself, The Hunt at Louviers offers an exceptional location combining peaceful, established surroundings with convenient access to shopping, dining, recreation, and major commuting routes. Spend weekends exploring the scenic trails of White Clay Creek State Park, afternoons enjoying the restaurants and boutiques of downtown Newark, and evenings returning to your own peaceful retreat. With its remarkable woodland setting, inviting living spaces, and an atmosphere that feels equal parts sophisticated and storybook, 304 Amoroso Way is a place to slow down, settle in, and experience the magic of every season.
| a week ago | Listing updated with changes from the MLS | |
| 2 weeks ago | Status changed to Active | |
| 4 weeks ago | Listing first seen on site |

The real estate listing information is provided by Bright MLS is for the consumer's personal, non-commercial use and may not be used for any purpose other than to identify prospective properties consumer may be interested in purchasing. Any information relating to real estate for sale or lease referenced on this web site comes from the Internet Data Exchange (IDX) program of the Bright MLS. This web site references real estate listing(s) held by a brokerage firm other than the broker and/or agent who owns this web site. The accuracy of all information is deemed reliable but not guaranteed and should be personally verified through personal inspection by and/or with the appropriate professionals. Properties in listings may have been sold or may no longer be available. The data contained herein is copyrighted by Bright MLS and is protected by all applicable copyright laws. Any unauthorized collection or dissemination of this information is in violation of copyright laws and is strictly prohibited. Copyright © 2020 Bright MLS. All rights reserved.
Did you know? You can invite friends and family to your search. They can join your search, rate and discuss listings with you.