

48 BRIDLE BROOK LANENEWARK, DE19711
Mortgage Calculator
Monthly Payment (Est.)
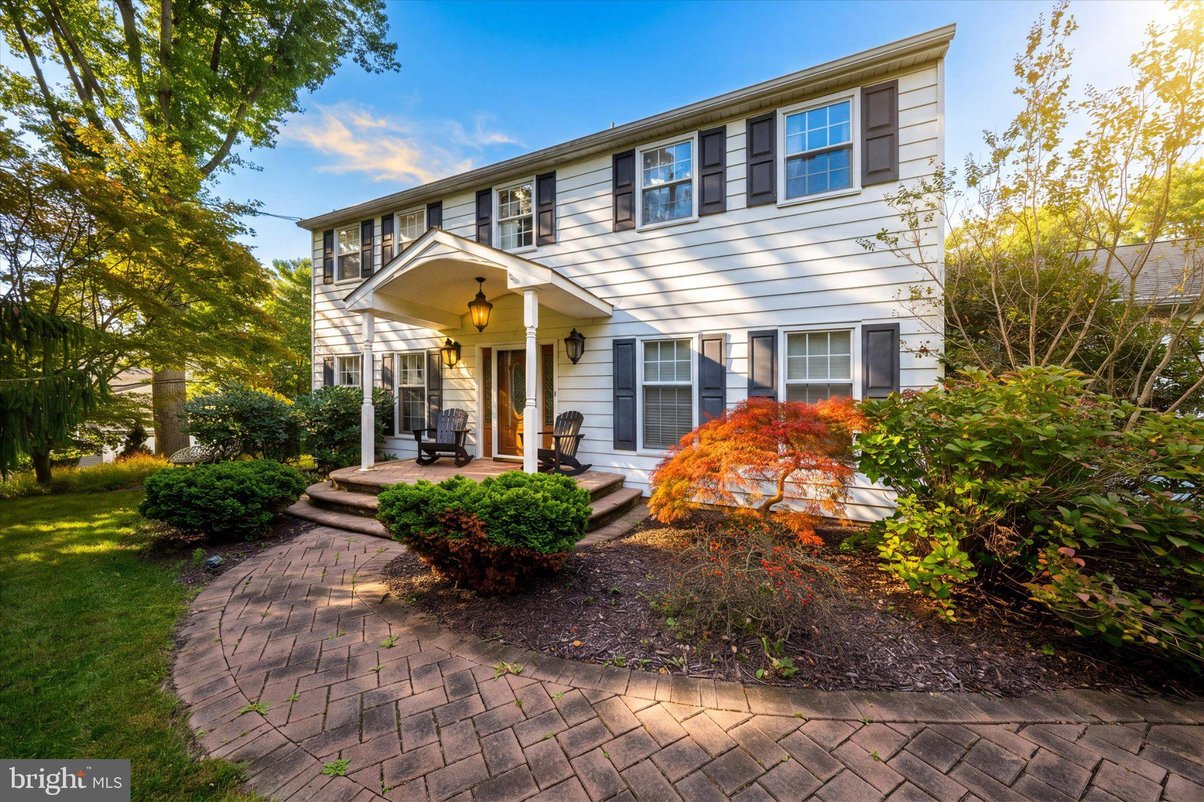
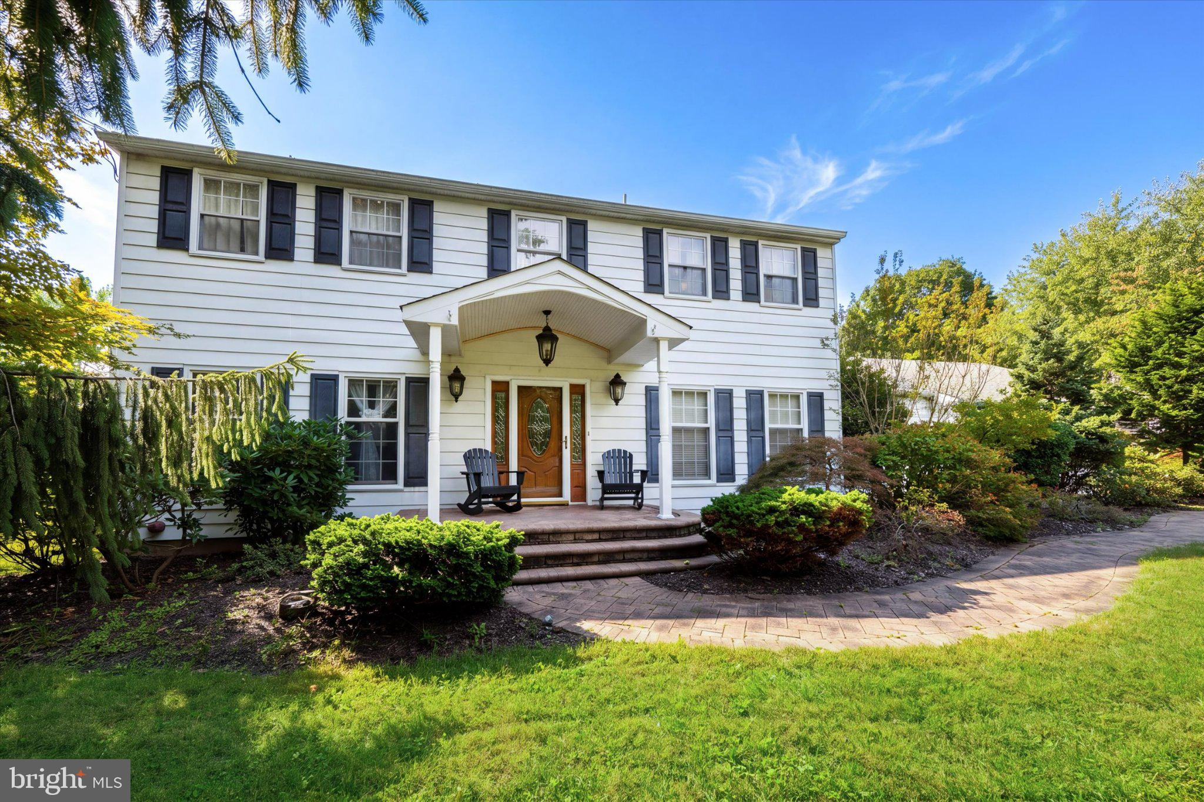
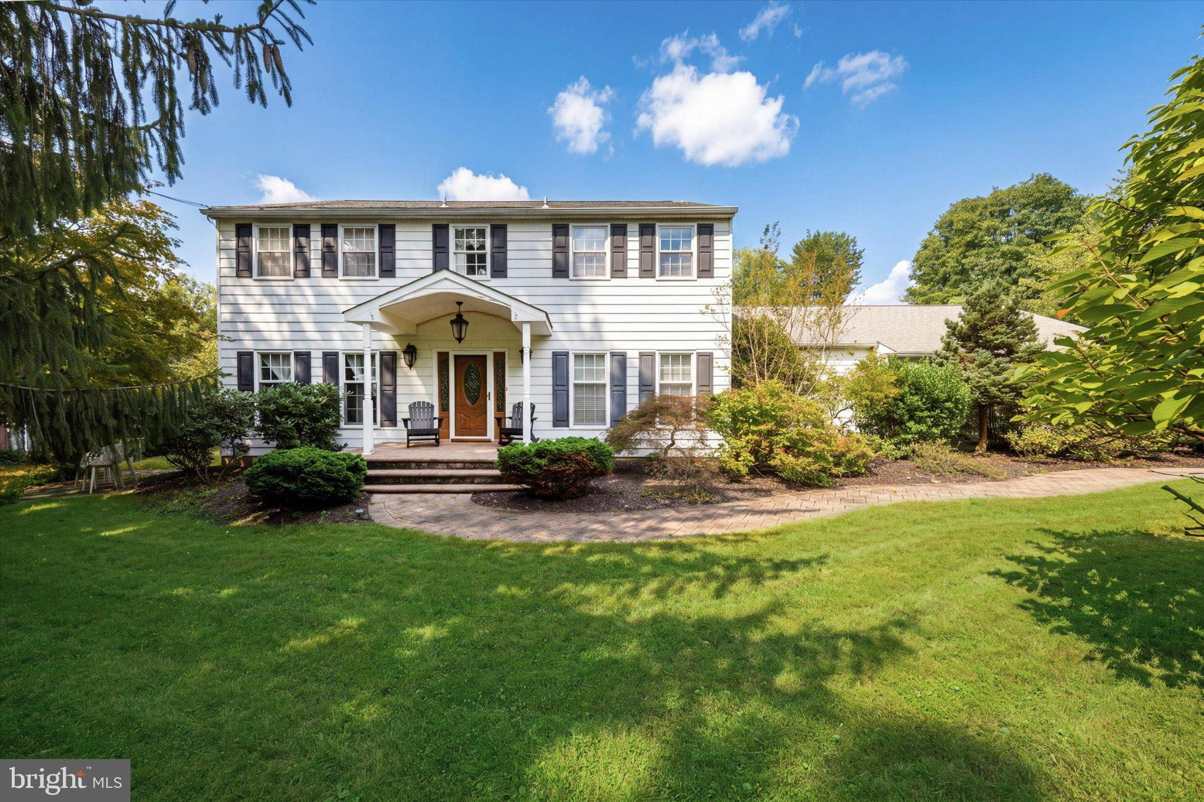
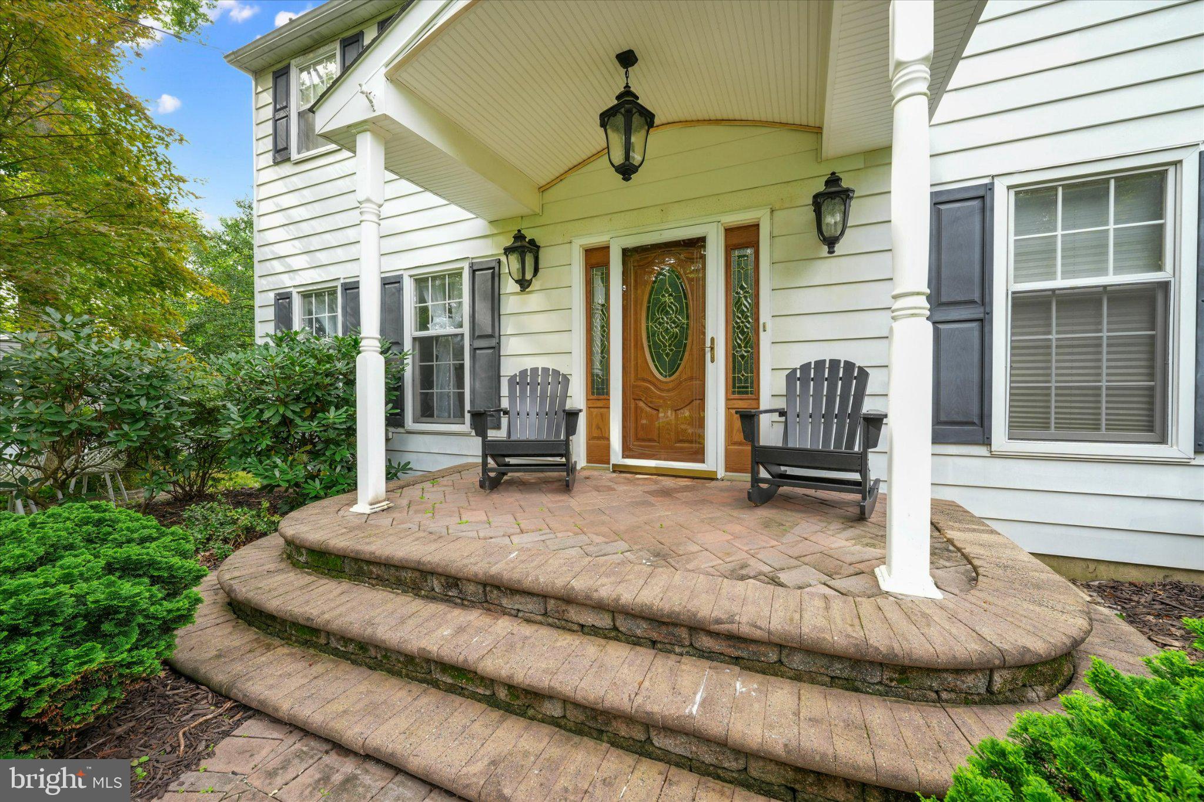
Enter an interest rate to see your estimated monthly payment.Welcome to 48 Bridle Brook lane in desirable Covered Bridge Farms. Enter into the foyer of this Center hall colonial with gleaming site finished hardwood floors throughout most of the home. The current owners have lovingly maintained and upgraded this home. Most recently they have added a main level primary suite, so that the home is now a 5 bedroom, 3 and 1/2 bath home. Featuring a fabulous layout for entertaining and showcases a designer kitchen with center island, 42" cabinets, stainless steel appliances, butlers pantry, breakfast nook overlooking the beautiful patio, backyard, pool and brick fireplace. There is gas in the neighborhood so natural gas upgrade is an option when desired for any utility or to add a gas insert to the fireplace. From the kitchen you enter into the new primary suite with 4 piece luxury bathroom including a soaking tub, large shower and dual vanity. The remainder of the main level includes a den off the kitchen that opens out into the screened porch, The dining room, powder room and great room with built in cabinets. The upper level features 4 additional bedrooms and 2 full bathrooms. The basement level is partially finished with new LVP and an egress to the backyard. There is additional unfinished storage area as well. The backyard is highlighted by a gunite pool, pool house and paver patio. The owners have also recently upgraded the majority of the plumbing in the home. At the end of the driveway there is ample room to build a detached 2+ car garage if desired.
| yesterday | Status changed to Active | |
| yesterday | Listing updated with changes from the MLS | |
| 2 weeks ago | Listing first seen on site |

The real estate listing information is provided by Bright MLS is for the consumer's personal, non-commercial use and may not be used for any purpose other than to identify prospective properties consumer may be interested in purchasing. Any information relating to real estate for sale or lease referenced on this web site comes from the Internet Data Exchange (IDX) program of the Bright MLS. This web site references real estate listing(s) held by a brokerage firm other than the broker and/or agent who owns this web site. The accuracy of all information is deemed reliable but not guaranteed and should be personally verified through personal inspection by and/or with the appropriate professionals. Properties in listings may have been sold or may no longer be available. The data contained herein is copyrighted by Bright MLS and is protected by all applicable copyright laws. Any unauthorized collection or dissemination of this information is in violation of copyright laws and is strictly prohibited. Copyright © 2020 Bright MLS. All rights reserved.
Did you know? You can invite friends and family to your search. They can join your search, rate and discuss listings with you.