

5420 PINEHURST DRIVEWILMINGTON, DE19808
Mortgage Calculator
Monthly Payment (Est.)
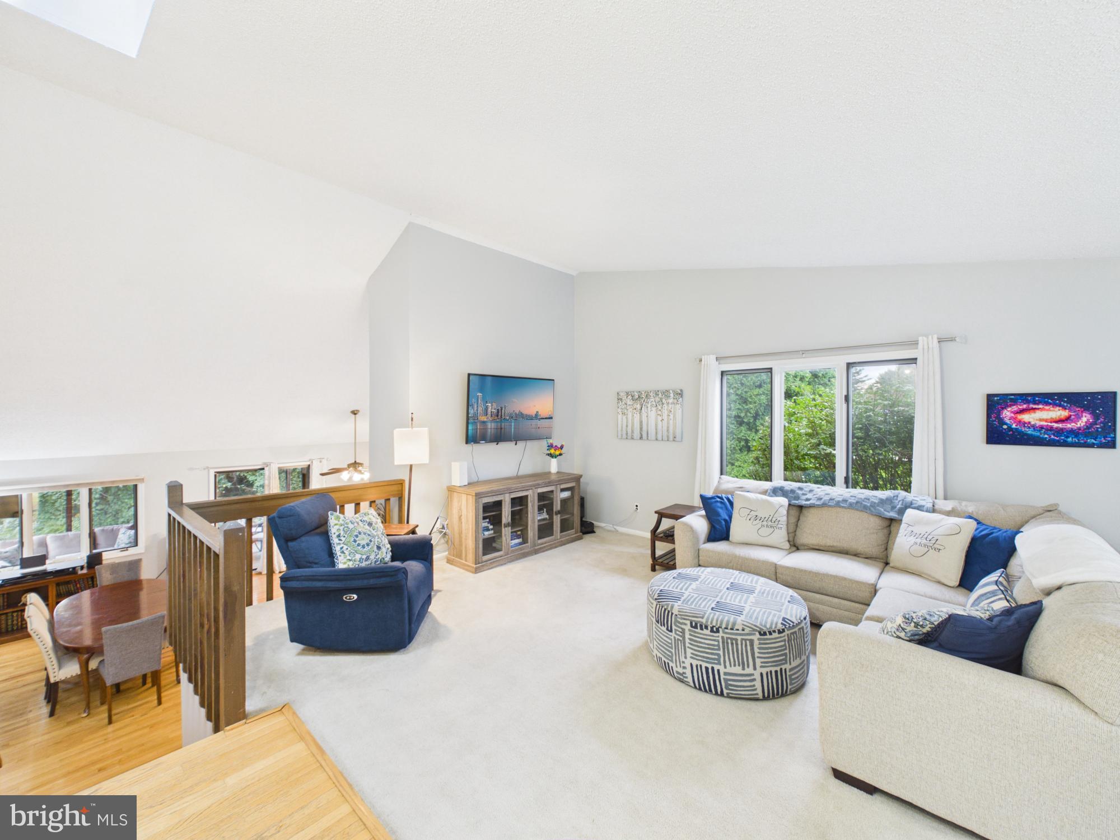
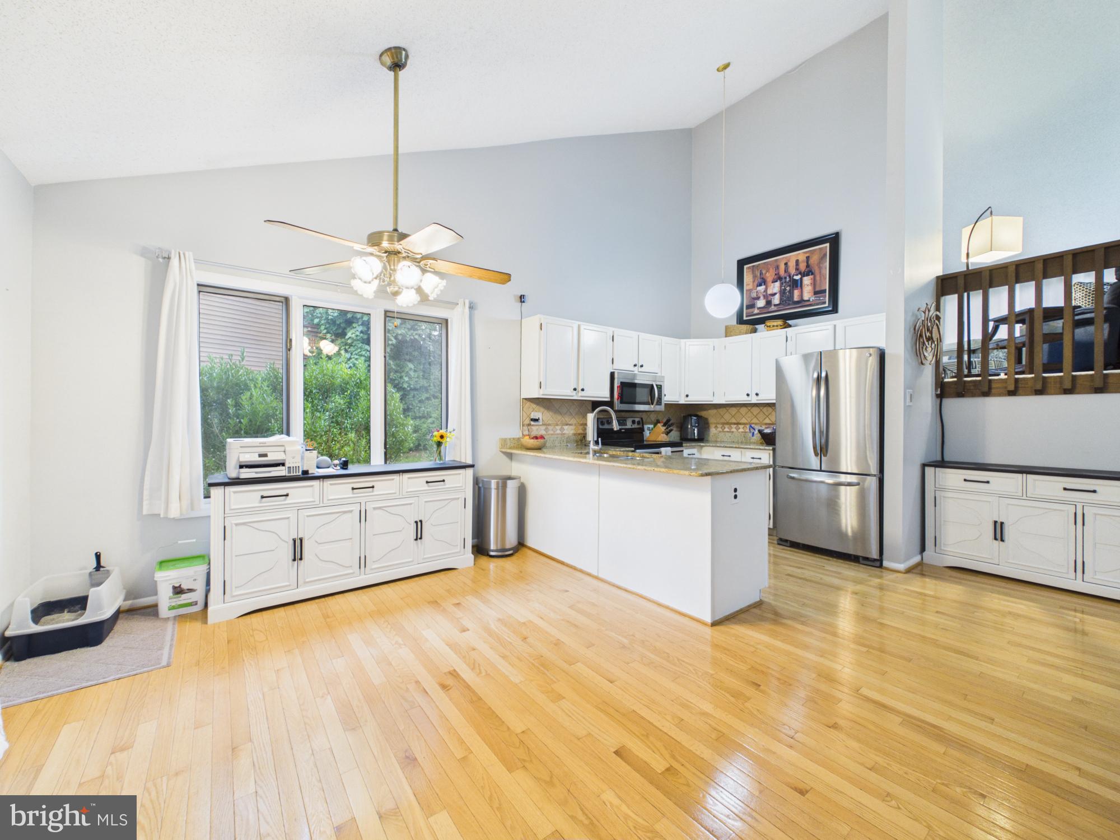
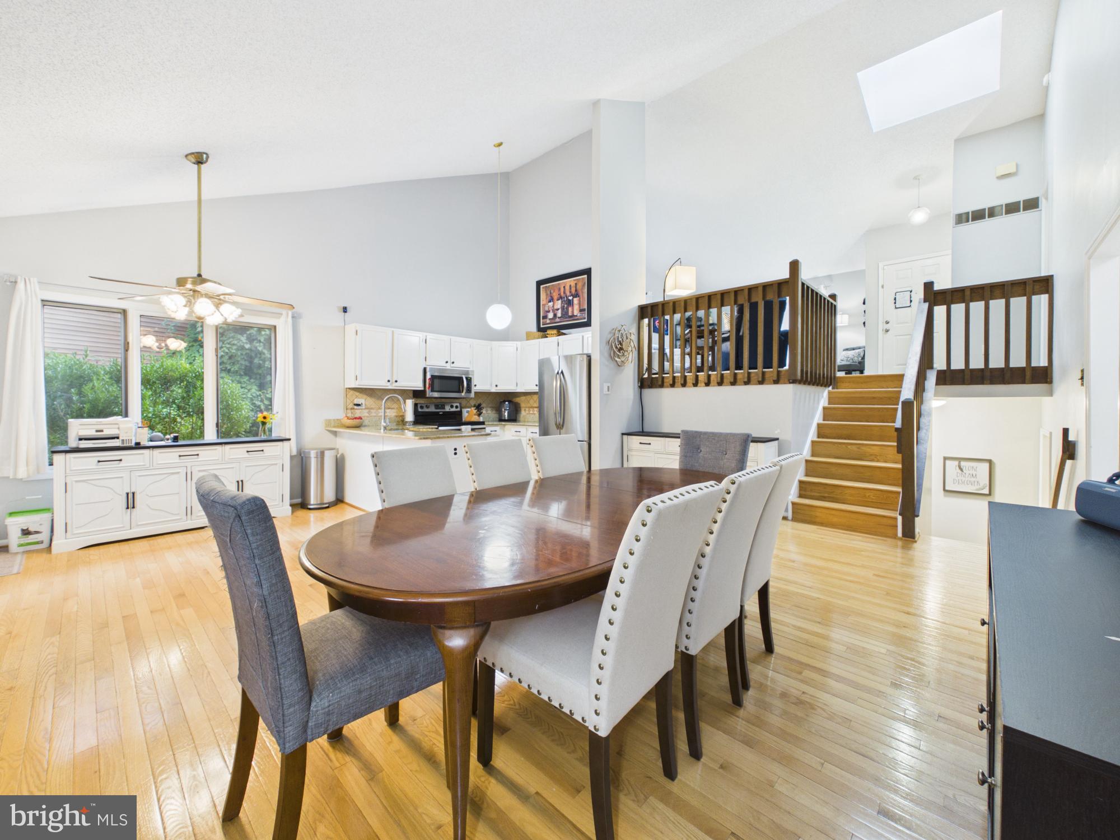
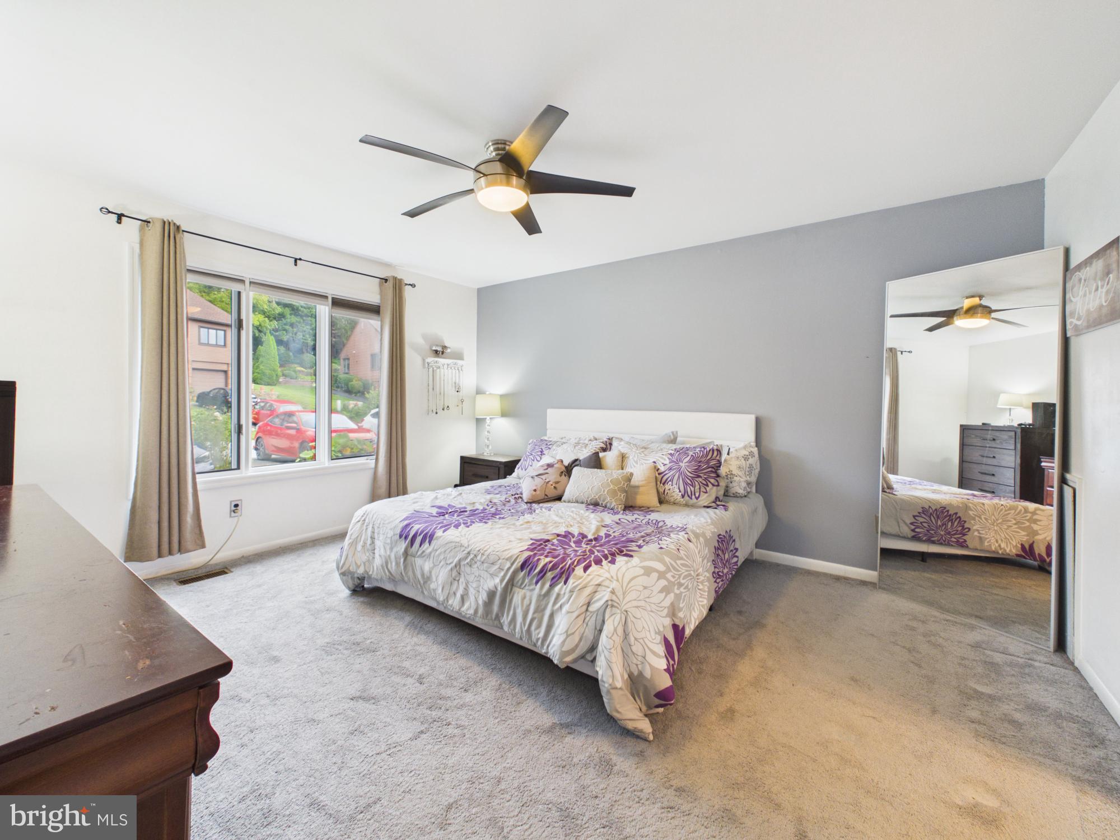
Enter an interest rate to see your estimated monthly payment.Coming Soon in Fairway Falls. Nestled in the serene enclave of Fairway Falls, this exquisite end-of-row townhouse embodies contemporary elegance and comfort. With 2,450 square feet of meticulously designed living space, this home offers a harmonious blend of luxury and functionality, perfect for those seeking an elevated lifestyle. Step inside to discover an inviting open floor plan that seamlessly connects the living, dining, and kitchen areas. The rich hardwood flooring create a warm ambiance, while the cozy wood-burning fireplace serves as a stunning focal point for gatherings in the great room downstairs. The spacious kitchen, adorned with stainless steel appliances, including a built-in microwave and dishwasher, features amble dining space, making it an ideal setting for entertaining or casual dining. The home boasts three generously sized bedrooms, including a primary suite complete with a walk-in closet and a beautifully appointed en-suite bathroom featuring a tub shower. Each room is designed with comfort in mind, enhanced by ceiling fans and plush carpeting that invites relaxation. Venture outside to your private outdoor oasis, where a screened-in porch and deck provide the perfect backdrop for entertaining or unwinding amidst nature. The property backs to lush trees, offering a tranquil view and a sense of seclusion, while the rear yard provides ample space for outdoor activities or gardening. Additional highlights include a fully finished, heated partial basement with an outside entrance, perfect for a home office, gym, or entertainment space. The convenience of lower-floor laundry adds to the home's appeal, ensuring that daily tasks are effortlessly managed. Parking is a breeze with an asphalt driveway accommodating two off-street spaces, ensuring easy access for you and your guests. The community is thoughtfully designed with street lights and walking trails enhancing the overall charm of the neighborhood. Located in the middle of the block, this property offers a peaceful retreat while remaining conveniently close to local amenities. Experience the perfect blend of luxury, comfort, and nature in this exceptional townhouse, where every detail has been curated for an exclusive lifestyle. Embrace the opportunity to make this stunning residence your new home.
| 3 hours ago | Listing first seen on site | |
| 3 hours ago | Listing updated with changes from the MLS® |

The real estate listing information is provided by Bright MLS is for the consumer's personal, non-commercial use and may not be used for any purpose other than to identify prospective properties consumer may be interested in purchasing. Any information relating to real estate for sale or lease referenced on this web site comes from the Internet Data Exchange (IDX) program of the Bright MLS. This web site references real estate listing(s) held by a brokerage firm other than the broker and/or agent who owns this web site. The accuracy of all information is deemed reliable but not guaranteed and should be personally verified through personal inspection by and/or with the appropriate professionals. Properties in listings may have been sold or may no longer be available. The data contained herein is copyrighted by Bright MLS and is protected by all applicable copyright laws. Any unauthorized collection or dissemination of this information is in violation of copyright laws and is strictly prohibited. Copyright © 2020 Bright MLS. All rights reserved.
Did you know? You can invite friends and family to your search. They can join your search, rate and discuss listings with you.