

412 DOUGLAS D ALLEY DRIVENEWARK, DE19713
Mortgage Calculator
Monthly Payment (Est.)
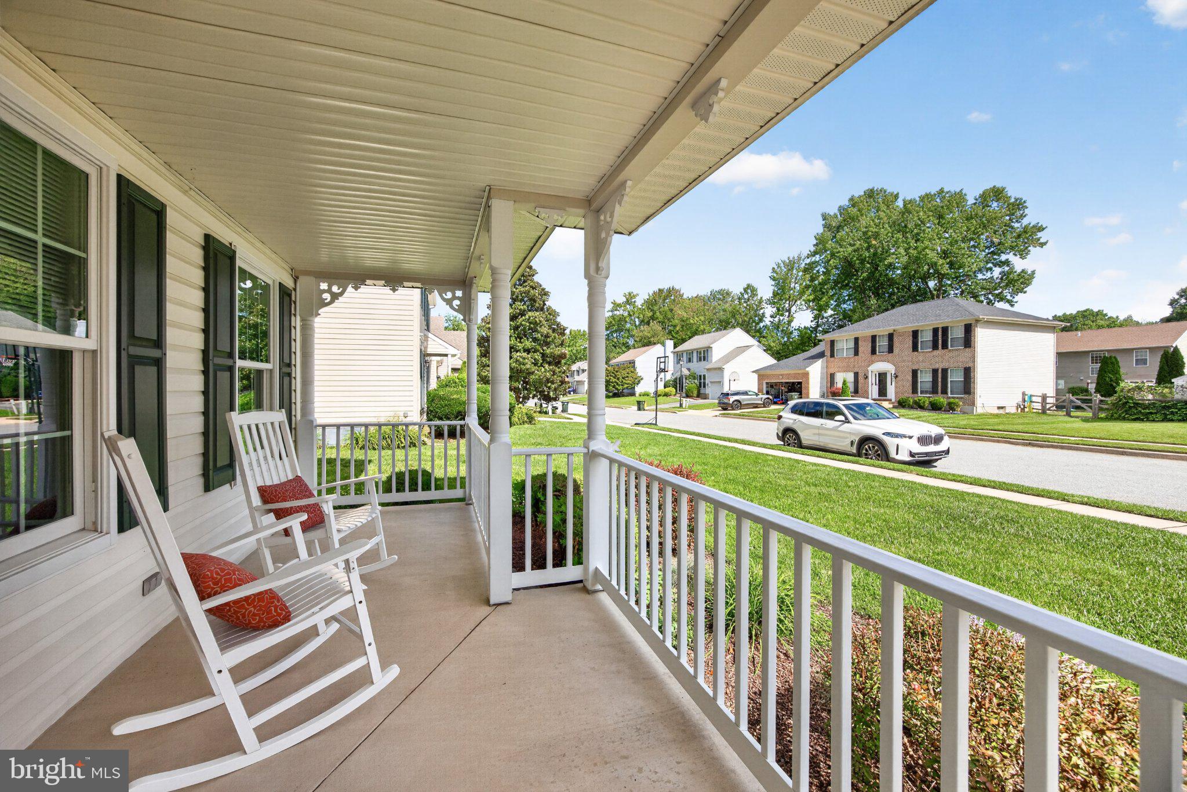
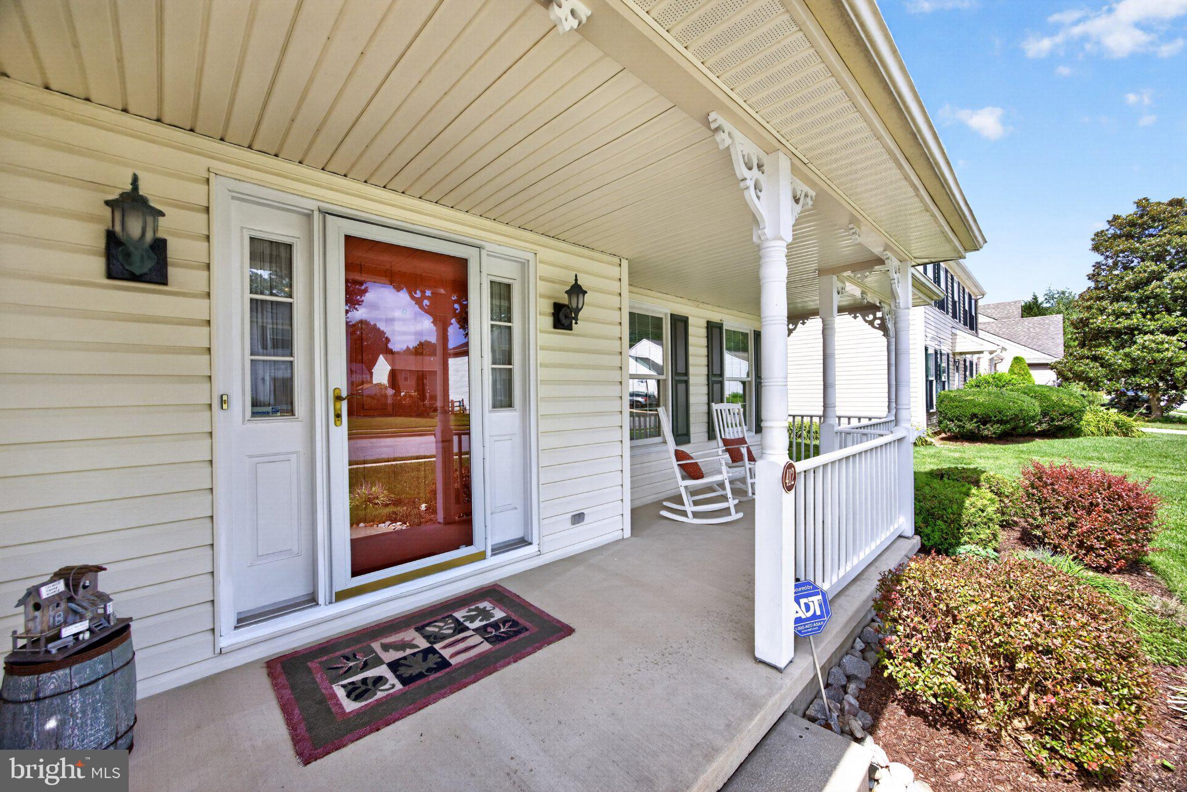
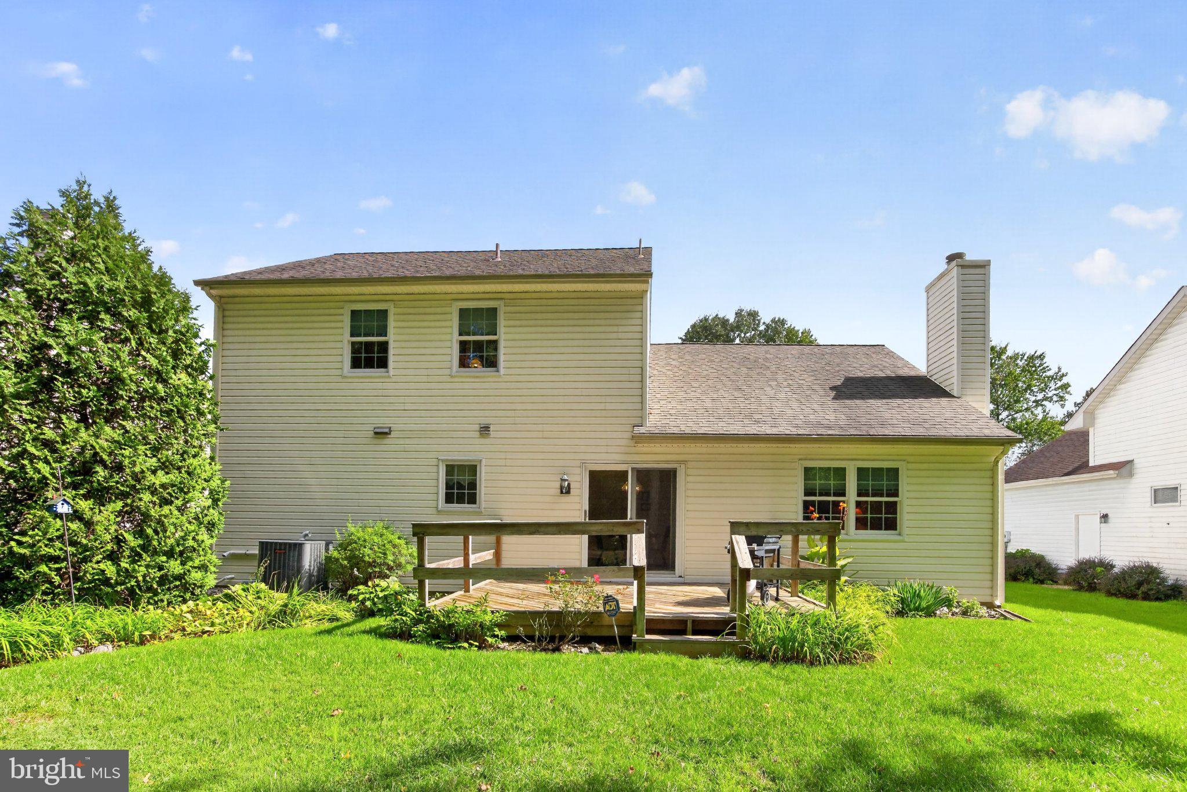
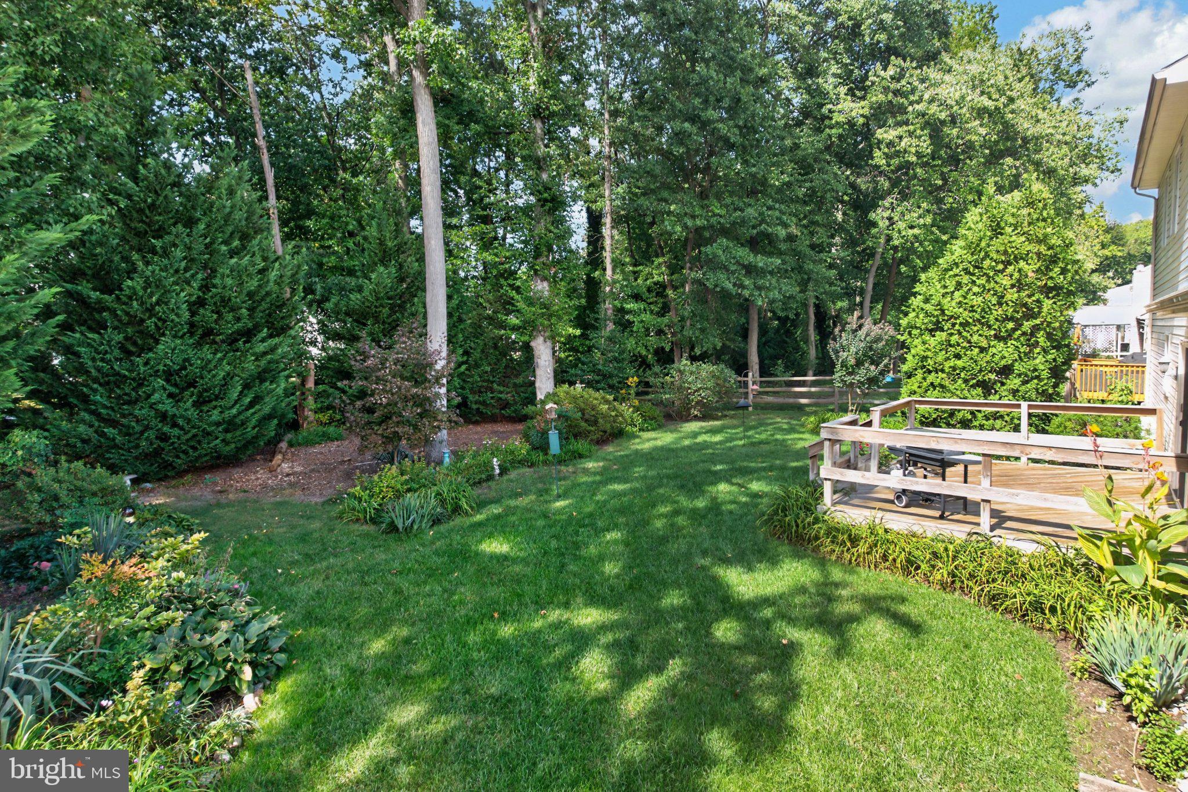
Enter an interest rate to see your estimated monthly payment.Welcome to 412 Douglas D Alley Drive, a beautifully maintained Newark home offering approximately 2,100 square feet of living space, 3 bedrooms, 2½ baths, thoughtful updates, and a flexible floor plan with room to grow. Inside, hardwood floors, abundant natural light, and a comfortable mix of open and defined living spaces create a warm and inviting feel. At the center of the home, the open kitchen features warm wood cabinetry, granite countertops, and generous workspace, with an easy flow into the family room ideal for both everyday living and entertaining. The vaulted ceiling gives the family room an airy sense of space, while a gas fireplace adds warmth and character and large windows bring in views of the surrounding greenery. Just off the kitchen, the dining room provides a natural setting for everything from weeknight dinners to holiday gatherings, while the separate sitting room offers a quieter space for conversation, reading, or relaxing. With its open kitchen and family room complemented by these additional living spaces, the main level feels connected and spacious while still offering distinct rooms for the way you want to live Upstairs, you’ll find three bedrooms and two full baths, along with a versatile loft overlooking the living space below. The spacious primary suite offers plenty of room to unwind, along with excellent closet space and a private bath. The additional bedrooms also offer great closet space, making the second floor as functional as it is comfortable. The loft provides even more flexibility perfect for a home office, reading area, playroom, or additional lounge, with the potential to be converted into a fourth bedroom if desired. The unfinished basement provides even more opportunity to make the home your own. There is plenty of storage today, along with the potential to create a future recreation room, home gym, office, workshop, or additional living space. Outside, the home continues to impress with a beautifully landscaped backyard framed by mature trees, creating a private and peaceful setting. The spacious deck extends the living space outdoors with plenty of room for dining, grilling, entertaining, or simply enjoying the surrounding greenery. And you don't have to sacrifice convenience for the setting. The home is just minutes from the University of Delaware and downtown Newark/Main Street, with its restaurants, shops, entertainment, and local favorites. Convenient access to I-95 and Route 896 makes it easy to reach Wilmington and surrounding areas of Delaware, Pennsylvania, and Maryland, while Christiana Hospital, shopping, parks, and everyday conveniences are all nearby. Major improvements have already been taken care of, including a newer HVAC system and water heater, both installed in June 2024, along with newer windows and updated bathrooms. The home also offers a two-car garage, public water, and public sewer. With its open-concept living, flexible loft, unfinished basement, beautiful outdoor setting, extensive updates, and convenient Newark location, 412 Douglas D Alley Drive offers a home that's ready to enjoy today with plenty of possibilities for the future.
| 13 hours ago | Status changed to Pending | |
| 13 hours ago | Listing updated with changes from the MLS | |
| 3 weeks ago | Listing first seen on site |

The real estate listing information is provided by Bright MLS is for the consumer's personal, non-commercial use and may not be used for any purpose other than to identify prospective properties consumer may be interested in purchasing. Any information relating to real estate for sale or lease referenced on this web site comes from the Internet Data Exchange (IDX) program of the Bright MLS. This web site references real estate listing(s) held by a brokerage firm other than the broker and/or agent who owns this web site. The accuracy of all information is deemed reliable but not guaranteed and should be personally verified through personal inspection by and/or with the appropriate professionals. Properties in listings may have been sold or may no longer be available. The data contained herein is copyrighted by Bright MLS and is protected by all applicable copyright laws. Any unauthorized collection or dissemination of this information is in violation of copyright laws and is strictly prohibited. Copyright © 2020 Bright MLS. All rights reserved.