

217 GLADSTONE WAYBEAR, DE19701
Mortgage Calculator
Monthly Payment (Est.)
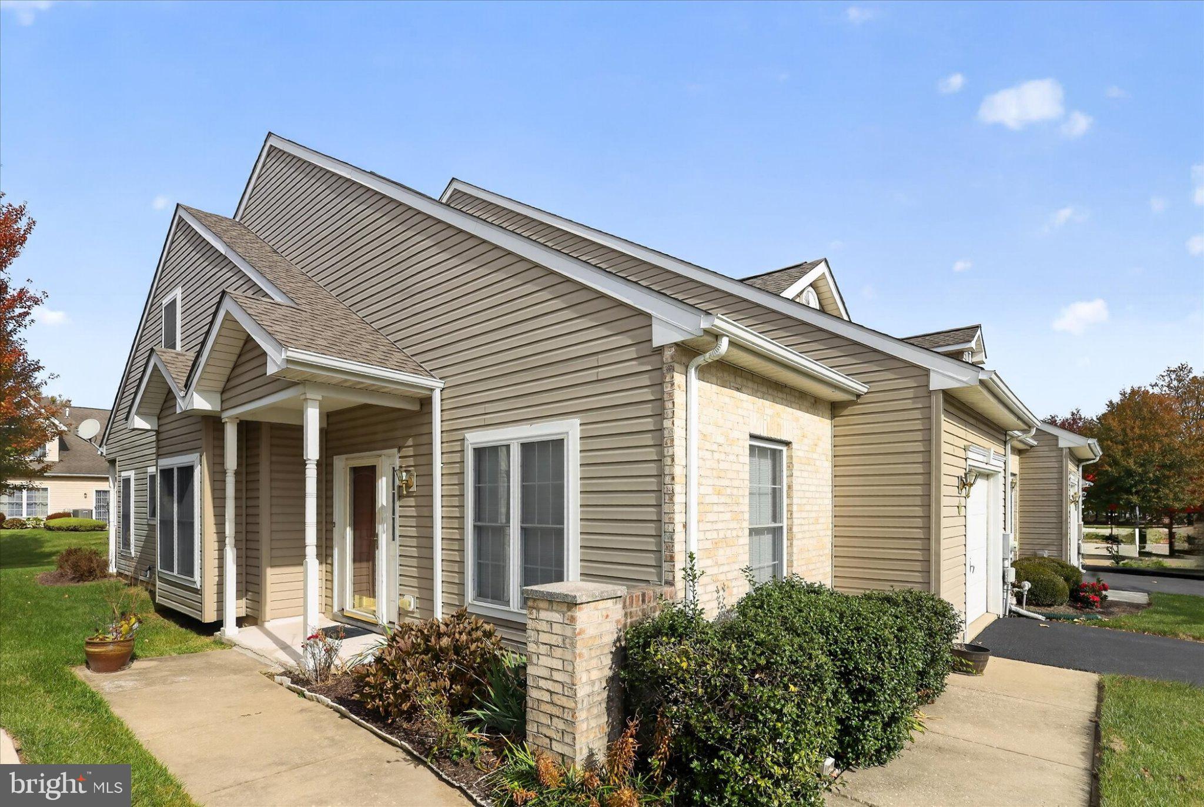
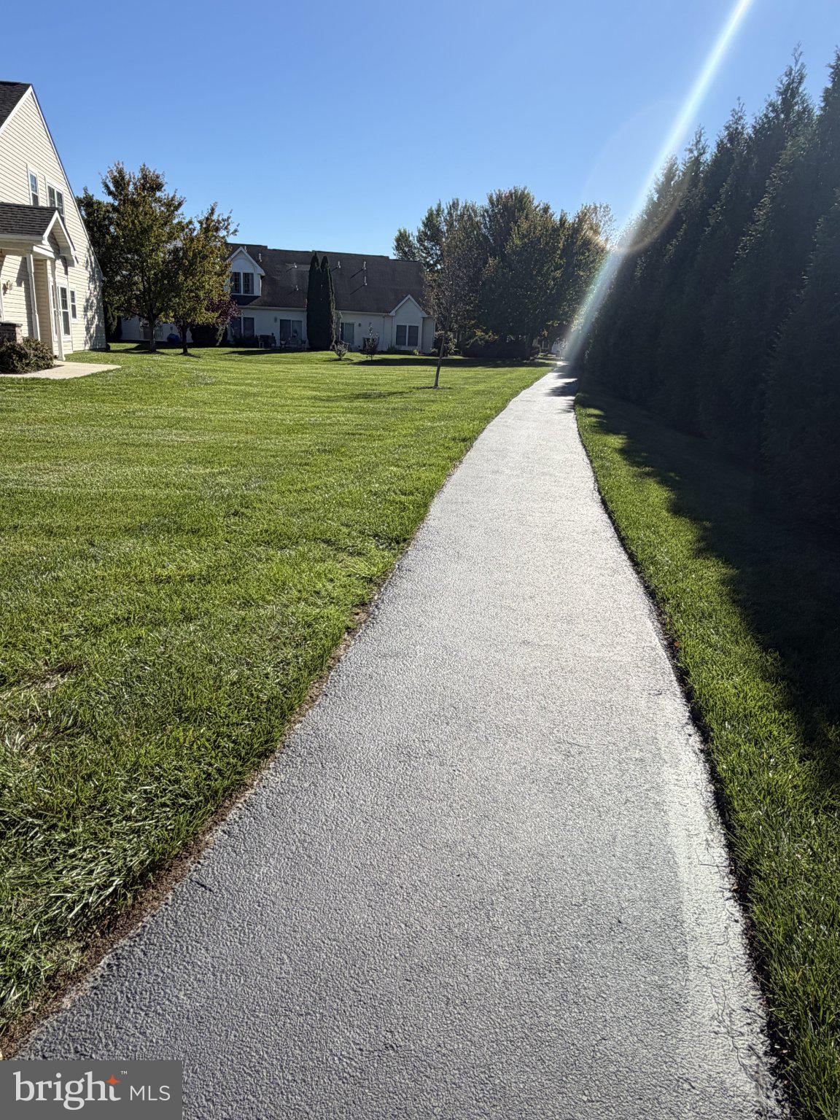
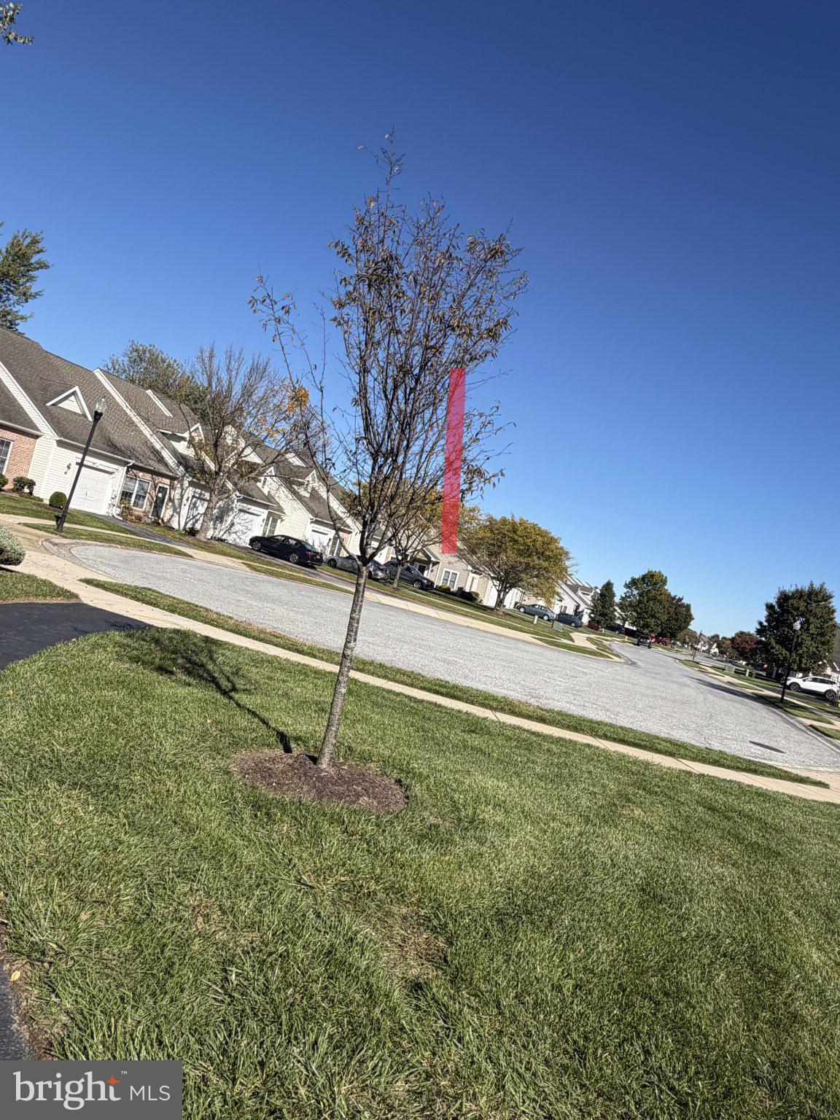
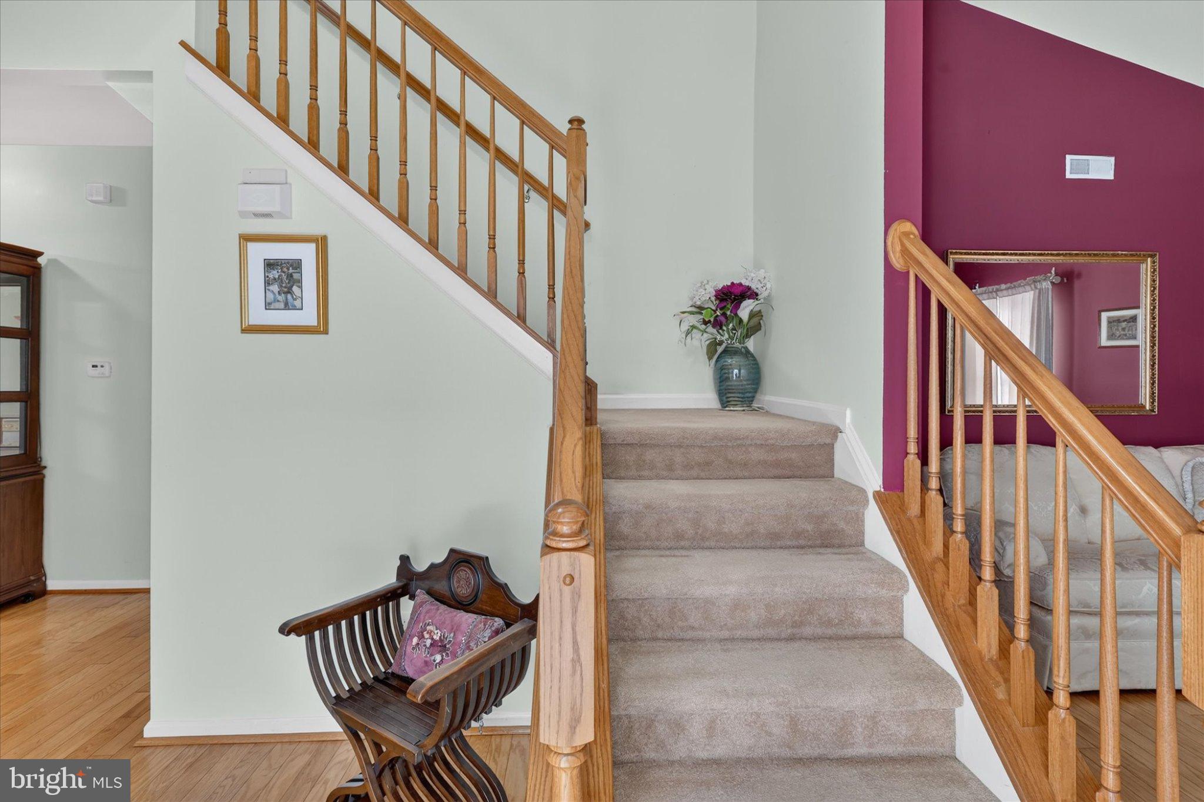
Enter an interest rate to see your estimated monthly payment.The community is adorned with sidewalks and street lights, promoting leisurely strolls through the neighborhood. With an attached garage and ample driveway space, convenience is at your fingertips. Located near vibrant local amenities, residents can easily access shopping, dining, and recreational options, enhancing the overall lifestyle experience. This property is not just a home; it's a gateway to a vibrant community designed for comfort and enjoyment. Embrace the opportunity to live in a space that perfectly balances luxury and practicality in a welcoming environment. this charming residence boasts a harmonious blend of Colonial and Traditional architectural styles, featuring a durable brick veneer and vinyl siding that enhance its curb appeal. Step inside to discover 1,575 square feet of thoughtfully designed living space. The interior showcases elegant wood floors and plush carpeting, creating a warm and inviting atmosphere. The eat-in kitchen is a culinary delight, equipped with modern appliances including a built-in range, self-cleaning oven, and dishwasher, ensuring every meal is a pleasure. Natural light floods the home through skylights, illuminating the spacious living areas and highlighting the walk-in closets and luxurious primary bath with a walk-in shower. Outside, enjoy the tranquility of your private patio and porch, perfect for morning coffee or evening relaxation.
| 5 days ago | Listing updated with changes from the MLS | |
| a week ago | Status changed to Active | |
| 2 weeks ago | Listing first seen on site |

The real estate listing information is provided by Bright MLS is for the consumer's personal, non-commercial use and may not be used for any purpose other than to identify prospective properties consumer may be interested in purchasing. Any information relating to real estate for sale or lease referenced on this web site comes from the Internet Data Exchange (IDX) program of the Bright MLS. This web site references real estate listing(s) held by a brokerage firm other than the broker and/or agent who owns this web site. The accuracy of all information is deemed reliable but not guaranteed and should be personally verified through personal inspection by and/or with the appropriate professionals. Properties in listings may have been sold or may no longer be available. The data contained herein is copyrighted by Bright MLS and is protected by all applicable copyright laws. Any unauthorized collection or dissemination of this information is in violation of copyright laws and is strictly prohibited. Copyright © 2020 Bright MLS. All rights reserved.
Did you know? You can invite friends and family to your search. They can join your search, rate and discuss listings with you.