

106 MARLEY ROADMIDDLETOWN, DE19709
Mortgage Calculator
Monthly Payment (Est.)
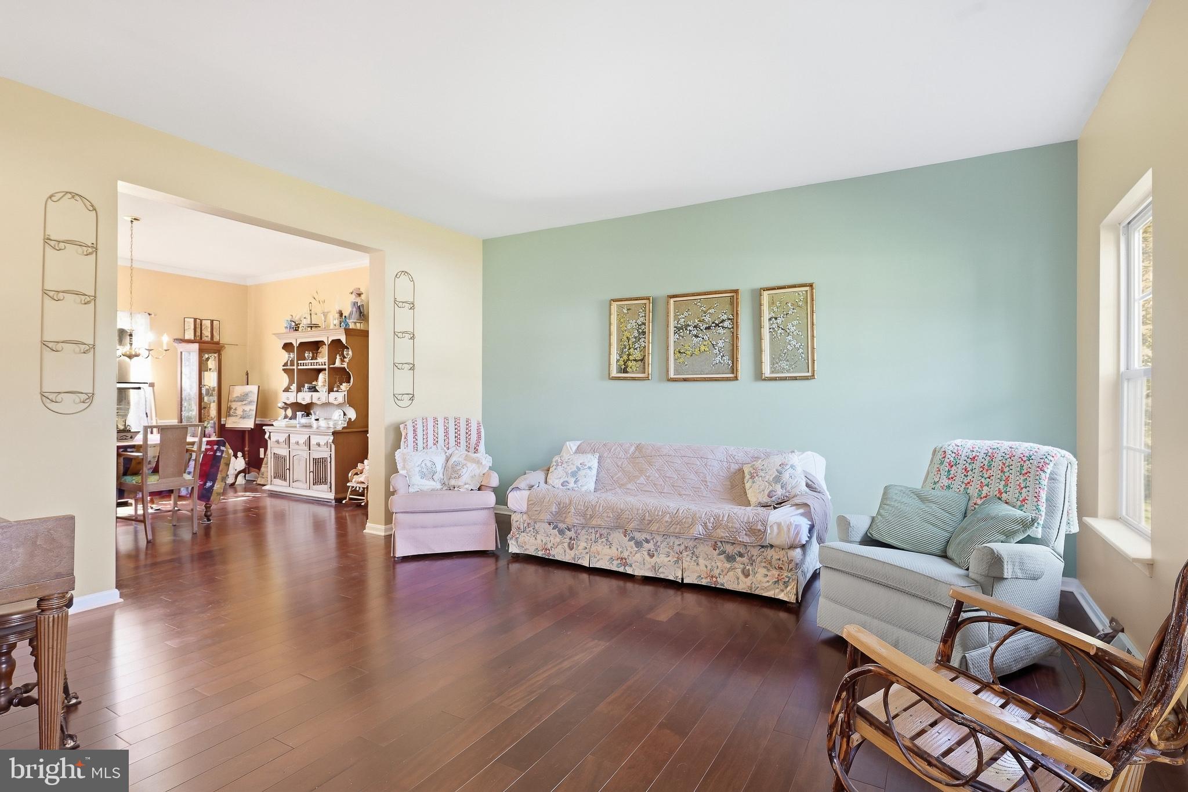
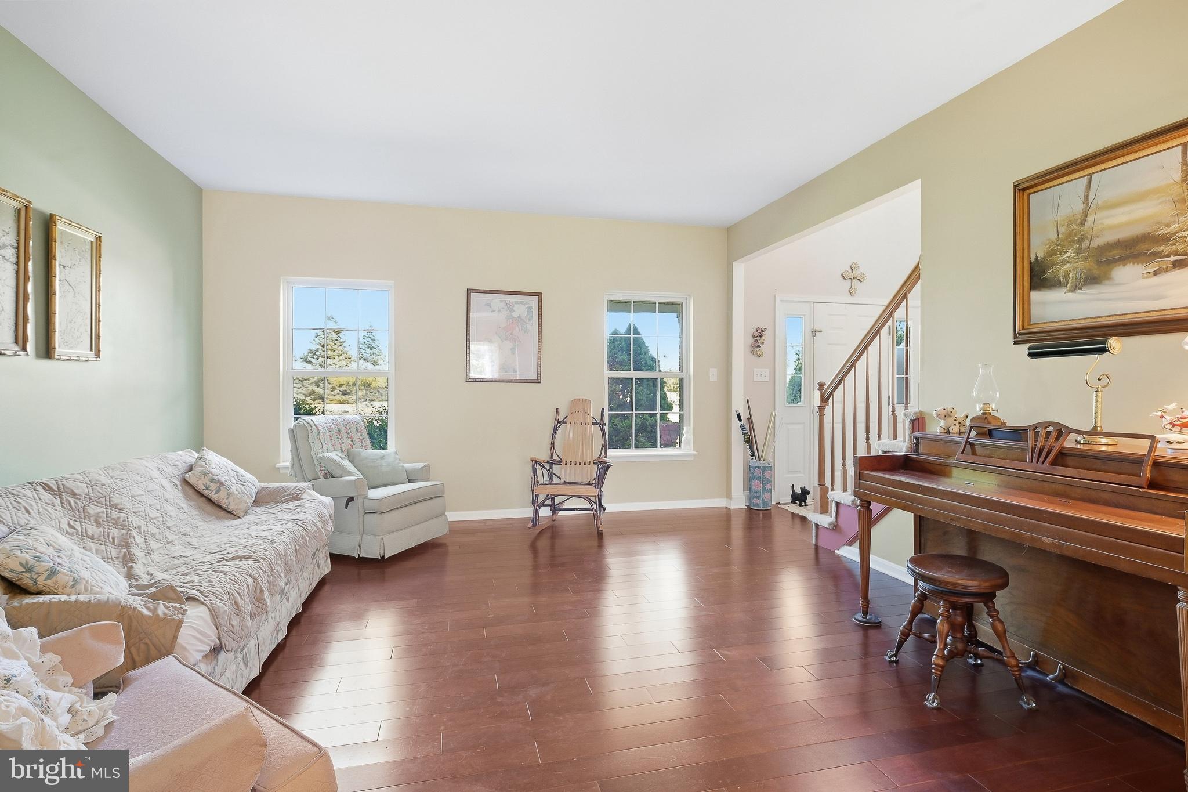
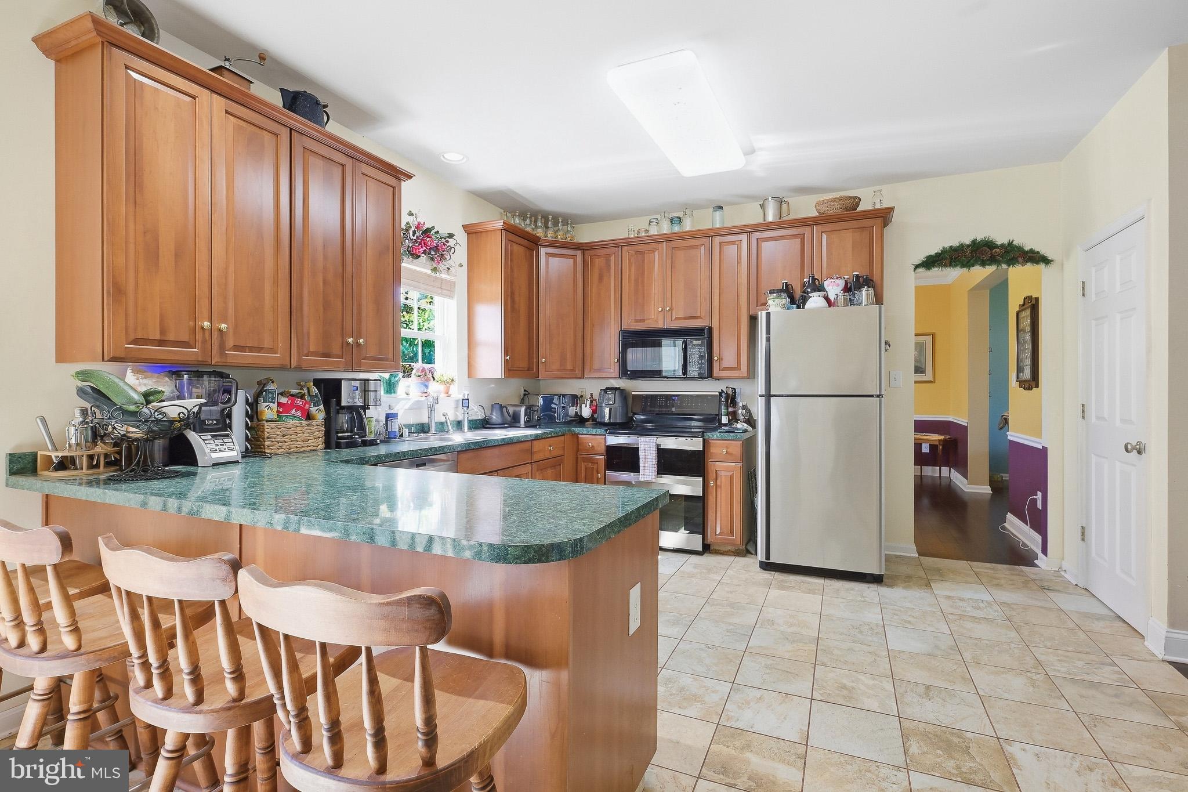
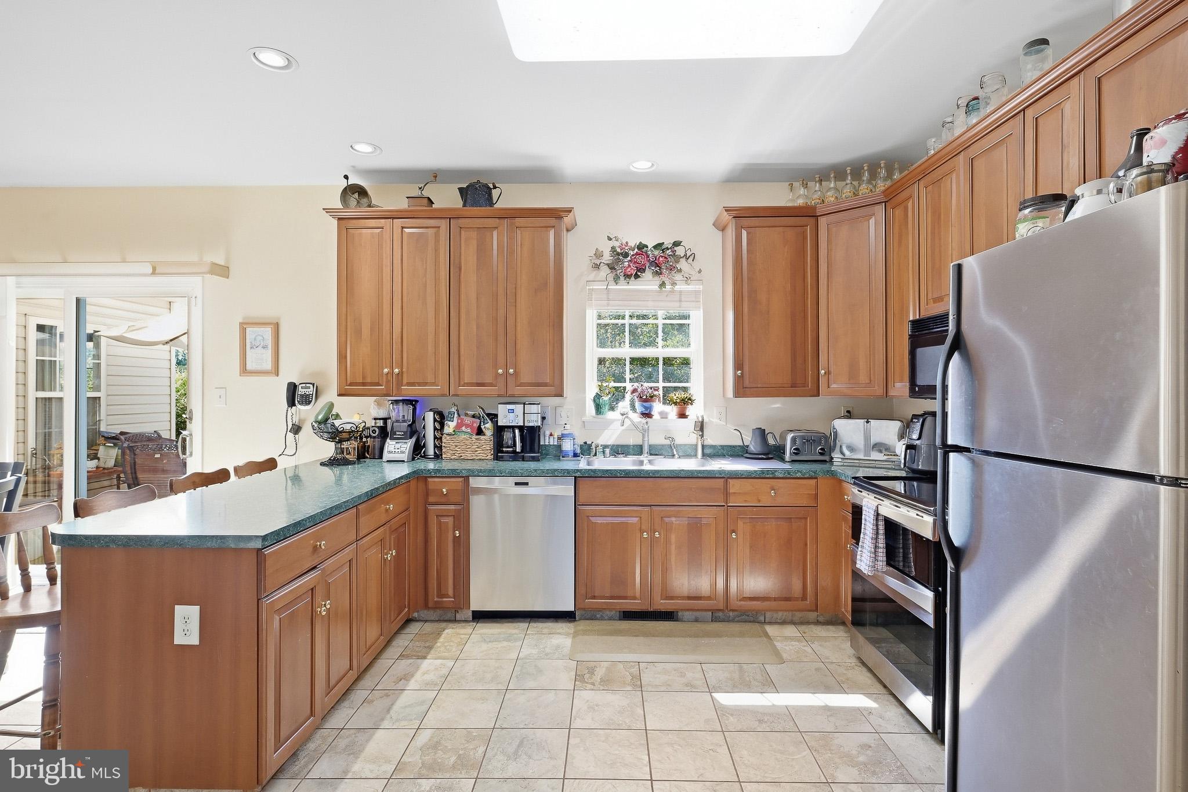
Enter an interest rate to see your estimated monthly payment.Welcome to 106 Marley Road, spacious 4 bedroom, 2 1/2 bath quality Stover built home with owned solar panels, 3 car turned garage plus finished basement on a large 1.45-acre lot and located within the award winning Appoquinimink School District! Covered front porch leads to grand 2 story foyer with 3/4 inch cherry hardwood flooring leading through the living room, dining room, and includes 9' ceilings throughout the first floor plus a first-floor office. Eat-in kitchen features tile flooring, 42" cabinets, breakfast bar and pantry. Sliders lead to patio overlooking a gorgeous, flat, fenced lot with apple trees, blueberry bush patch, blackberries, red raspberries and a fig tree. The kitchen opens to a light-filled family room with gas fireplace, vaulted ceiling and skylights. Convenient first floor laundry! Upstairs you will find the primary suite with 2 walk-in closets plus sitting room and en-suite 4 piece bath. The finished basement adds extra living space—currently a rec room and exercise room plus storage. Hurry to schedule your private tour today!
| 13 hours ago | Listing updated with changes from the MLS® | |
| 3 days ago | Listing first seen on site |

The real estate listing information is provided by Bright MLS is for the consumer's personal, non-commercial use and may not be used for any purpose other than to identify prospective properties consumer may be interested in purchasing. Any information relating to real estate for sale or lease referenced on this web site comes from the Internet Data Exchange (IDX) program of the Bright MLS. This web site references real estate listing(s) held by a brokerage firm other than the broker and/or agent who owns this web site. The accuracy of all information is deemed reliable but not guaranteed and should be personally verified through personal inspection by and/or with the appropriate professionals. Properties in listings may have been sold or may no longer be available. The data contained herein is copyrighted by Bright MLS and is protected by all applicable copyright laws. Any unauthorized collection or dissemination of this information is in violation of copyright laws and is strictly prohibited. Copyright © 2020 Bright MLS. All rights reserved.