

1707 N RODNEY STREETWILMINGTON, DE19806
Mortgage Calculator
Monthly Payment (Est.)
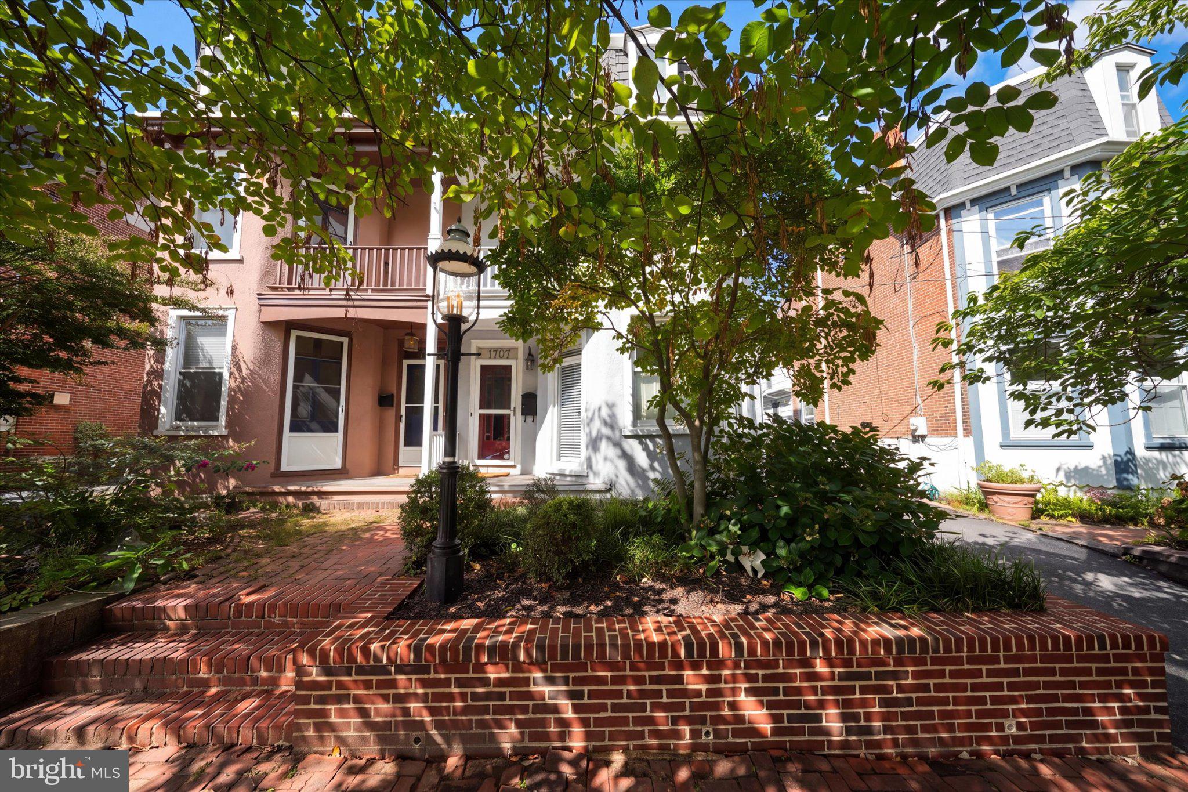
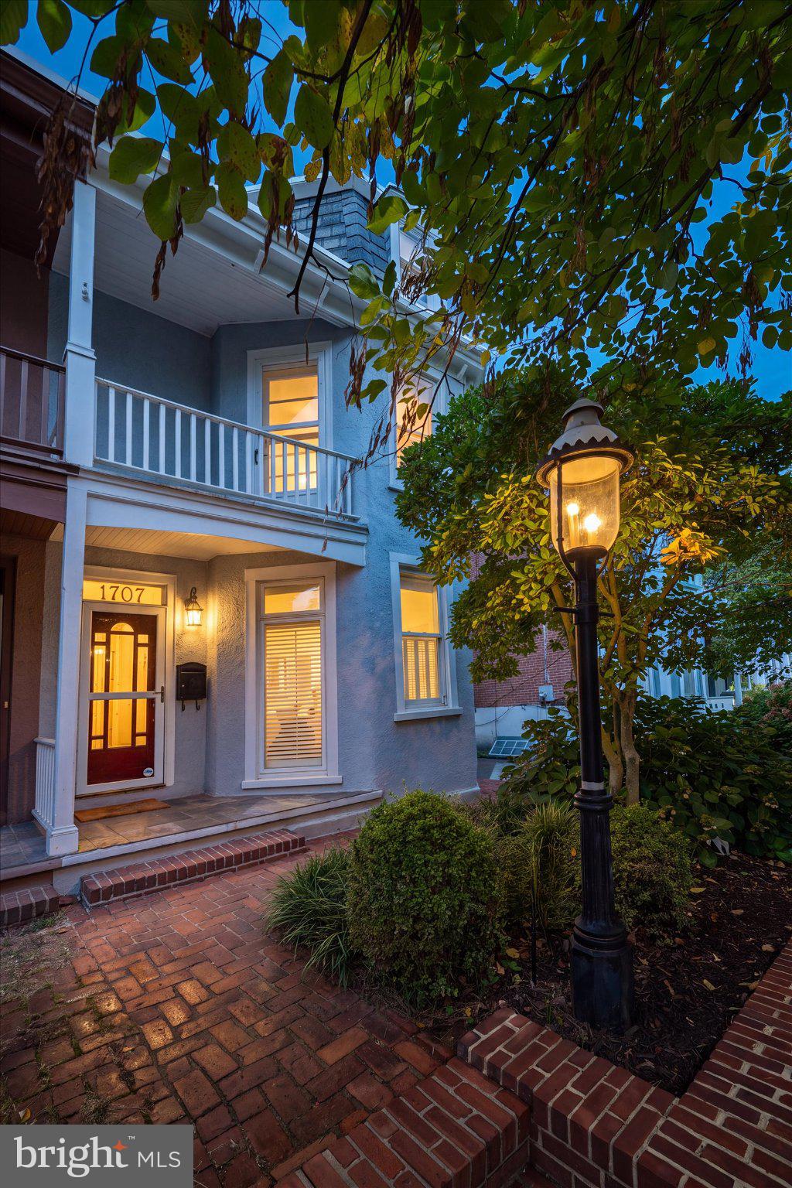
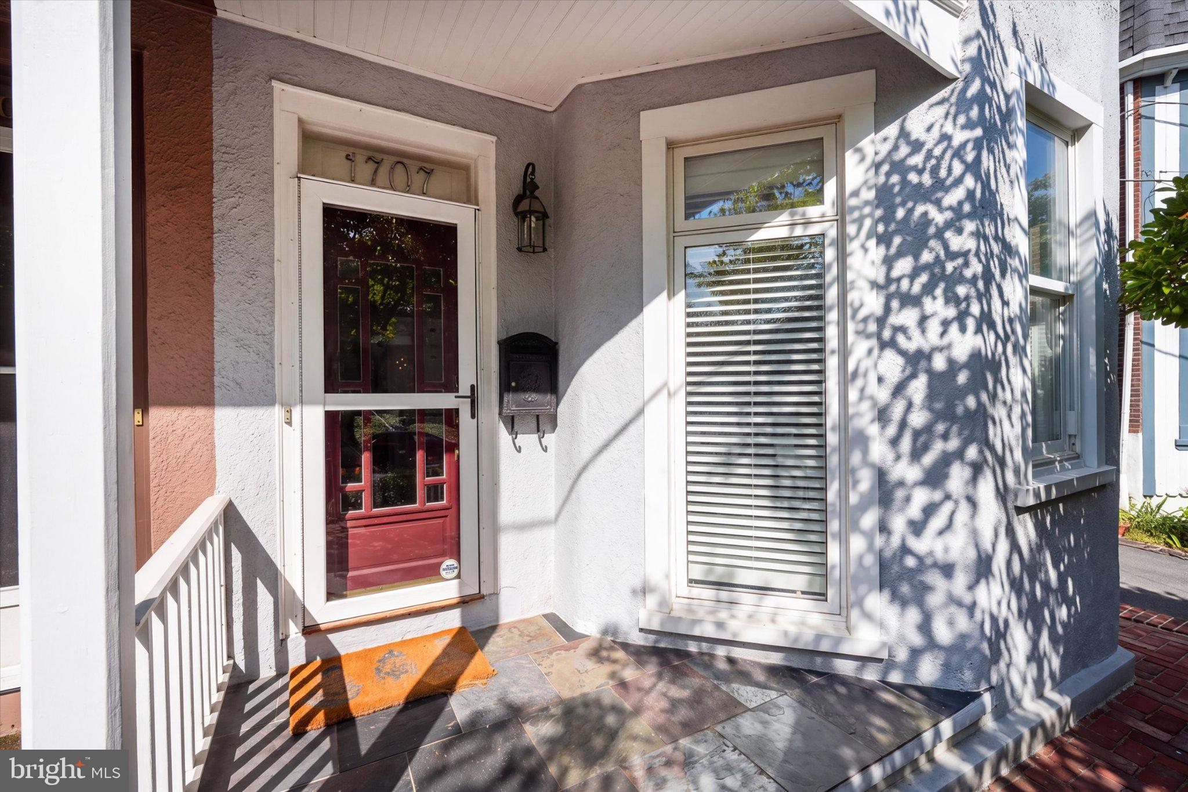
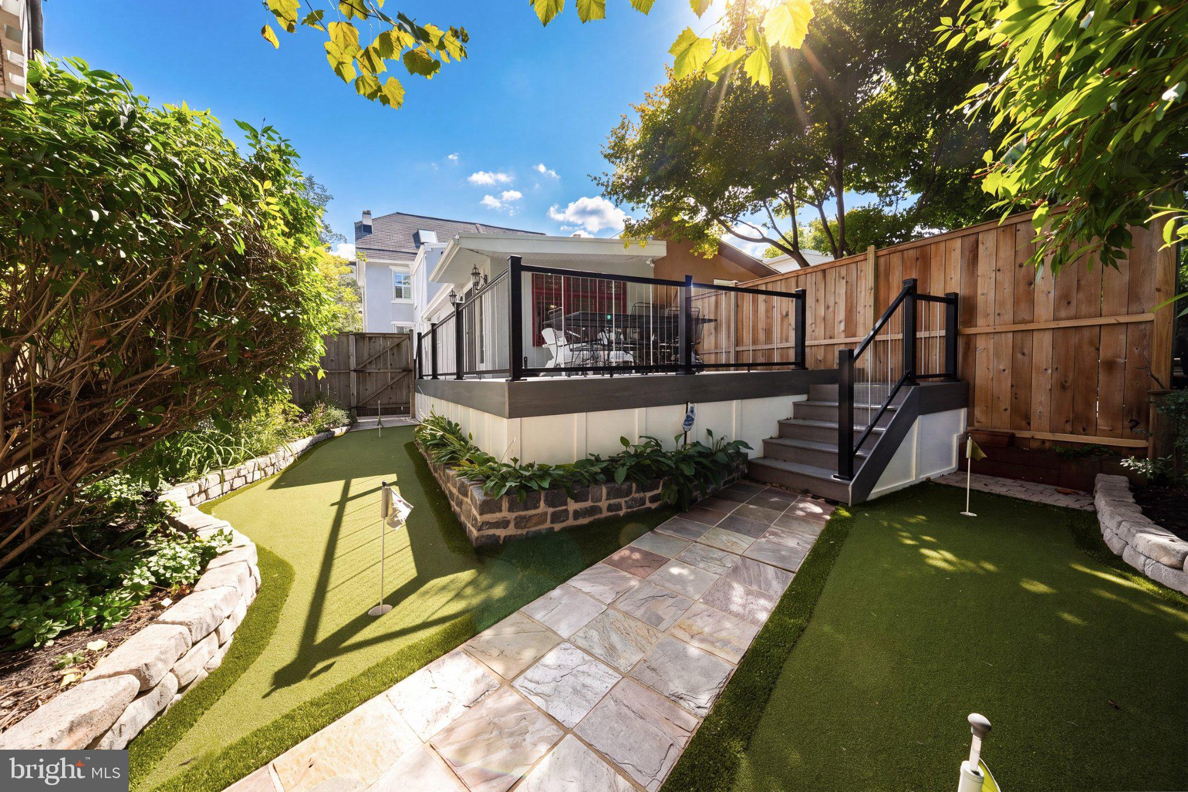
Enter an interest rate to see your estimated monthly payment.Tee up your Trolley Square lifestyle! Welcome to “Mechanics Row,” where classic city charm meets beautifully updated living, complete with a backyard overlooking the Rowan Street tennis courts and a putting green that’s truly above par. From the curb, this home makes an immediate impression with its quaint front entry, shared driveway parking, mature landscaping, and distinctive ornate lamp post that adds an extra touch of character. This meticulously maintained three-story twin is filled with warmth, charm, and thoughtful updates. The spacious living room features beautiful hardwood floors, an exposed brick wall, and custom shutters, flowing naturally into the formal dining room and conveniently located first-floor powder room. The inviting eat-in kitchen offers granite countertops, stainless steel appliances, bar seating, a large pantry, and coat closet. Between the kitchen and expanded breakfast room, a charming transitional space features custom wainscoting and creates the perfect spot to enjoy cocktails before dinner or gather with guests. The expanded breakfast room, surrounded by windows, provides a bright and welcoming space with views of the rear deck and beautifully landscaped yard. Out back is where this home really sets itself apart. A glass French door leads to the newer, maintenance-free composite deck with modern cable railings, offering a picturesque setting overlooking the Rowan Street tennis courts and mature landscaping. The beautifully landscaped backyard features thoughtful hardscaping and Belgian block accents, creating a polished and inviting outdoor space. Beyond the deck, discover a feature you won’t find in just any Trolley Square home — your very own backyard putting green. It’s the perfect spot to entertain, unwind, or simply work on your short game. A custom-built garden shed provides convenient additional storage. The second floor offers two bedrooms and two full baths, including a spacious primary suite with two closets and a remodeled bath featuring a custom-tiled stall shower. The second bedroom also offers two closets and access to a charming second-floor balcony. The third floor provides even more flexibility with a third bedroom plus an additional room ideal for a home office or studio. The lower level offers a dedicated laundry area, abundant storage, and a workbench area.Notable updates include a replacement natural gas furnace (2020) and a replacement heat pump and central air-conditioning system (2025), creating a dual-fuel hybrid HVAC system with natural gas backup. All sections of the roof were replaced in 2019 and 2020 and a complete repiping with PEX plumbing was completed. Nestled at the north end of Rodney Street, this home offers a quiet, tucked-away setting with all the convenience and energy of Trolley Square just moments away.
| 7 hours ago | Listing updated with changes from the MLS® | |
| yesterday | Listing first seen on site |

The real estate listing information is provided by Bright MLS is for the consumer's personal, non-commercial use and may not be used for any purpose other than to identify prospective properties consumer may be interested in purchasing. Any information relating to real estate for sale or lease referenced on this web site comes from the Internet Data Exchange (IDX) program of the Bright MLS. This web site references real estate listing(s) held by a brokerage firm other than the broker and/or agent who owns this web site. The accuracy of all information is deemed reliable but not guaranteed and should be personally verified through personal inspection by and/or with the appropriate professionals. Properties in listings may have been sold or may no longer be available. The data contained herein is copyrighted by Bright MLS and is protected by all applicable copyright laws. Any unauthorized collection or dissemination of this information is in violation of copyright laws and is strictly prohibited. Copyright © 2020 Bright MLS. All rights reserved.
Did you know? You can invite friends and family to your search. They can join your search, rate and discuss listings with you.