

3805 ARDLEIGH DRIVEWILMINGTON, DE19807
Mortgage Calculator
Monthly Payment (Est.)
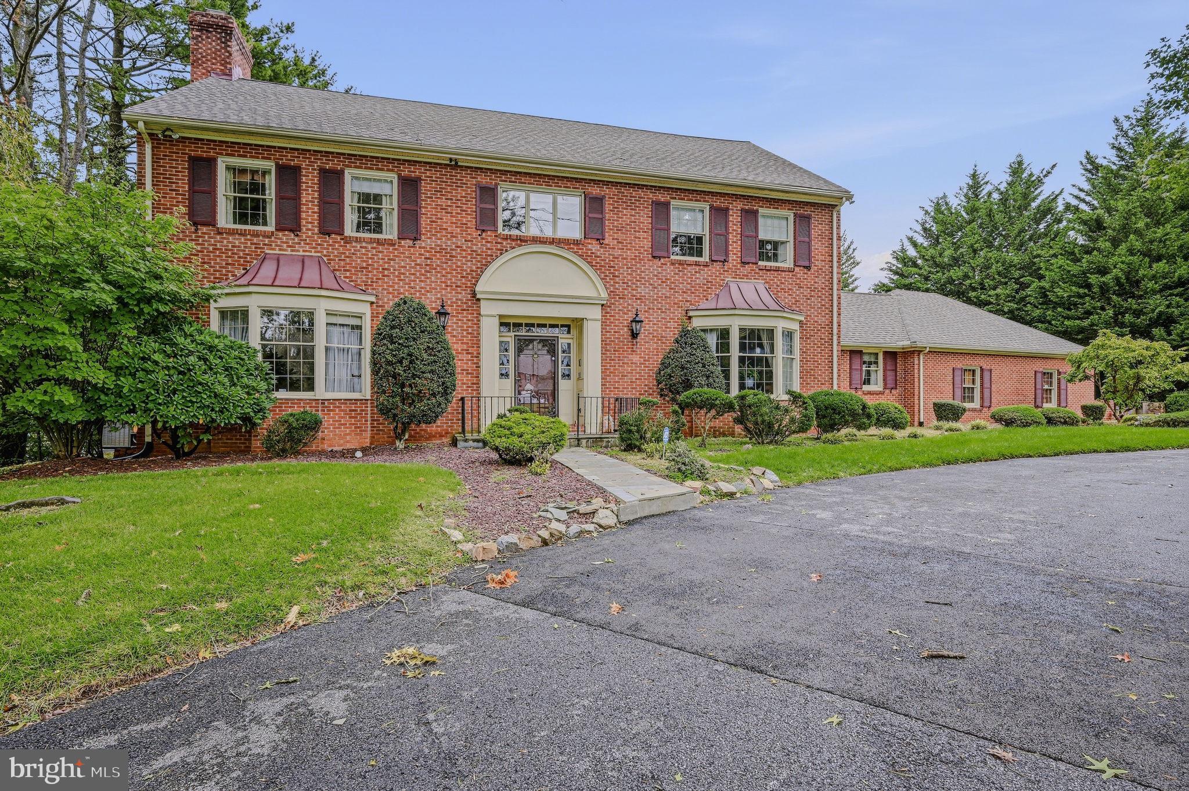
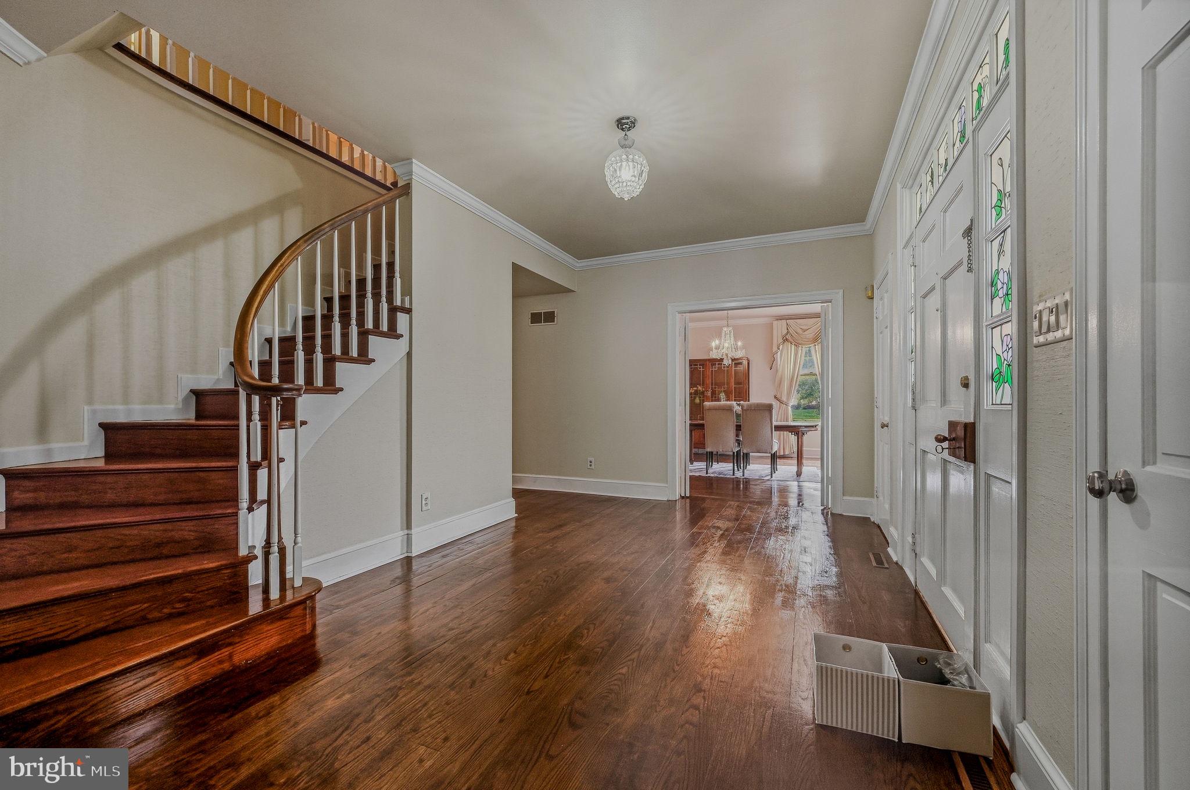
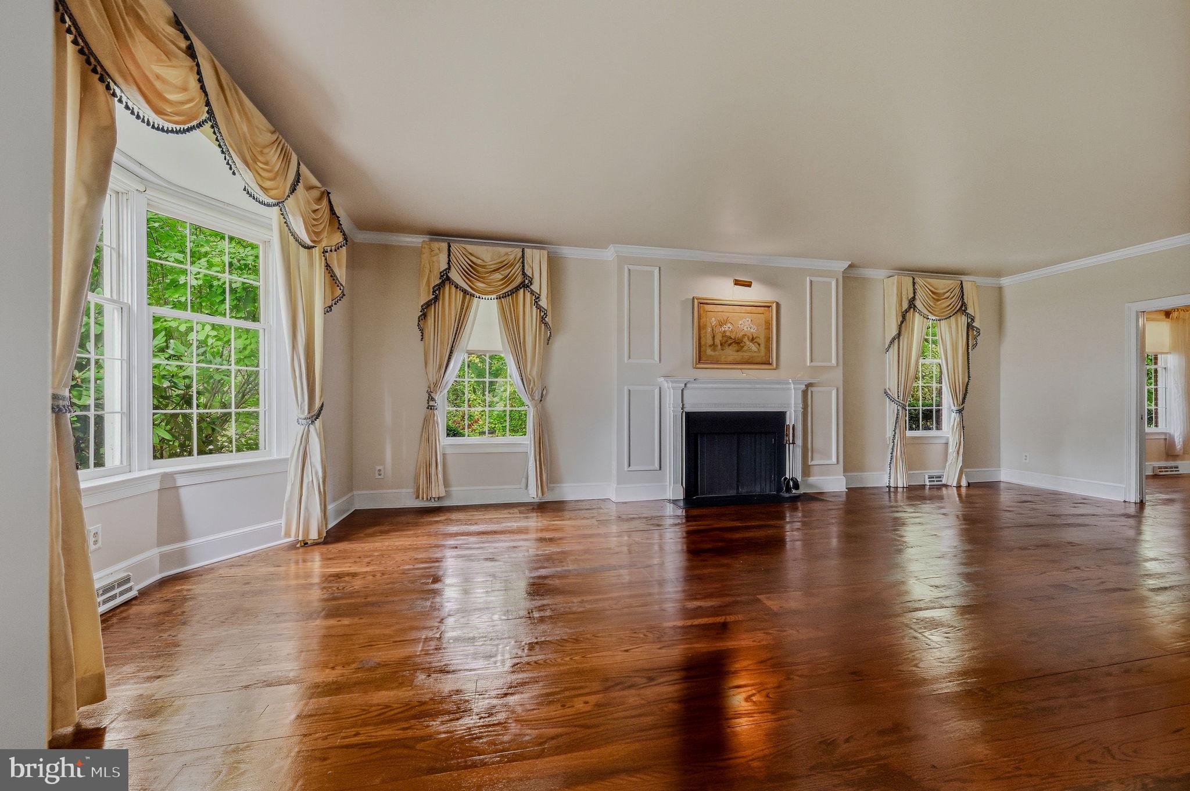
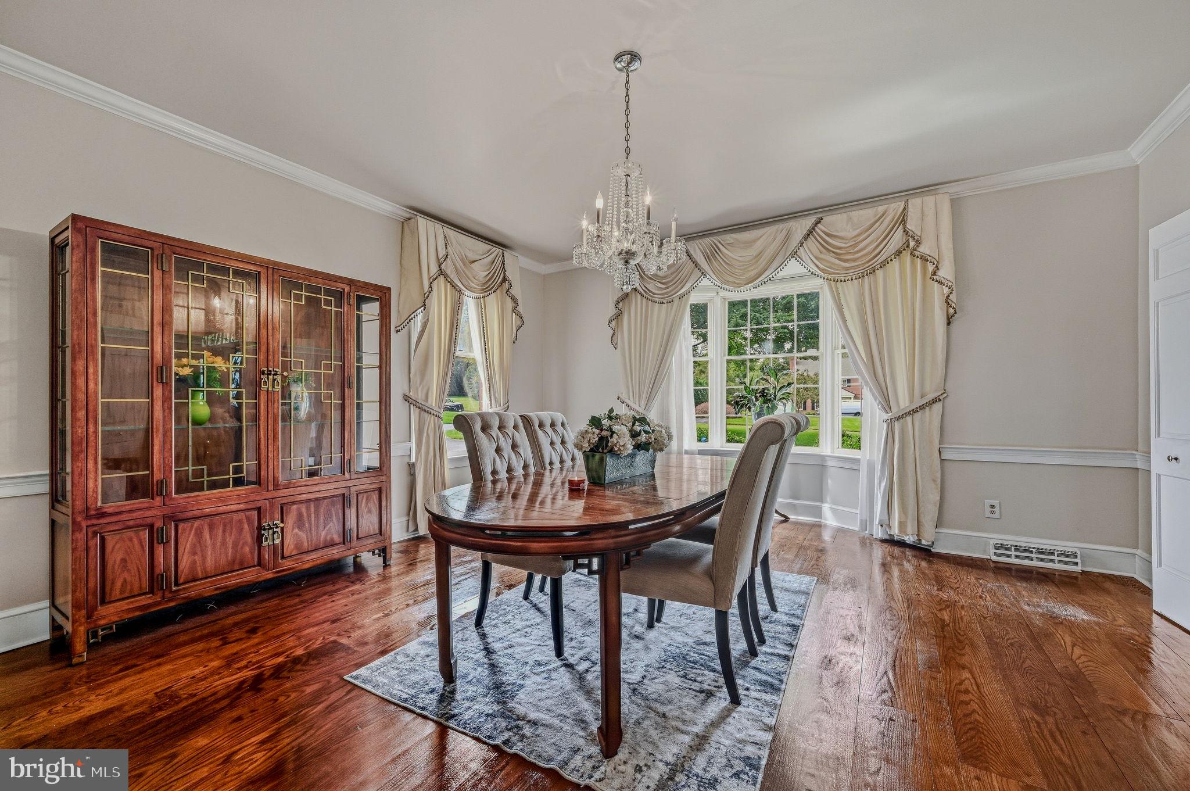
Enter an interest rate to see your estimated monthly payment.Welcome to 3805 Ardleigh Dr, Wilmington, DE 19807, a spacious and inviting residence offering approximately 5,125 square feet of living space, 5 bedrooms, 3.5 bathrooms, and a beautifully sized 0.90-acre lot in the highly desirable Greenville area. A private circular driveway creates an impressive approach and provides convenient access to the home. Step through the front foyer, where a graceful curved staircase leads to the second floor. The main level offers generous living and entertaining spaces, including a large formal dining room and two inviting living areas with ample room for artwork, collections, and decorative displays. One of the living spaces features a comfortable TV area and beautiful views of the outdoors, creating a relaxing setting for everyday living and entertaining. The kitchen features warm brown wood cabinetry that brings character and timeless appeal to the space. An adjoining breakfast area provides a welcoming spot for morning coffee, casual meals, and everyday gatherings. Upstairs, the primary suite offers a comfortable private retreat with its own full bathroom and closet. Four additional bedrooms and two additional full bathrooms provide flexible space for bedrooms, guest accommodations, home offices, or other lifestyle needs. A convenient powder room is located on the main level, along with access to the laundry room and three-car garage. The finished basement expands the home's living possibilities, offering plenty of flexible space for a recreation room, entertainment area, home gym, hobby room, home office, or additional gathering space.The backyard is one of the property's special features, providing a spacious and peaceful outdoor setting with a patio and a charming small pond. Goldfish add to the tranquil atmosphere, while the generous yard offers plenty of room for outdoor seating, entertaining, gardening, and recreation—a private retreat to enjoy throughout the seasons. Recent improvements and regular maintenance further enhance the home's appeal, including a new roof in 2024, a water heater in 2019, a basement French drain system installed in 2024, two HVAC systems updated in 2013 and 2018, an electrical panel updated in 2020, and fresh interior paint throughout the home. The generator has been serviced annually, the HVAC systems have received regular annual maintenance, and preventative pest-control service has been performed quarterly. Ideally located in Greenville, the property offers convenient access to Kennett Pike (Route 52), Greenville Center, Powder Mill Square, Downtown Wilmington, and I-95, along with nearby parks, museums, country clubs, shopping, dining, and other recreational and cultural destinations. With its generous living space, expansive lot, flexible floor plan, peaceful outdoor setting, and sought-after Greenville location, 3805 Ardleigh Dr offers an exceptional opportunity to enjoy comfortable living in one of the area's most desirable communities. Schedule your private showing today and come experience everything this exceptional Greenville home has to offer.
| 6 hours ago | Listing updated with changes from the MLS® | |
| 6 hours ago | Status changed to Active | |
| 3 days ago | Listing first seen on site |

The real estate listing information is provided by Bright MLS is for the consumer's personal, non-commercial use and may not be used for any purpose other than to identify prospective properties consumer may be interested in purchasing. Any information relating to real estate for sale or lease referenced on this web site comes from the Internet Data Exchange (IDX) program of the Bright MLS. This web site references real estate listing(s) held by a brokerage firm other than the broker and/or agent who owns this web site. The accuracy of all information is deemed reliable but not guaranteed and should be personally verified through personal inspection by and/or with the appropriate professionals. Properties in listings may have been sold or may no longer be available. The data contained herein is copyrighted by Bright MLS and is protected by all applicable copyright laws. Any unauthorized collection or dissemination of this information is in violation of copyright laws and is strictly prohibited. Copyright © 2020 Bright MLS. All rights reserved.
Did you know? You can invite friends and family to your search. They can join your search, rate and discuss listings with you.