

1412 OAK HILL DRIVEWILMINGTON, DE19805
Mortgage Calculator
Monthly Payment (Est.)
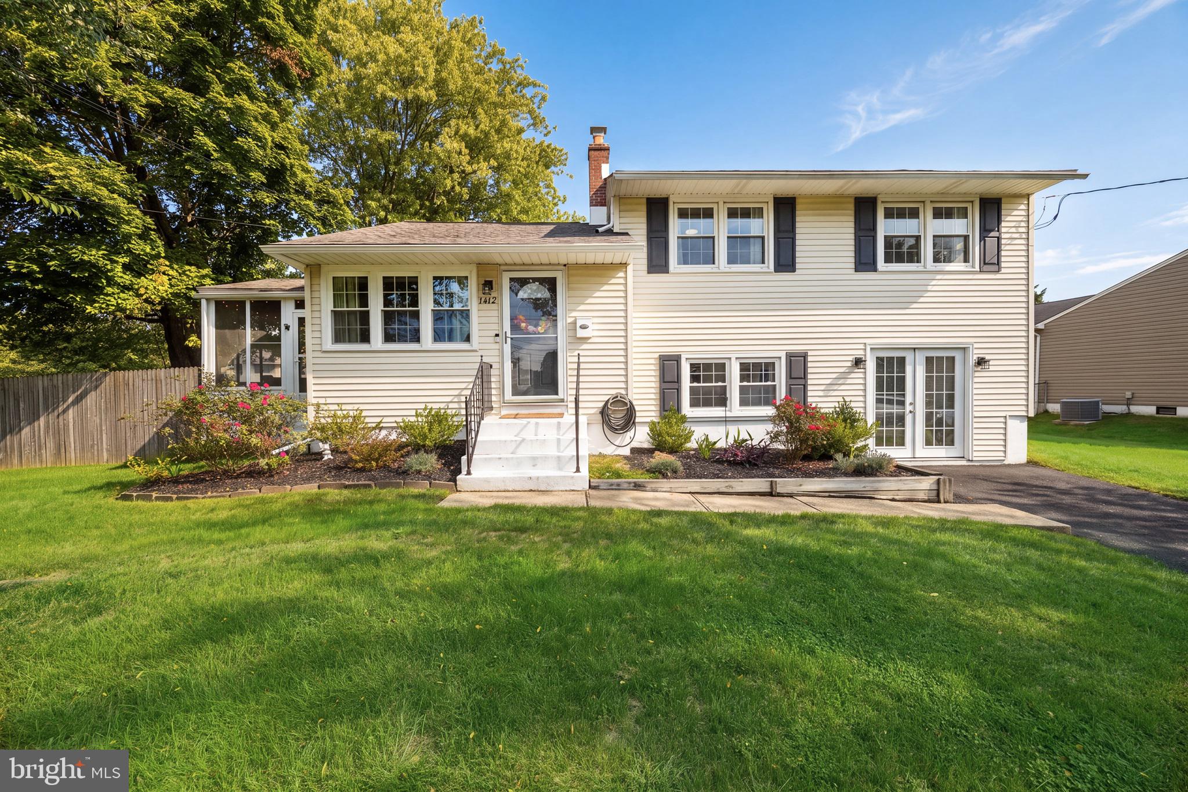
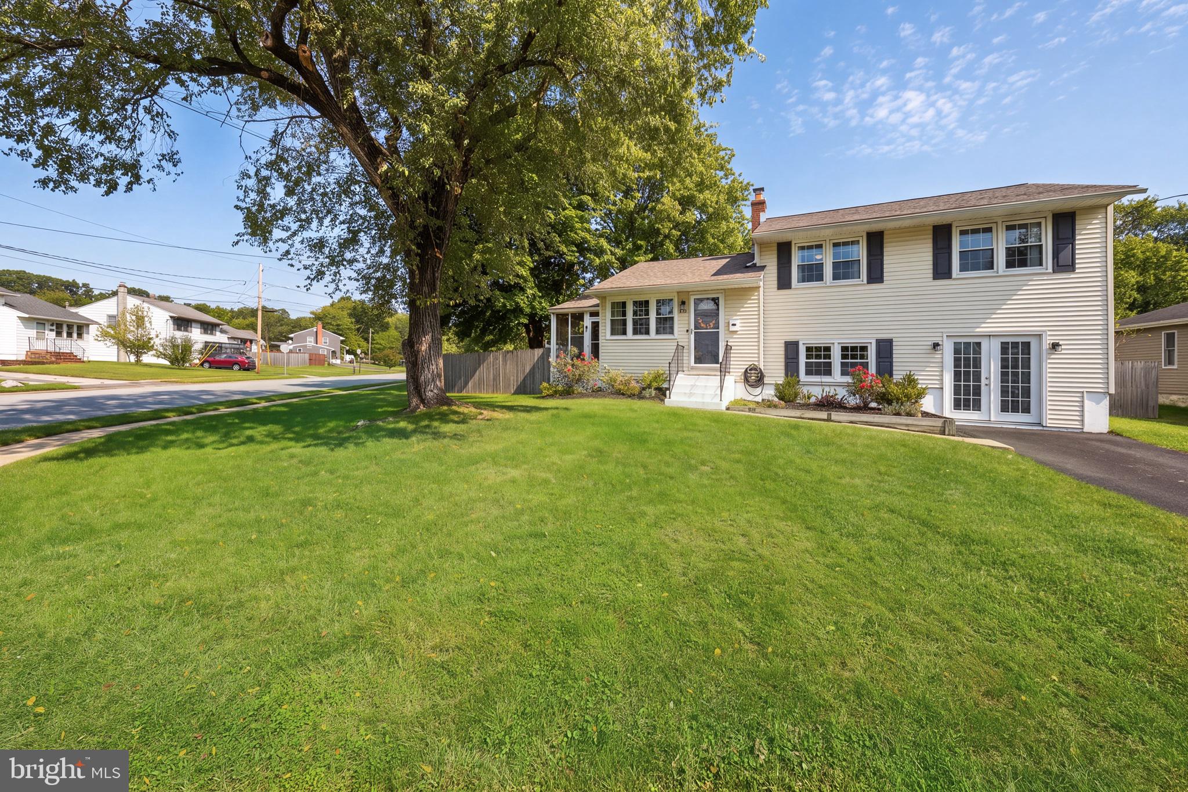
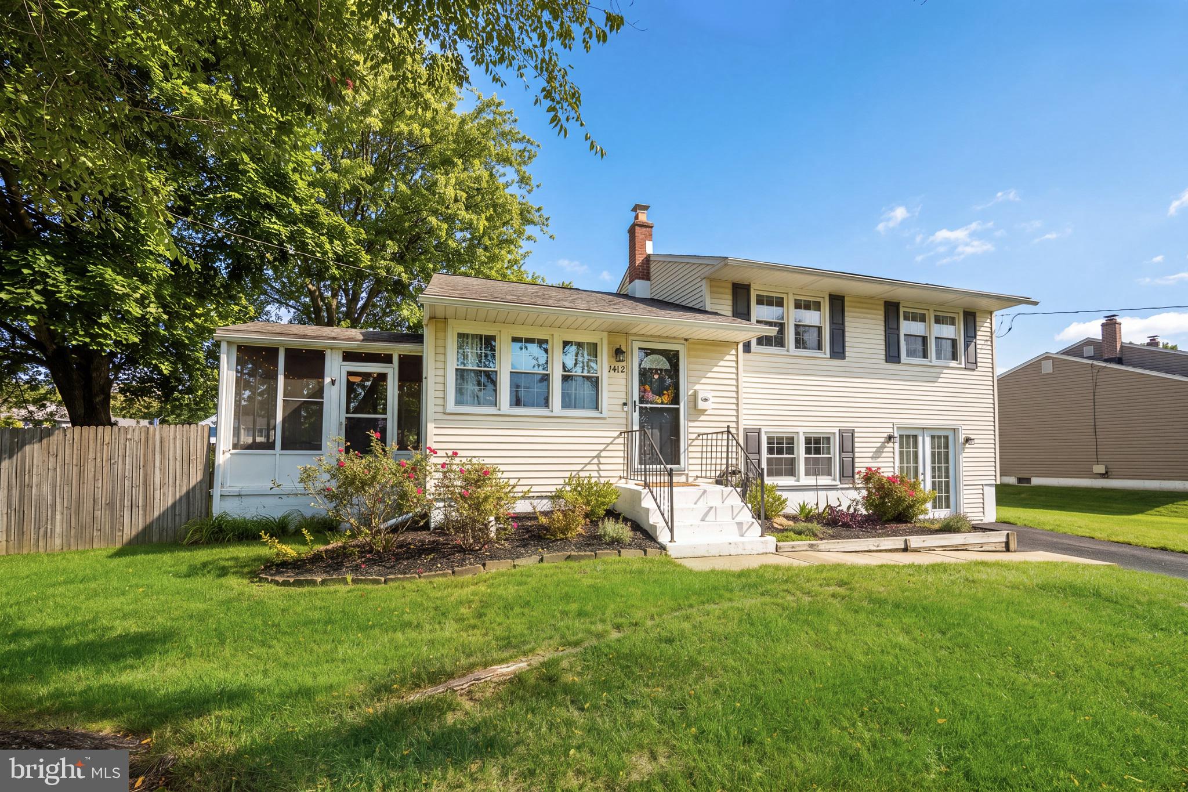
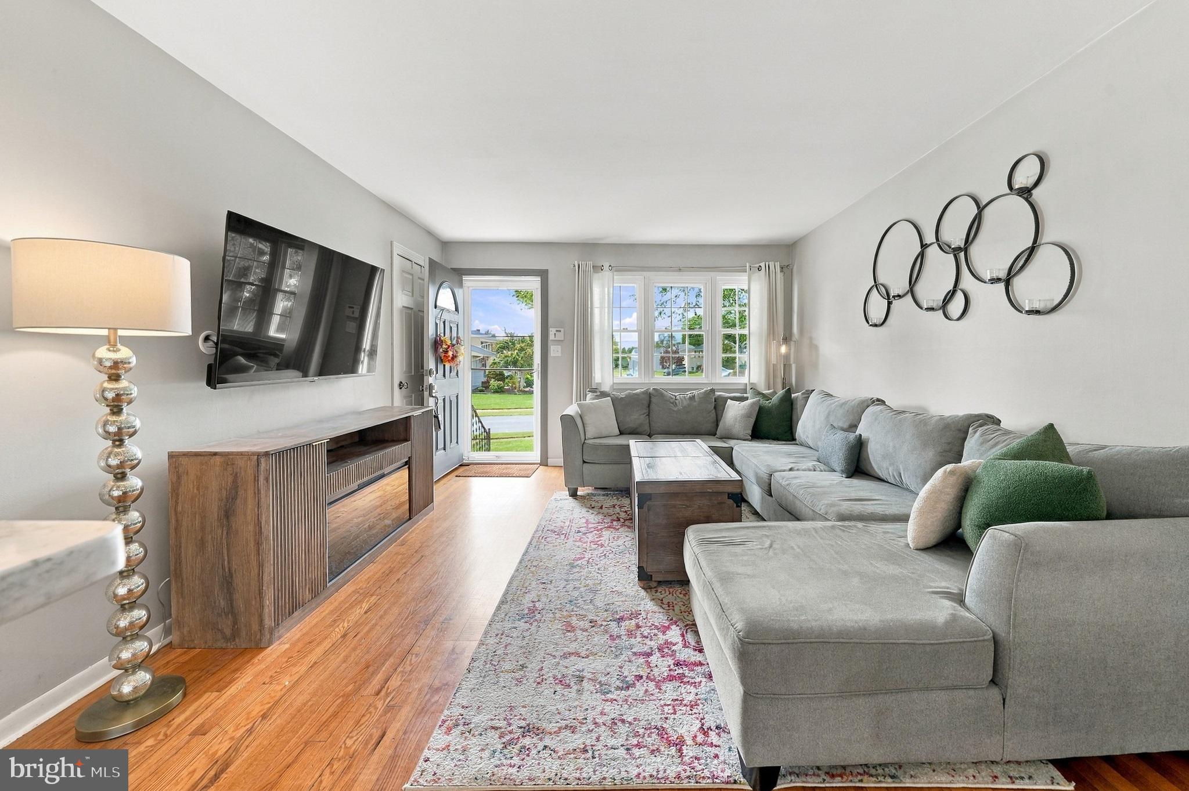
Enter an interest rate to see your estimated monthly payment.Welcome Home! Filled with natural sunlight and thoughtfully upgraded from top to bottom, this beautifully maintained 3-bedroom, 1.1-bath split-level home is the one you’ve been waiting for! Nestled on a desirable corner lot, this home blends modern style, comfort, and functionality in all the right ways. Step inside to find hardwood floors, abundant natural light, and stylish finishes throughout. The heart of the home features beautiful quartz countertops and gas cooking, creating a kitchen that is as functional as it is inviting. Storage has been thoughtfully maximized with a custom-built storage closet, dedicated systems closet, and pantry—because there really can never be too much storage! The upgrades continue with new furnace and HVAC systems, new hot water heater, new driveway, and upgraded lighting features inside and out, brand new fridge, washer and dryer, adding both peace of mind and beautiful finishing touches throughout the property. The living space extends outdoors with a spacious deck and screened-in porch, creating the perfect setting for morning coffee, entertaining friends, or relaxing at the end of the day. The corner-lot setting provides an added sense of space and curb appeal. The bathroom is equally impressive, featuring beautiful tilework and a stunning tiled bathtub/shower area that gives the space a fresh, elevated feel. With its combination of modern upgrades, abundant storage, indoor-outdoor living, and a fantastic corner-lot location, this home is truly move-in ready. All that's left to do is unpack and make it yours! Homes with this much thoughtful updating and major systems updated don't come along every day—schedule your showing and see it for yourself! *Back on market due to no fault of the Seller *No inspections made *Listing agent has financial interest in the property
| 10 hours ago | Status changed to Active | |
| 10 hours ago | Listing updated with changes from the MLS® | |
| 4 days ago | Listing first seen on site |

The real estate listing information is provided by Bright MLS is for the consumer's personal, non-commercial use and may not be used for any purpose other than to identify prospective properties consumer may be interested in purchasing. Any information relating to real estate for sale or lease referenced on this web site comes from the Internet Data Exchange (IDX) program of the Bright MLS. This web site references real estate listing(s) held by a brokerage firm other than the broker and/or agent who owns this web site. The accuracy of all information is deemed reliable but not guaranteed and should be personally verified through personal inspection by and/or with the appropriate professionals. Properties in listings may have been sold or may no longer be available. The data contained herein is copyrighted by Bright MLS and is protected by all applicable copyright laws. Any unauthorized collection or dissemination of this information is in violation of copyright laws and is strictly prohibited. Copyright © 2020 Bright MLS. All rights reserved.
Did you know? You can invite friends and family to your search. They can join your search, rate and discuss listings with you.