

10 CHILTON ROADWILMINGTON, DE19803
Mortgage Calculator
Monthly Payment (Est.)
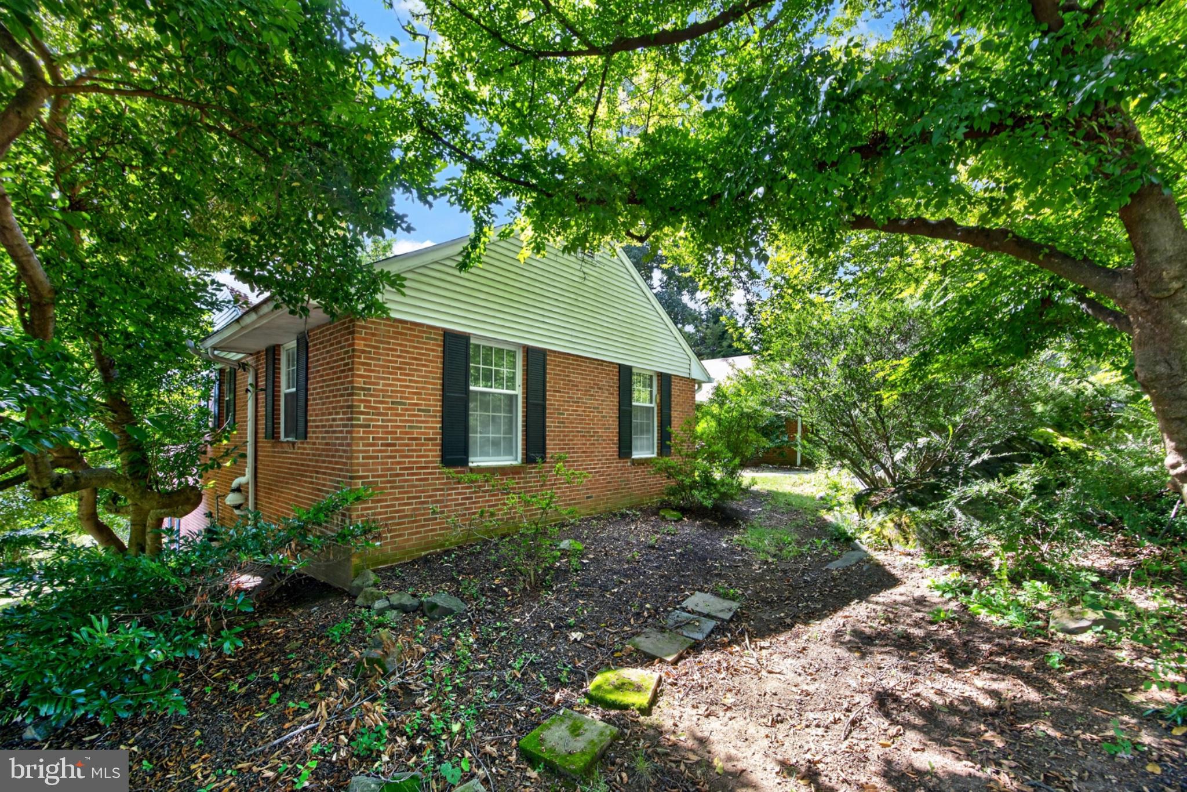
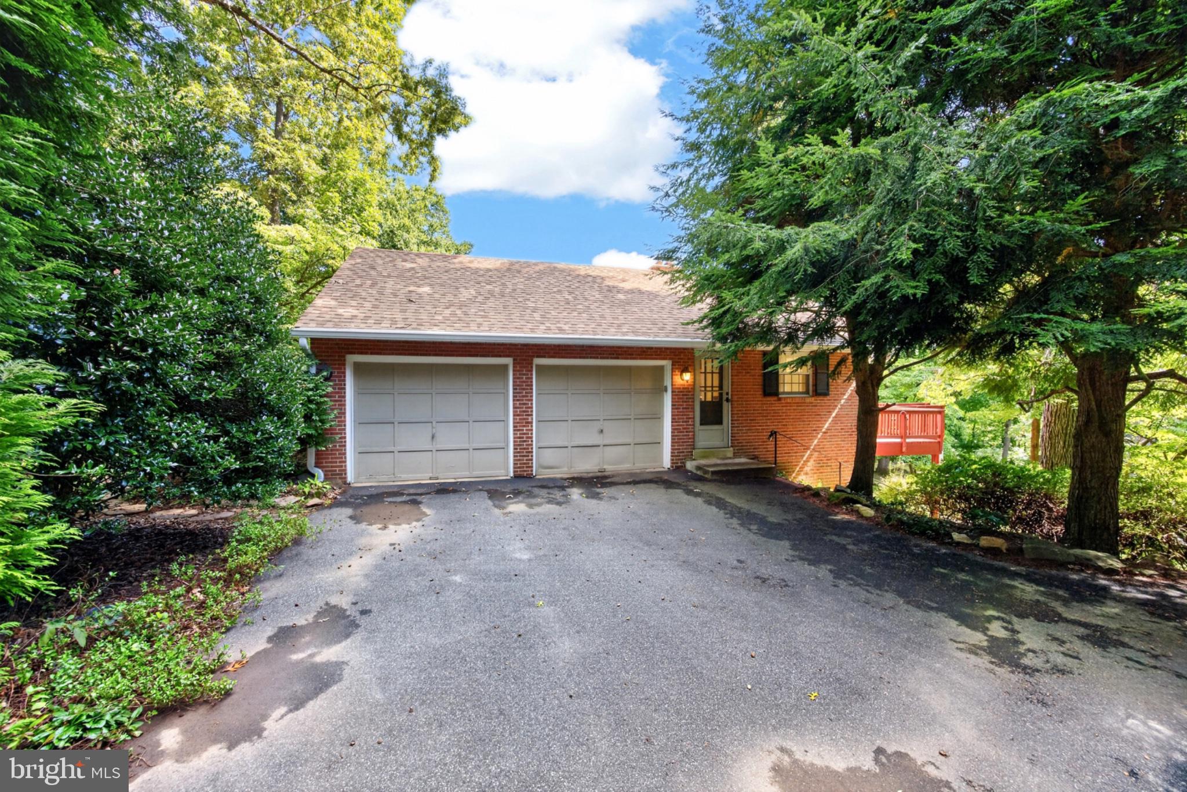
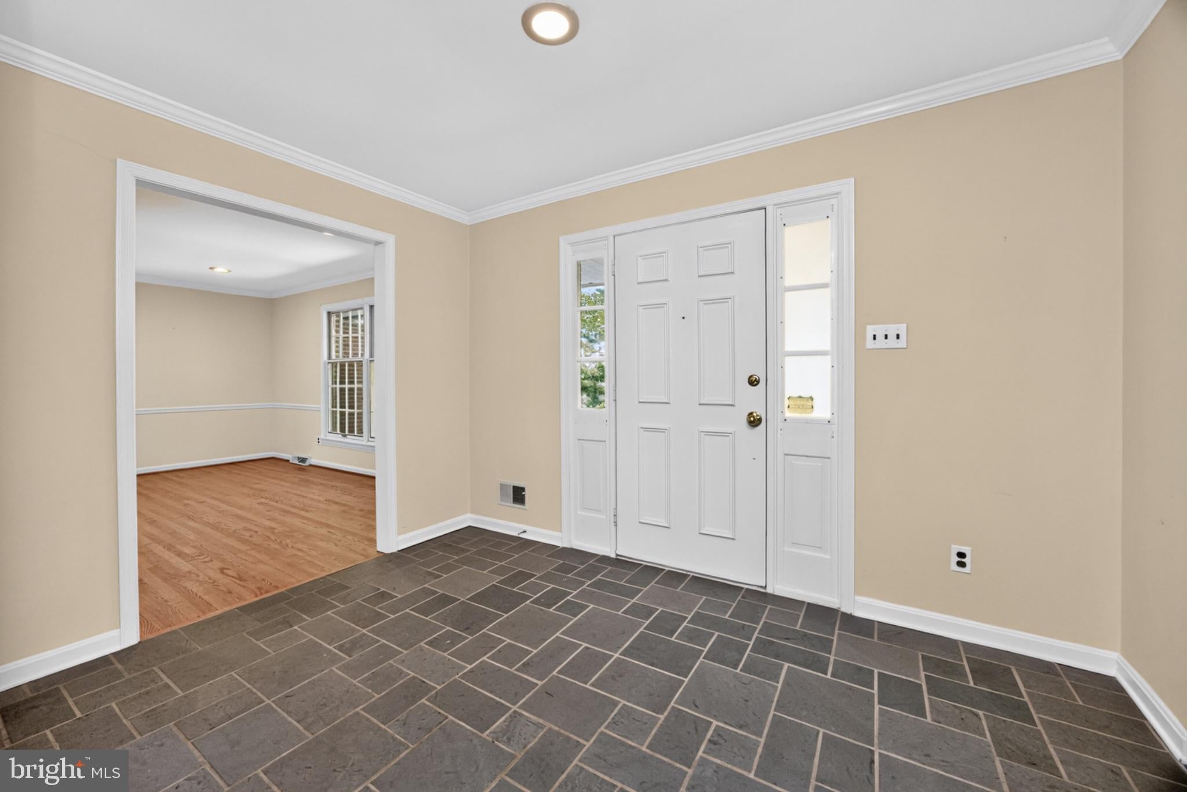
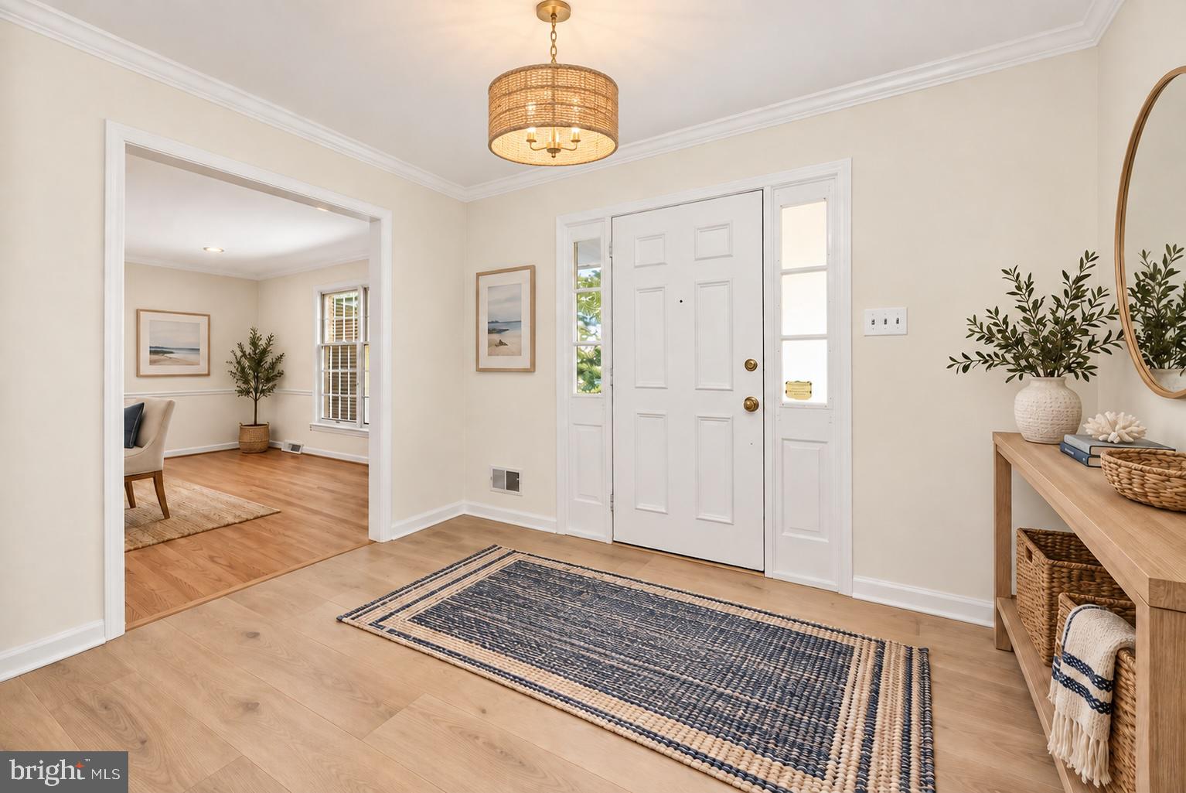
Enter an interest rate to see your estimated monthly payment.Welcome to 10 Chilton Road in Edenridge, a highly desirable and walkable North Wilmington community where convenience and a peaceful setting come together. Situated on a generous half-acre lot surrounded by mature trees, this well-maintained ranch-style home offers 2,375 square feet on the main level, plus a large walk-out lower level with additional living space. The main level features a spacious living room with a brick fireplace, a kitchen with a large center island, and a bright dining area overlooking the wooded surroundings. Hardwood floors run throughout most of the main level, adding warmth and character. Three bedrooms and two-and-a-half baths are located on the main floor, along with additional rooms that offer flexibility for a home office, hobbies, or guests. The large lower level provides even more room to spread out, with a fourth bedroom, full bath, recreation space, and walk-out access to the backyard. While the lower level retains its original character, its generous size and versatile layout offer plenty of possibilities for future updates and personalization. Outside, a sizable deck overlooks the private, tree-lined backyard, where the mature landscape creates a peaceful retreat. Edenridge also offers the convenience of common-area maintenance and snow removal, giving you more time to enjoy the neighborhood and surrounding area. Conveniently located near shopping, dining, parks, schools, and major commuting routes, 10 Chilton Road offers the rare opportunity to own a spacious home on a beautiful half-acre lot in one of North Wilmington’s established and sought-after communities. Well maintained and filled with potential, this classic Edenridge ranch is ready for its next chapter.
| 4 days ago | Listing updated with changes from the MLS® | |
| 4 days ago | Listing first seen on site |

The real estate listing information is provided by Bright MLS is for the consumer's personal, non-commercial use and may not be used for any purpose other than to identify prospective properties consumer may be interested in purchasing. Any information relating to real estate for sale or lease referenced on this web site comes from the Internet Data Exchange (IDX) program of the Bright MLS. This web site references real estate listing(s) held by a brokerage firm other than the broker and/or agent who owns this web site. The accuracy of all information is deemed reliable but not guaranteed and should be personally verified through personal inspection by and/or with the appropriate professionals. Properties in listings may have been sold or may no longer be available. The data contained herein is copyrighted by Bright MLS and is protected by all applicable copyright laws. Any unauthorized collection or dissemination of this information is in violation of copyright laws and is strictly prohibited. Copyright © 2020 Bright MLS. All rights reserved.