

915 WESTOVER ROADWILMINGTON, DE19807
Mortgage Calculator
Monthly Payment (Est.)
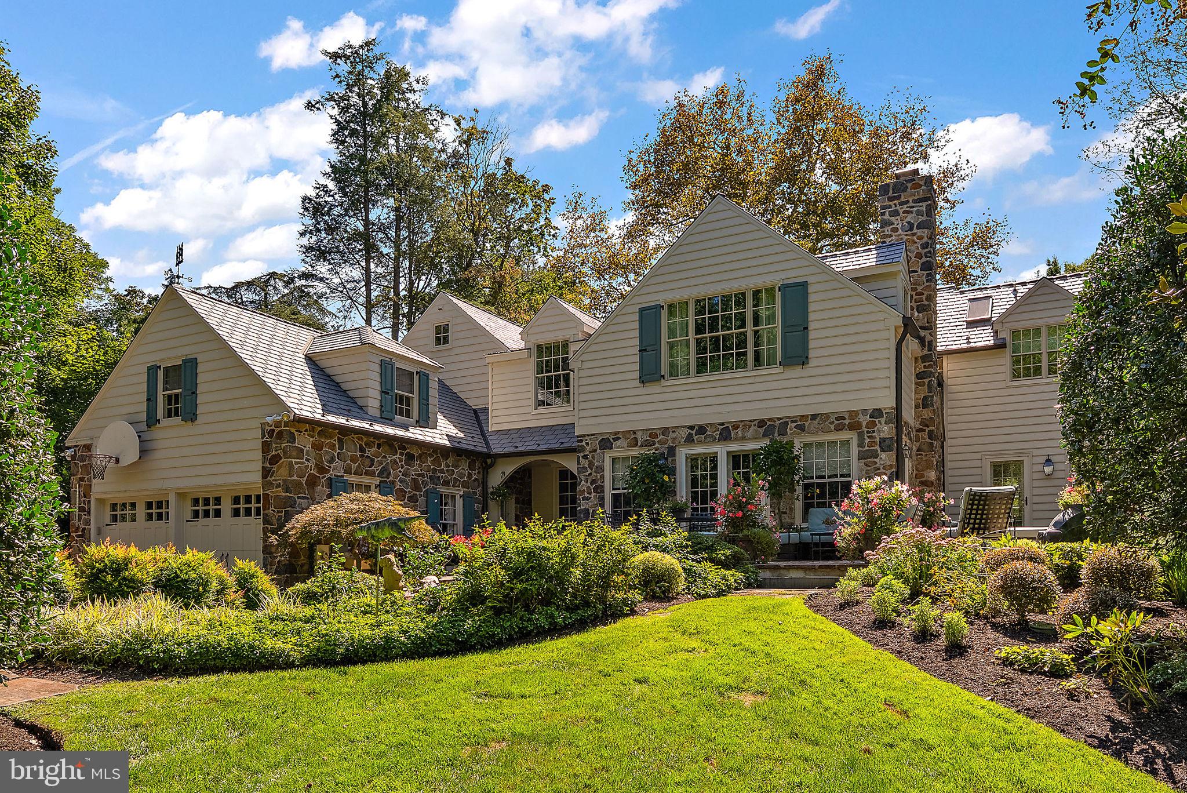
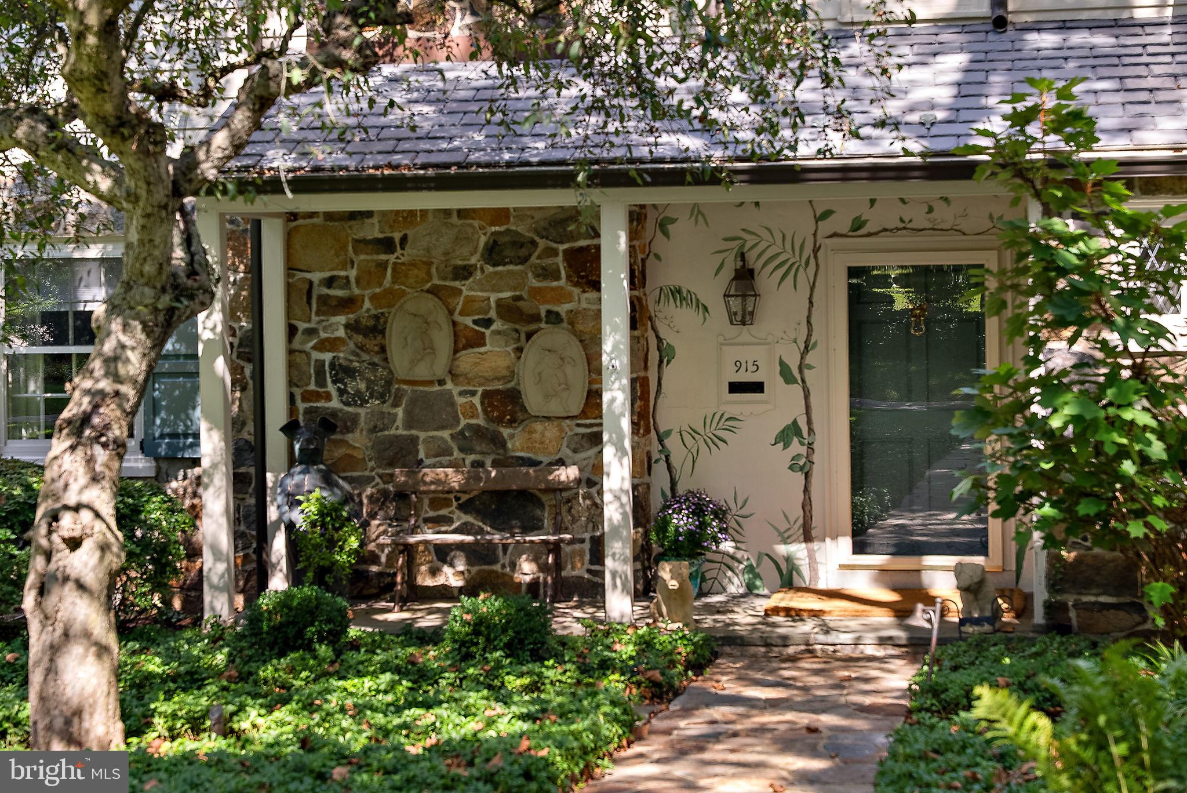
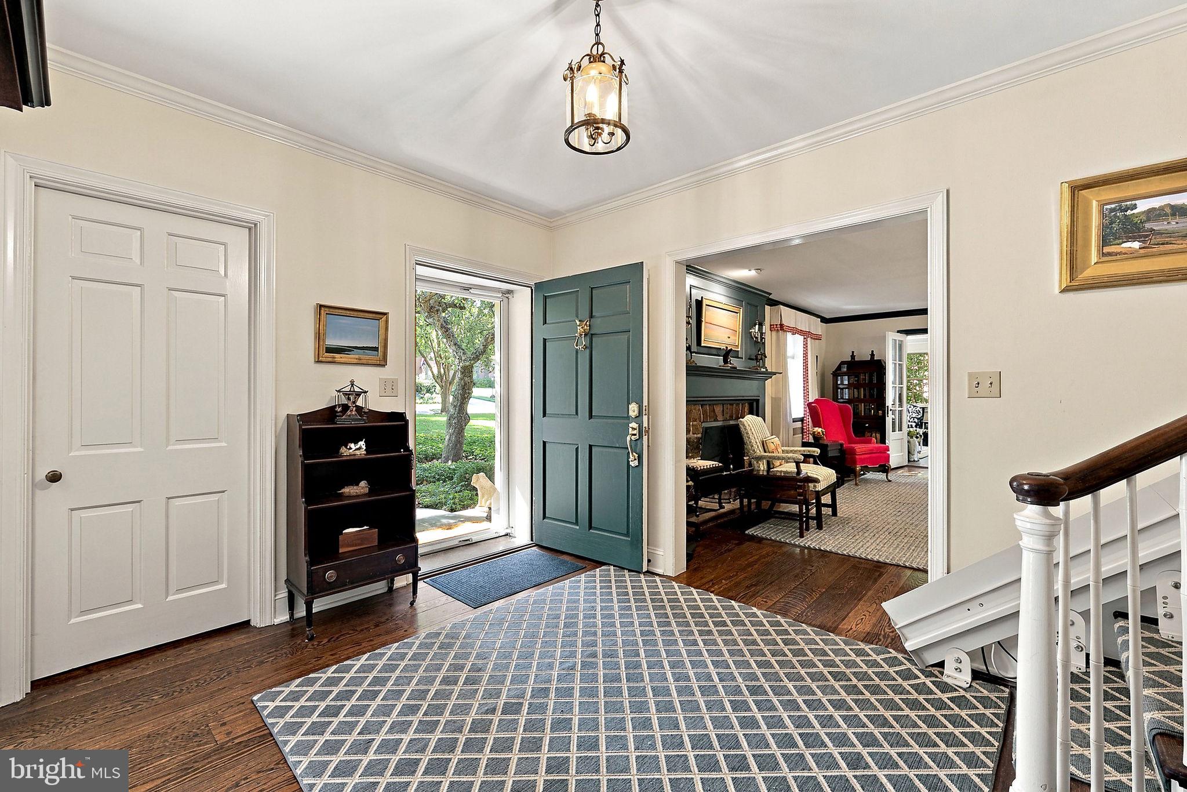
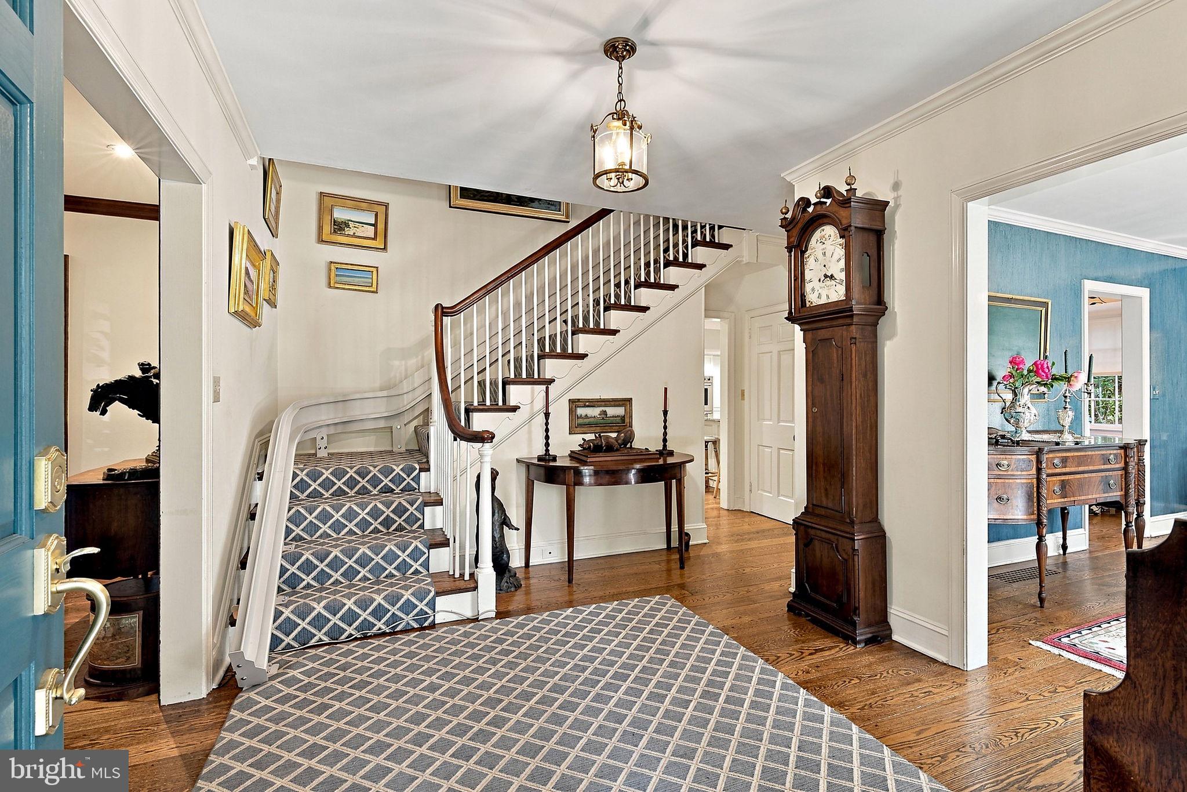
Enter an interest rate to see your estimated monthly payment.Welcome to 915 Westover Road a magnificent 1939 stone Colonial situated in one of Wilmington’s most coveted neighborhoods. Showcasing architectural influences of the celebrated R. Brognard Okie style, this landmark residence seamlessly marries classic mid-century craftsmanship with high-caliber modern luxuries. Framed by timeless stonework and capped with a synthetic slate roof engineered to deliver authentic slate character without the maintenance hassle, this home delivers peace of mind alongside modern system updates and a whole-house generator. Step through the entry to discover classic detail, including rich random-width pegged hardwood floors that run throughout the primary living spaces. A living room anchored by a stone fireplace flows effortlessly into a large, window-wrapped sunroom overlooking the grounds. The updated kitchen with new appliances and granite countertops, serves as the heart of the home, featuring refined finishes, high-end fixtures, and an ideal layout for entertaining. It opens seamlessly to an adjacent wet bar with window seat, a sunny breakfast room, and a warm family room highlighted by its own stone fireplace. A main-floor powder room and a functional layout complete this level. Ascend the main staircase—or the convenient back staircase off the kitchen—to a second floor designed for space and luxury. Truly exceptional for a home of this era, the sprawling primary suite features a large bedroom, private sitting room, two walk-in closets, and an expansive spa-inspired ensuite bathroom featuring recent design updates. Three additional generously sized bedrooms, a common lounging area, and two updated bath facilities complete the upper living quarters. Finished lower levels offers expanded living options with a spacious recreation room centered around a stone fireplace, an additional powder room, a dedicated workshop, and extensive storage spaces. Outdoors, the private backyard serves as an idyllic retreat. Step out onto a gorgeous stone terrace designed for al fresco dining, which steps down to an expansive, lush lawn surrounded by mature landscaping. Attached two-car garage with direct main-house access. Combining rare architectural elegance, extensive modern updates, and effortless everyday function, 915 Westover Road presents an extraordinary opportunity in highly desirable Westover Hills.
| 4 days ago | Status changed to Active | |
| 4 days ago | Listing updated with changes from the MLS® | |
| 4 days ago | Listing first seen on site |

The real estate listing information is provided by Bright MLS is for the consumer's personal, non-commercial use and may not be used for any purpose other than to identify prospective properties consumer may be interested in purchasing. Any information relating to real estate for sale or lease referenced on this web site comes from the Internet Data Exchange (IDX) program of the Bright MLS. This web site references real estate listing(s) held by a brokerage firm other than the broker and/or agent who owns this web site. The accuracy of all information is deemed reliable but not guaranteed and should be personally verified through personal inspection by and/or with the appropriate professionals. Properties in listings may have been sold or may no longer be available. The data contained herein is copyrighted by Bright MLS and is protected by all applicable copyright laws. Any unauthorized collection or dissemination of this information is in violation of copyright laws and is strictly prohibited. Copyright © 2020 Bright MLS. All rights reserved.
Did you know? You can invite friends and family to your search. They can join your search, rate and discuss listings with you.