

165 VERSAILLES COURTNEWARK, DE19702
Mortgage Calculator
Monthly Payment (Est.)
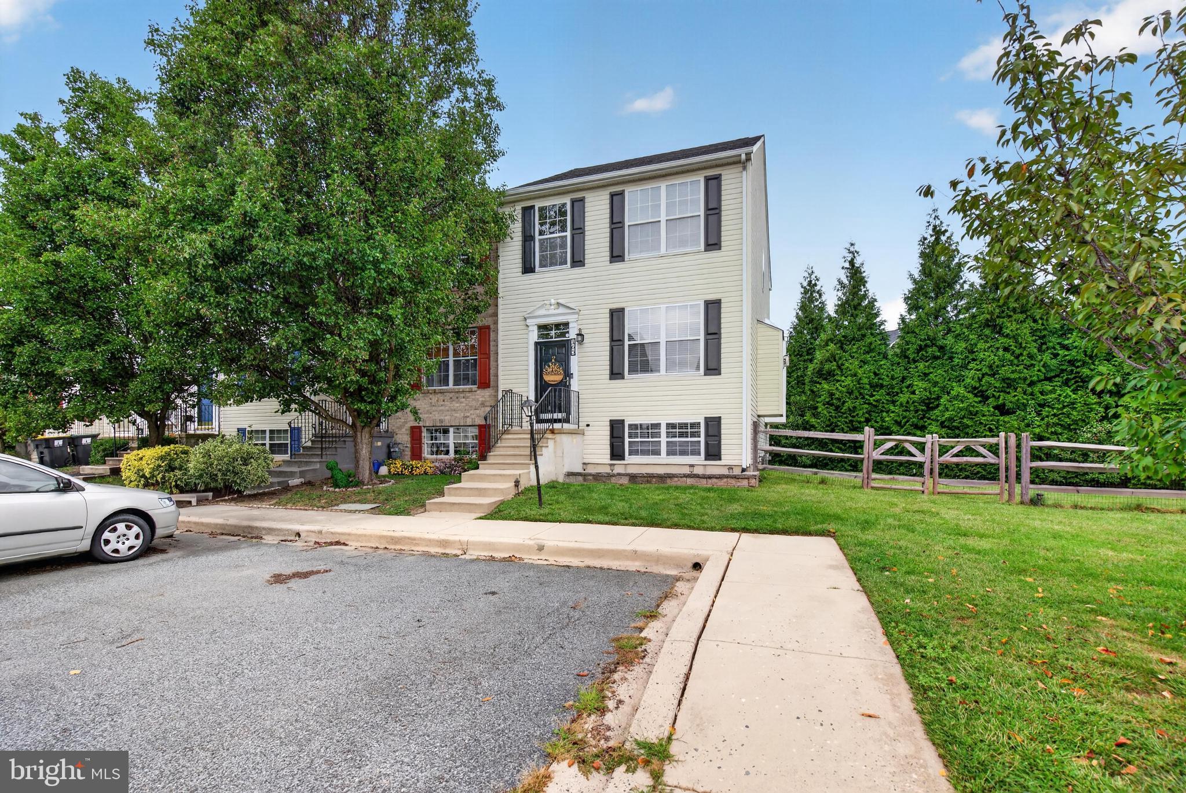
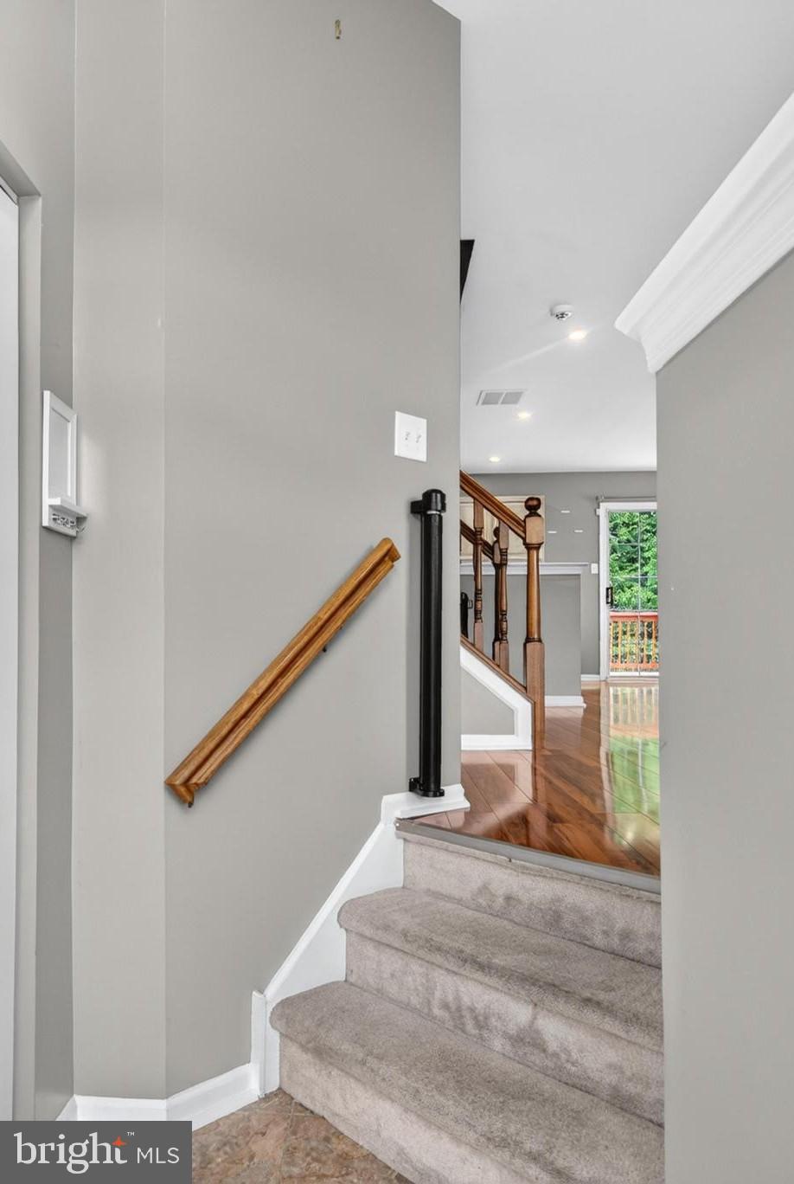
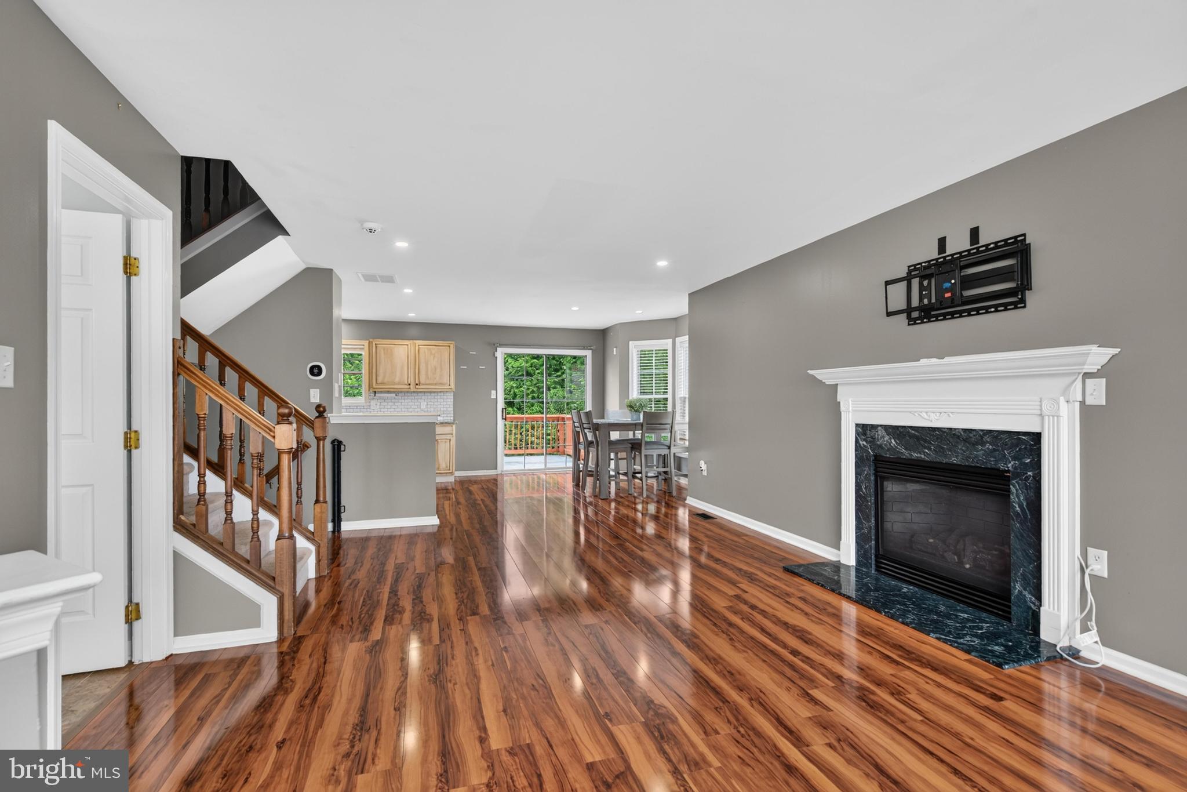
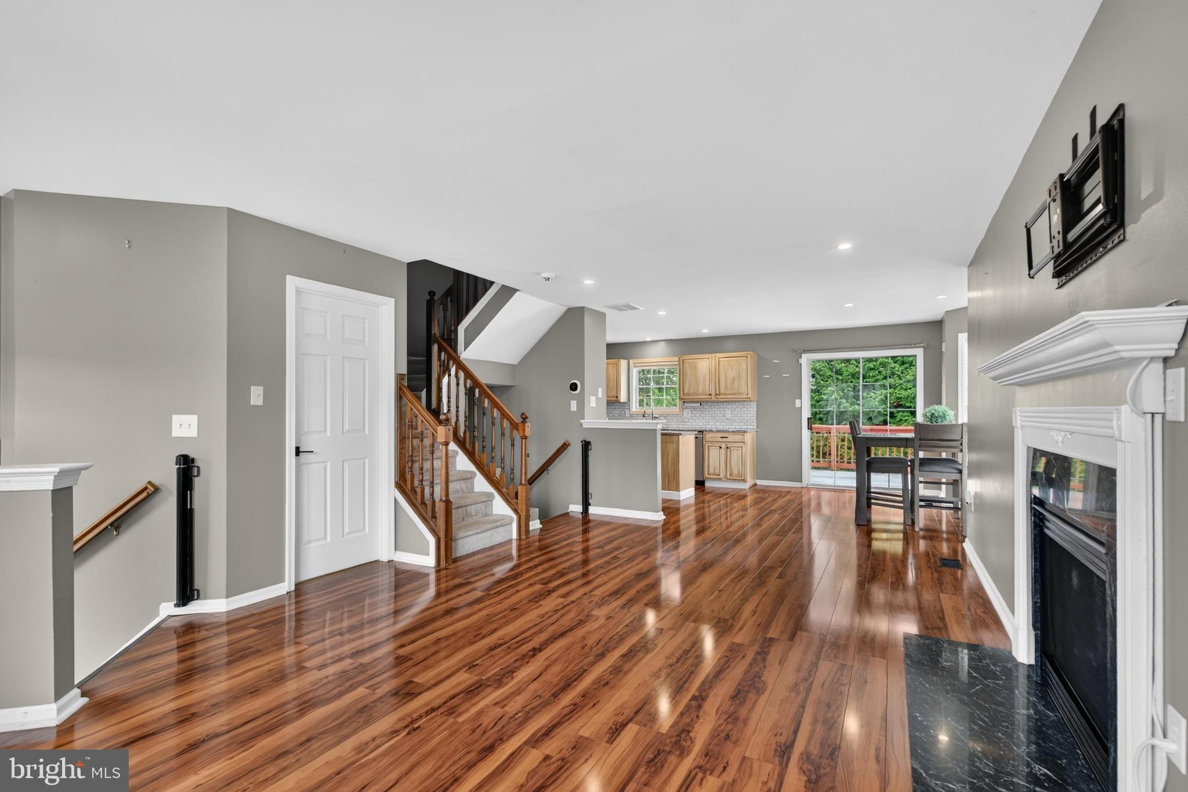
Enter an interest rate to see your estimated monthly payment.10 Reasons You’ll Love Calling This Home 1. A Place That Feels Like Home – Located in Frenchtown Woods, this home offers the comfort of a neighborhood setting with the convenience of Newark close by. With inviting indoor spaces, a private outdoor retreat, and room to grow, it's an easy place to imagine putting down roots and making memories. 2. End-Unit Living – Enjoy the extra privacy, natural light, and sense of space that make an end-unit feel special. 3. Your Own Private Backyard – The fenced-in yard is perfect for four-legged friends, gardening, playtime, or simply unwinding after a long day. 4. Outdoor Living at Its Best – Picture summer evenings gathered with friends on the spacious deck, dinner on the patio, or a quiet morning with your coffee. 5. A Kitchen Made for Gathering – The open eat-in kitchen features stainless steel appliances, a center island, and plenty of space to cook, chat, and enjoy time together. 6. Easy, Open Living – The kitchen flows naturally into the living area, creating a welcoming space where everyone can be together—whether you're entertaining or enjoying a quiet night at home. 7. Cozy Fireplace – Settle in on a chilly evening and enjoy the warmth and ambiance of your own fireplace. 8. A Primary Suite to Retreat To – At the end of the day, escape to your spacious primary bedroom with a private bath and walk-in closet. 9. Room to Make It Your Own – With three bedrooms and 2½ baths, there's space for family, overnight guests, a home office, hobbies, or whatever life brings next. 10. Storage You’ll Actually Appreciate – The backyard shed makes it easy to keep bikes, gardening supplies, tools, and seasonal items organized and out of the way.
| yesterday | Status changed to Active Under Contract | |
| yesterday | Listing updated with changes from the MLS® | |
| 6 days ago | Listing first seen on site |

The real estate listing information is provided by Bright MLS is for the consumer's personal, non-commercial use and may not be used for any purpose other than to identify prospective properties consumer may be interested in purchasing. Any information relating to real estate for sale or lease referenced on this web site comes from the Internet Data Exchange (IDX) program of the Bright MLS. This web site references real estate listing(s) held by a brokerage firm other than the broker and/or agent who owns this web site. The accuracy of all information is deemed reliable but not guaranteed and should be personally verified through personal inspection by and/or with the appropriate professionals. Properties in listings may have been sold or may no longer be available. The data contained herein is copyrighted by Bright MLS and is protected by all applicable copyright laws. Any unauthorized collection or dissemination of this information is in violation of copyright laws and is strictly prohibited. Copyright © 2020 Bright MLS. All rights reserved.
Did you know? You can invite friends and family to your search. They can join your search, rate and discuss listings with you.