

2104 ALLENDALE ROADWILMINGTON, DE19803
Mortgage Calculator
Monthly Payment (Est.)
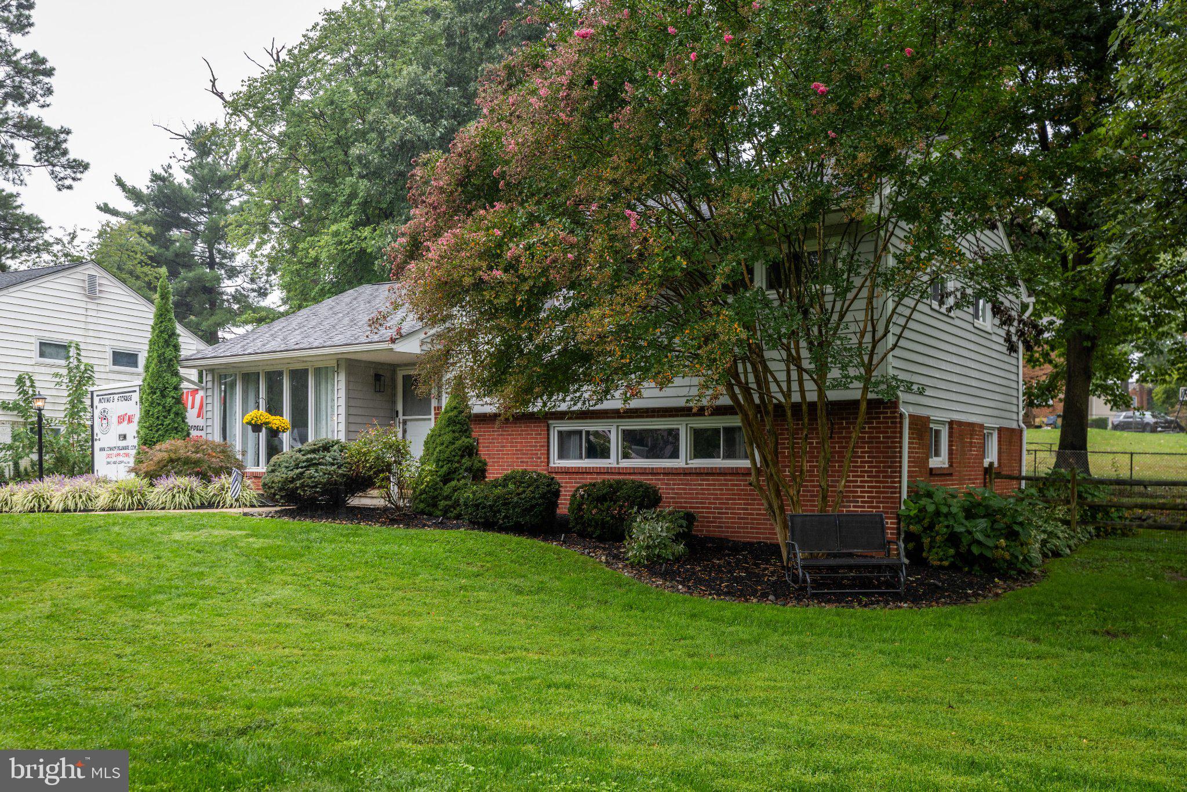
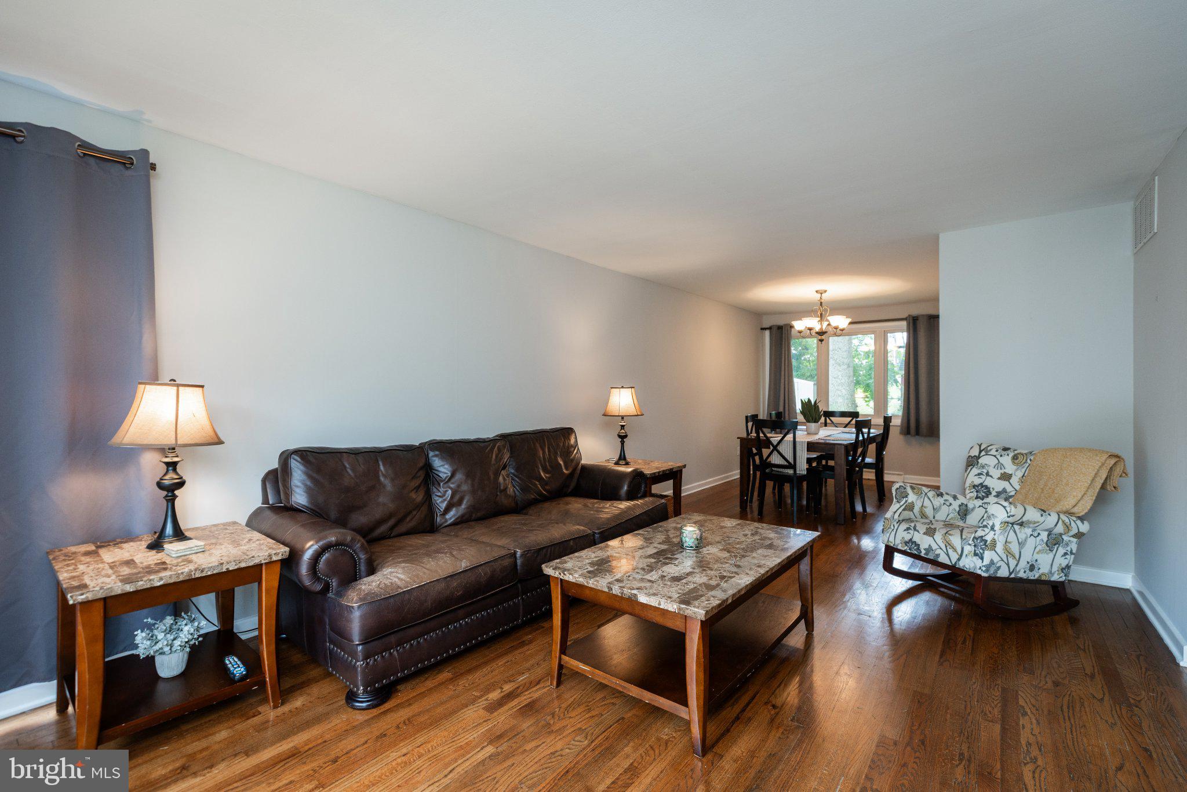
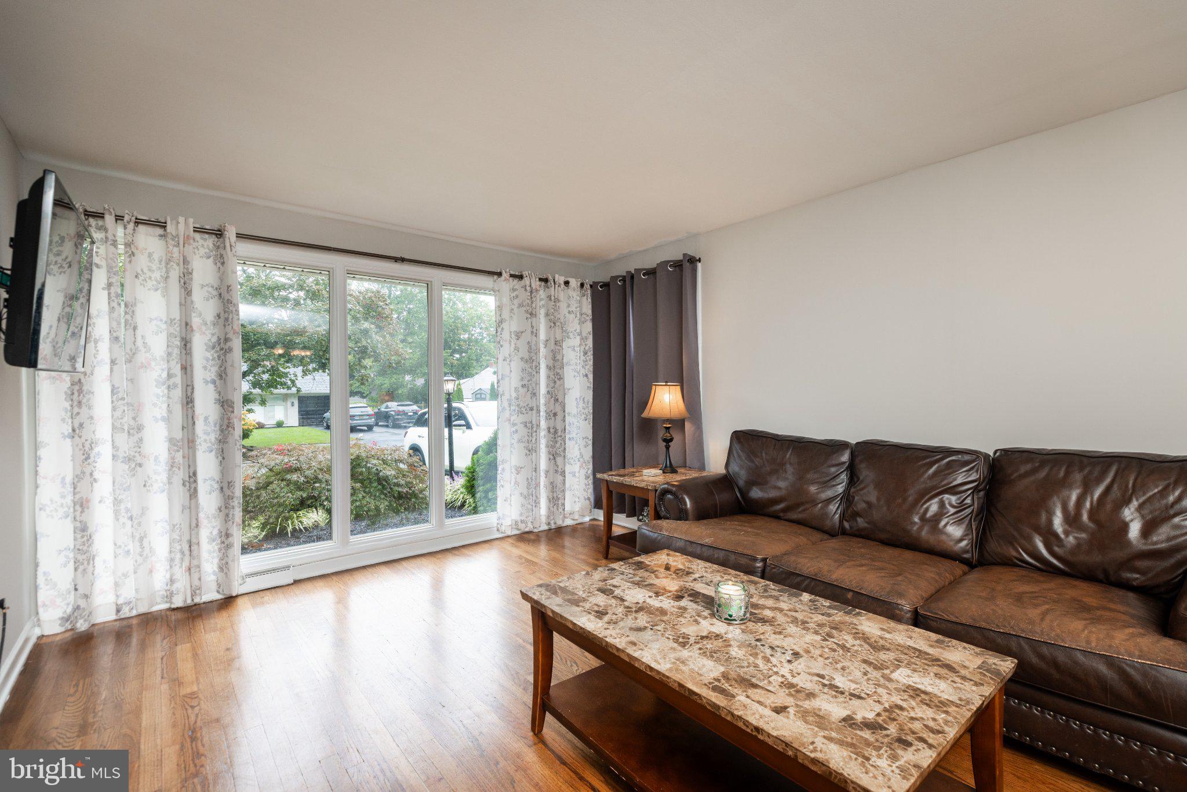
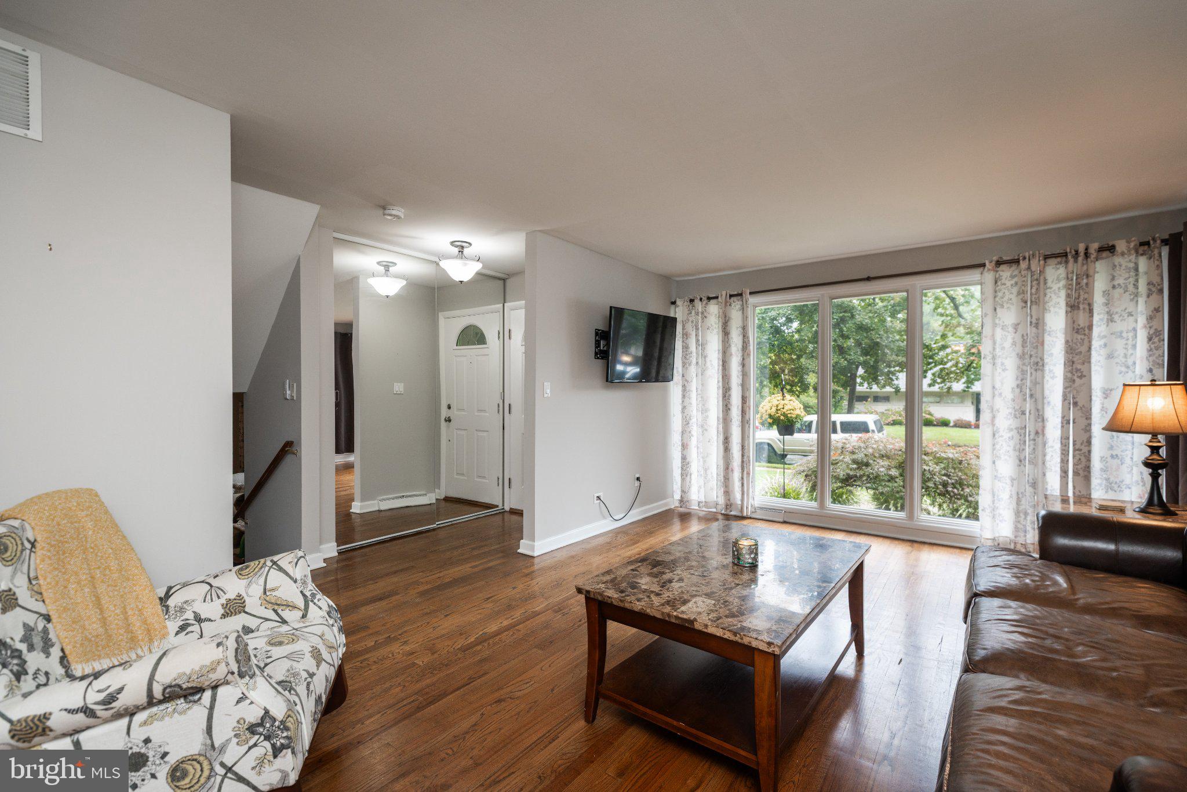
Enter an interest rate to see your estimated monthly payment.Welcome to this beautifully maintained 4-bedroom, 2.5-bathroom split-level home situated on an exceptional lot in the heart of North Wilmington. Featuring classic brick and vinyl siding, the main level invites you into a sun-drenched living room with a expansive picture window and hardwood floors that flow seamlessly into the formal dining room. The adjacent kitchen is equipped with durable vinyl plank flooring, sleek quartz countertops, gas cooking, and an undermount sink. Upstairs, you will find three bedrooms, all fitted with ceiling fans, spacious closets, and classic six-panel doors. The primary suite features a custom closet system and a private en-suite bathroom with a tiled shower and vinyl plank flooring, while the hall full bathroom is tiled with a tub surround and linen closet, complemented by an additional hallway linen closet and convenient access to a walk-up attic. The spacious lower level offers a large family room with vinyl plank flooring, a flexible fourth bedroom, and a half bath. Complete with gas heat, gas hot water, and central air, this lower level seamlessly walks out to a private paver patio, a fully fenced backyard, and a practical storage shed. Ideally located close to major highways, premier shopping, and dining, this turn-key property offers the complete suburban package!
| yesterday | Listing updated with changes from the MLS® | |
| 3 days ago | Listing first seen on site |

The real estate listing information is provided by Bright MLS is for the consumer's personal, non-commercial use and may not be used for any purpose other than to identify prospective properties consumer may be interested in purchasing. Any information relating to real estate for sale or lease referenced on this web site comes from the Internet Data Exchange (IDX) program of the Bright MLS. This web site references real estate listing(s) held by a brokerage firm other than the broker and/or agent who owns this web site. The accuracy of all information is deemed reliable but not guaranteed and should be personally verified through personal inspection by and/or with the appropriate professionals. Properties in listings may have been sold or may no longer be available. The data contained herein is copyrighted by Bright MLS and is protected by all applicable copyright laws. Any unauthorized collection or dissemination of this information is in violation of copyright laws and is strictly prohibited. Copyright © 2020 Bright MLS. All rights reserved.
Did you know? You can invite friends and family to your search. They can join your search, rate and discuss listings with you.