

1254 OLD BALTIMORE PIKENEWARK, DE19702
Mortgage Calculator
Monthly Payment (Est.)
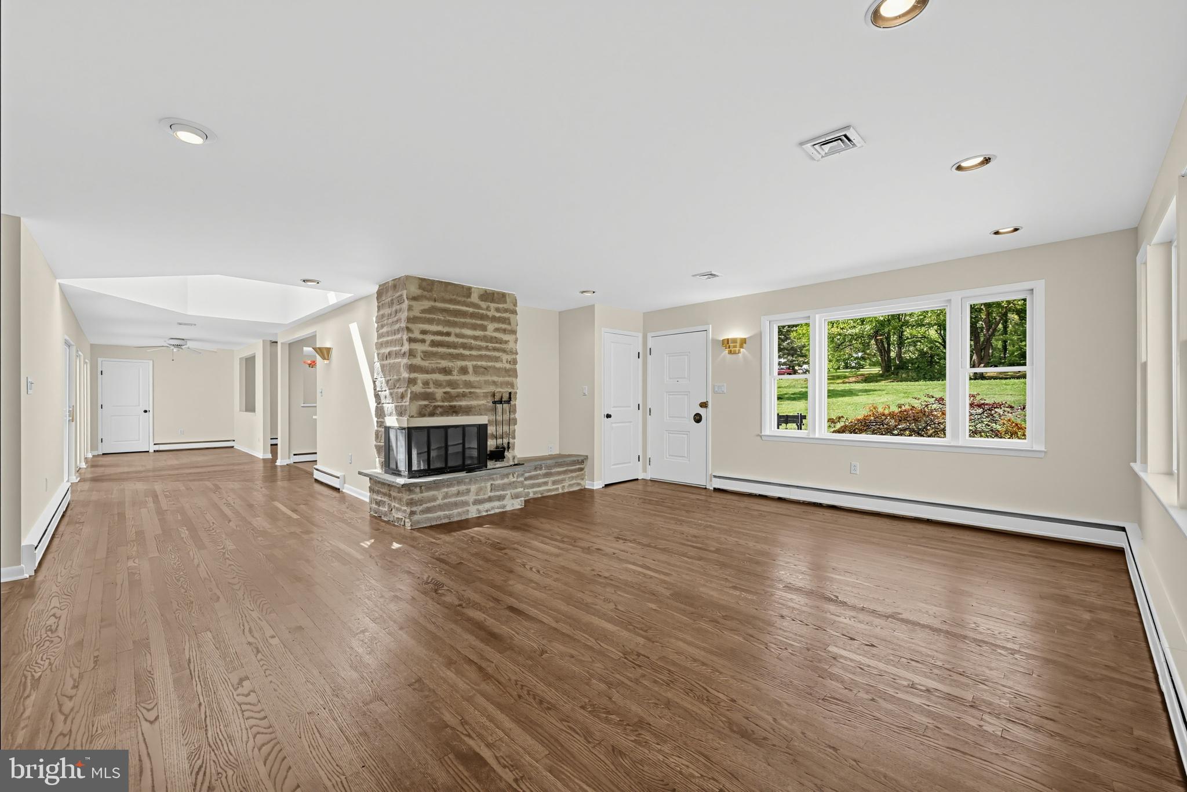
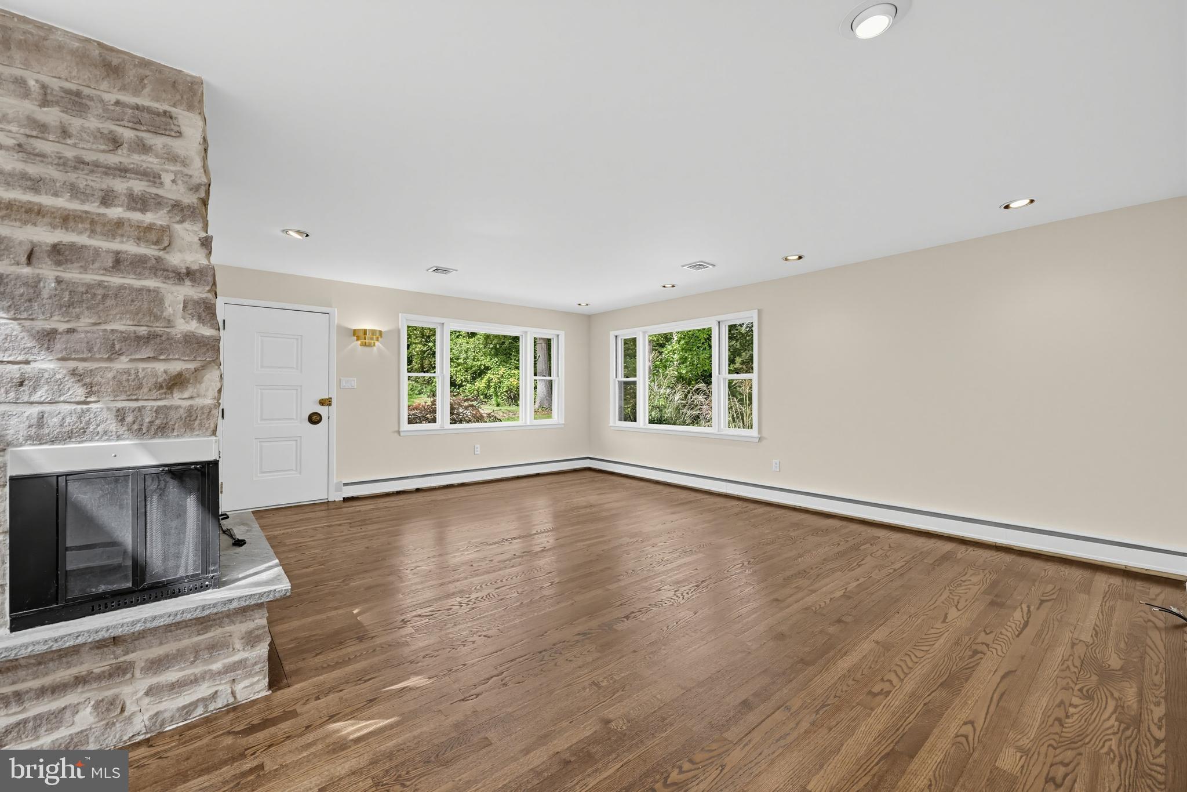
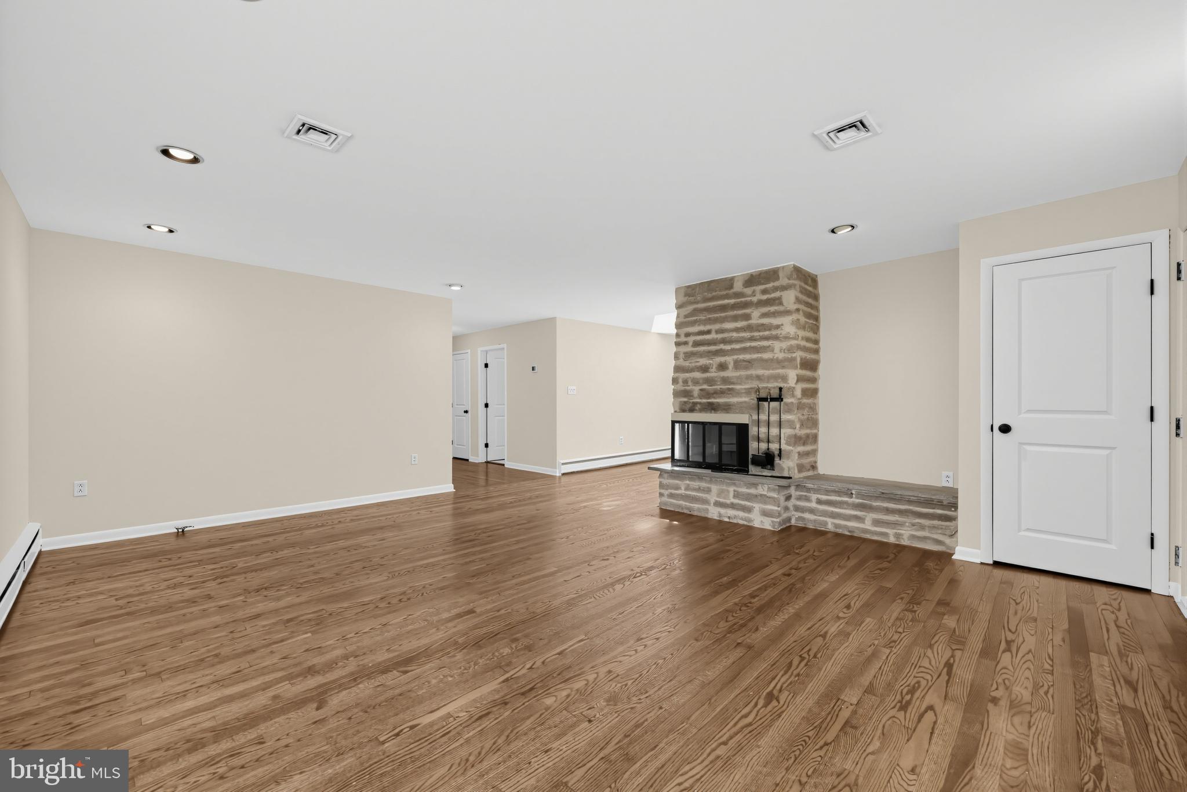
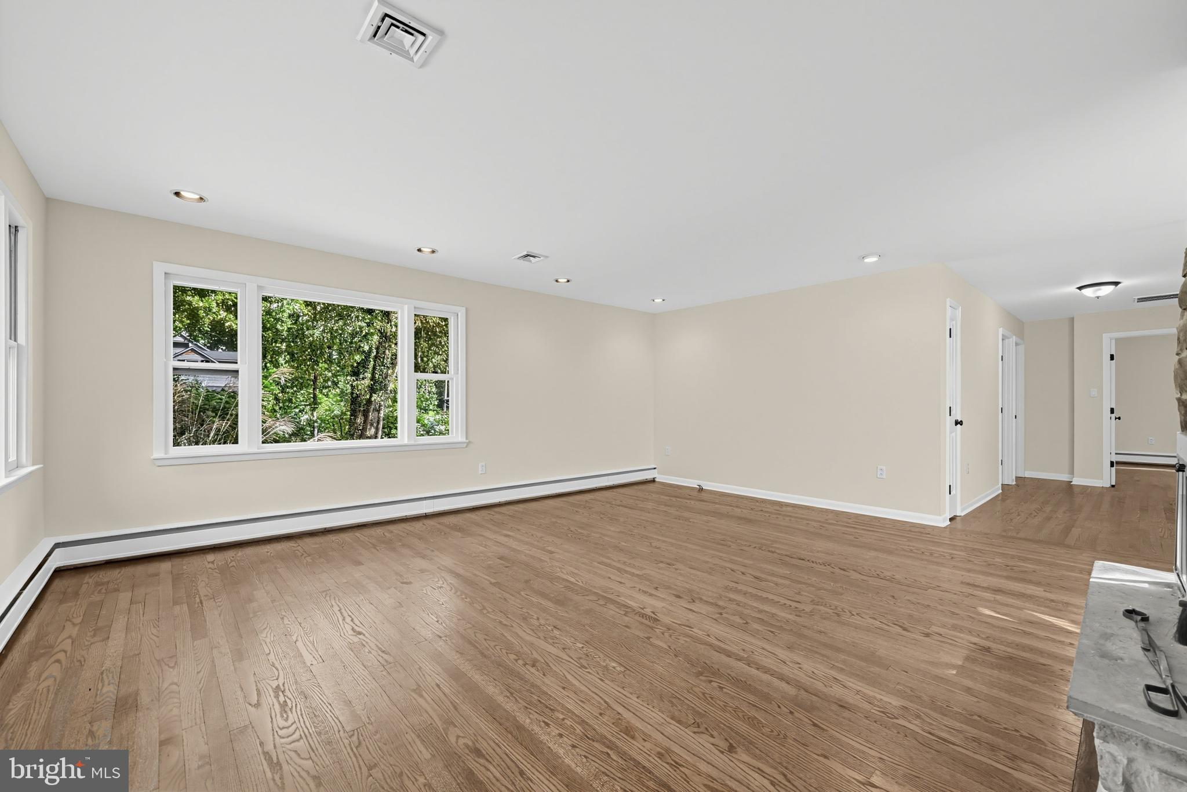
Enter an interest rate to see your estimated monthly payment.Discover one-floor living at its best in this beautifully maintained ranch-style home, where a spacious, light-filled layout, warm wood flooring and exceptional indoor-outdoor living come together to create a home designed for both everyday comfort and effortless entertaining. Step inside to a bright, inviting interior finished in a neutral palette and highlighted by beautiful wood floors that flow throughout much of the home. The generous living room immediately makes an impression with a striking stone corner wood-burning fireplace and large bay window that fills the space with natural light. From here, the floor plan flows naturally into the dining room and adjoining living spaces, creating an open, connected feel while still providing distinct areas for relaxing, dining and gathering. At the heart of the home, the spacious kitchen offers an abundance of refinished modern cabinetry, a convenient peninsula for additional prep and seating space, built-in microwave and oven, recessed lighting and a ceiling fan. Just beyond, a versatile bonus room overlooks the veranda and pool, extending the living space and providing a beautiful connection between the interior and backyard. A spacious main-level laundry room, additional storage closet and direct access to the two-car garage add the everyday functionality that makes single-level living so appealing. The private primary suite offers a comfortable retreat with two walk-in closets and an en-suite bathroom, while two additional bright and generously sized bedrooms provide flexibility for sleeping quarters, guests, a home office or hobby space. A second full bathroom offers an unexpected bonus with direct access to the veranda and pool area—an especially convenient feature when entertaining outdoors. Step outside and the home truly transforms into a private backyard oasis. The expansive outdoor setting is centered around a pristine in-ground swimming pool, complemented by a spacious patio and covered veranda that create multiple areas for lounging, dining, entertaining or simply unwinding at home. Mature, well-maintained landscaping adds to the sense of privacy and creates an inviting backdrop for summer pool days, weekend gatherings and quiet evenings outdoors. With its desirable ranch-style architecture, three bedrooms, two full bathrooms, two-car garage, abundant storage, wood-burning fireplace, flexible bonus spaces and resort-inspired backyard, this home offers a rare combination of comfort, functionality and lifestyle. The location adds even more value, providing convenient access to I-95 and major transportation routes as well as Christiana Hospital, Christiana Mall, shopping, dining and employment centers, with easy connections toward Wilmington, Philadelphia, Baltimore and Delaware’s beaches. Whether the priority is true one-floor living, generous entertaining space, a private pool retreat or simply a home with room to live comfortably without sacrificing convenience, this property delivers an exceptional opportunity inside and out.
| 2 weeks ago | Listing updated with changes from the MLS | |
| 2 weeks ago | Status changed to Active Under Contract | |
| 3 weeks ago | Listing first seen on site |

The real estate listing information is provided by Bright MLS is for the consumer's personal, non-commercial use and may not be used for any purpose other than to identify prospective properties consumer may be interested in purchasing. Any information relating to real estate for sale or lease referenced on this web site comes from the Internet Data Exchange (IDX) program of the Bright MLS. This web site references real estate listing(s) held by a brokerage firm other than the broker and/or agent who owns this web site. The accuracy of all information is deemed reliable but not guaranteed and should be personally verified through personal inspection by and/or with the appropriate professionals. Properties in listings may have been sold or may no longer be available. The data contained herein is copyrighted by Bright MLS and is protected by all applicable copyright laws. Any unauthorized collection or dissemination of this information is in violation of copyright laws and is strictly prohibited. Copyright © 2020 Bright MLS. All rights reserved.