

2224 WINCHELSEA PARKWAYMIDDLETOWN, DE19709
Mortgage Calculator
Monthly Payment (Est.)
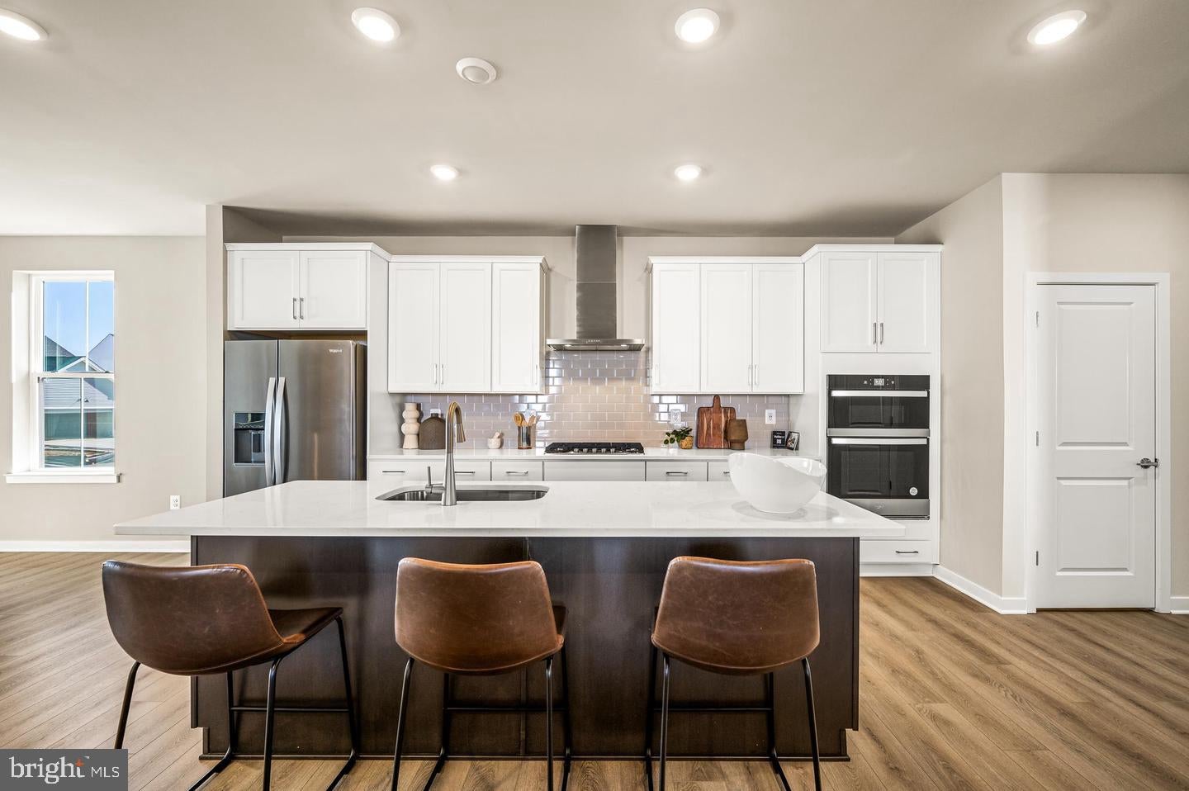
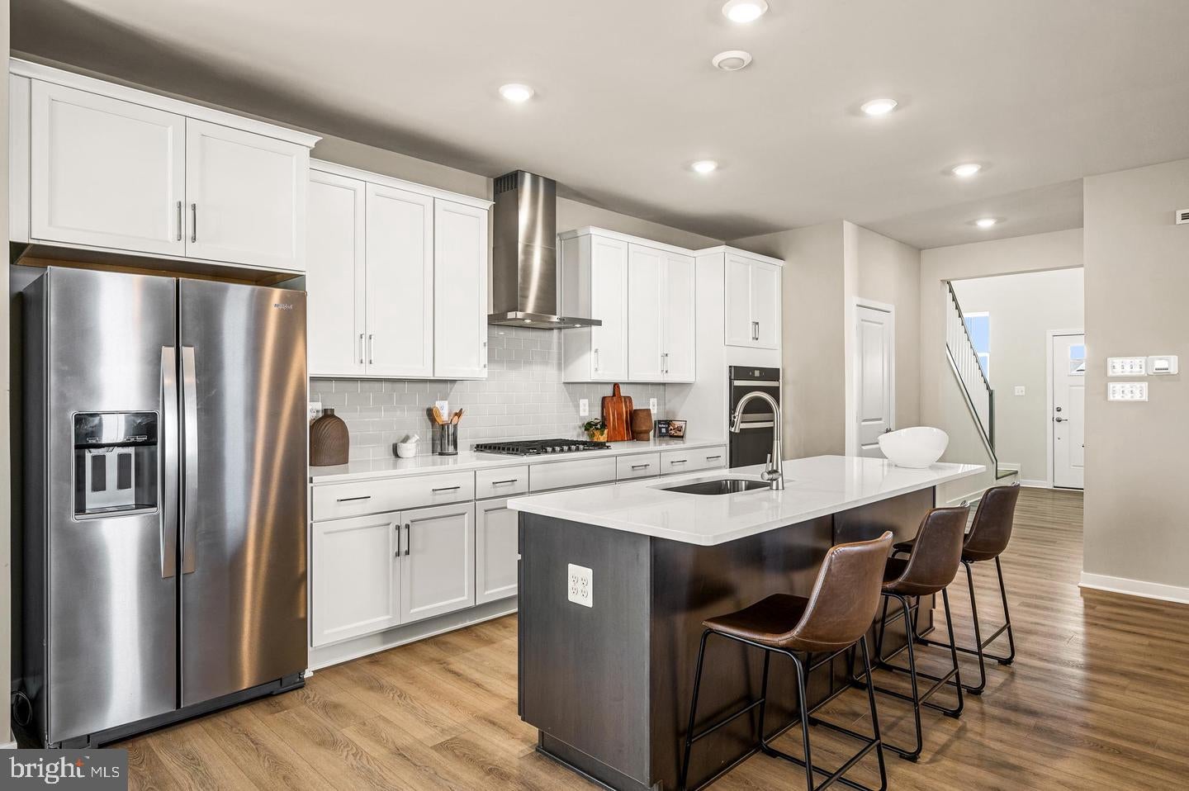
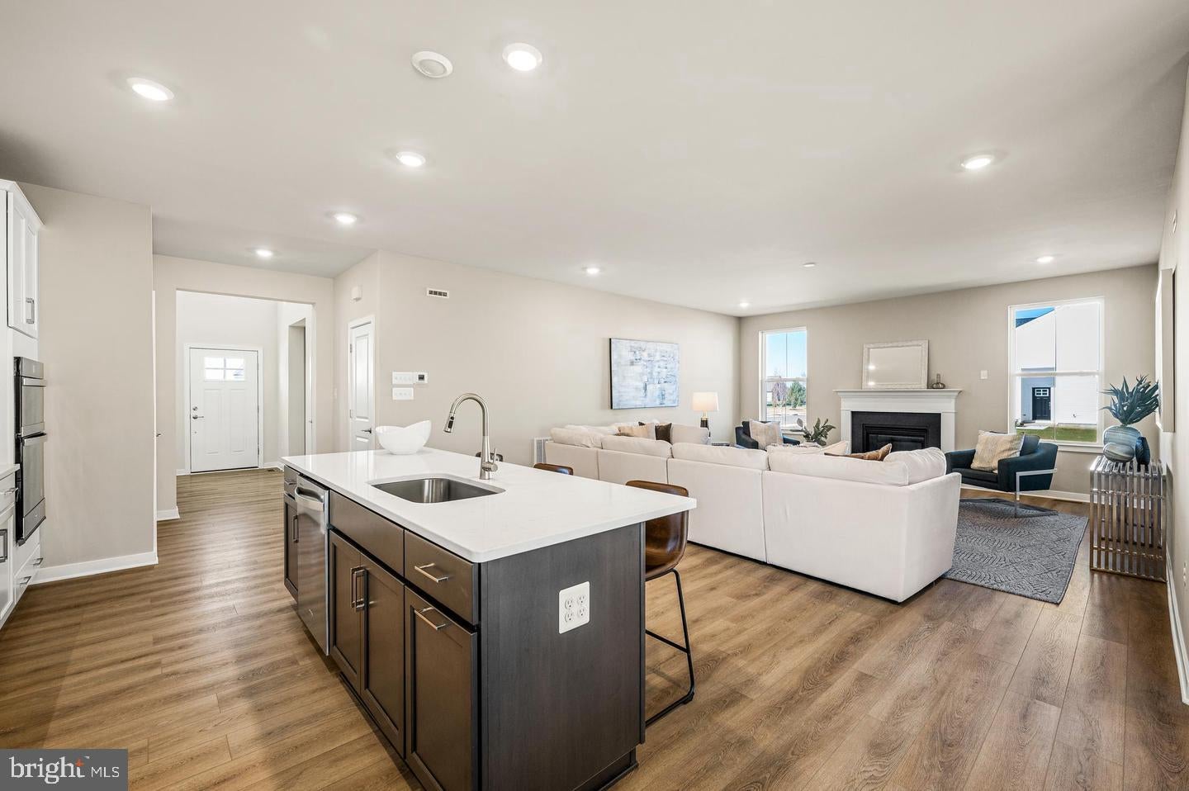
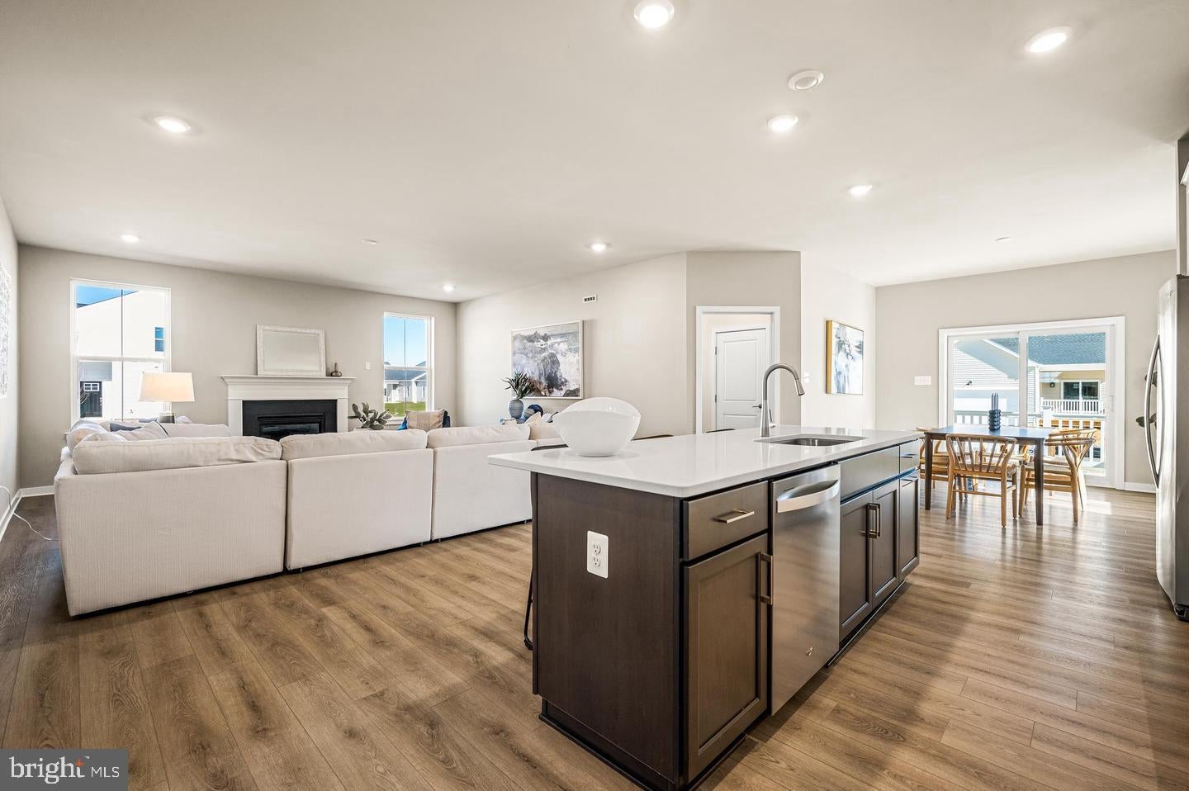
Enter an interest rate to see your estimated monthly payment.**November Move-in** Discover the perfect blend of comfort and sophistication at 2224 Winchelsea Parkway, a 3 bedroom, 3.5 bath Carson floorplan. A gourmet kitchen overlooking the great room with a fireplace creates a warm and inviting centerpiece for both daily living, and entertaining. Boasting sleek quartz countertops, modern cabinetry, stainless steel appliances, 3X6 gloss tile backsplash, and a gas cooktop and wall oven, this kitchen is a chef’s dream! The first floor owners suite provides privacy and convenience, while upstairs, a versatile loft connects two secondary bedrooms with a jack and jill bath, ideal for family or guests. Thoughtful design continues outdoors with a composite deck offering a seamless extension of your living space. Every detail of this home is crafted to enhance both style and function. The partially finished basement provides endless opportunities and includes a full bathroom. About Venue at Winchelsea: Future amenities include a 5,400 sq. ft. clubhouse offering a BYOB sports bar, fitness center, multi-purpose room, kitchen, library, billiards, and more. Outdoor amenities include tennis, pickleball, community gardens, a pool, pavilion, dog park, and additional recreational options. ** Please Read: Photos are for illustrative purposes only and may include renderings or images of the actual home or similar home/plan. Please see New Home Consultant for final pricing, finishes, and details. If you are working with a realtor, buyer representation must be acknowledged during the first interaction with Lennar, and the realtor must accompany the client on their first visit. Appointments are highly encouraged to ensure the best customer experience. Taxes will be assessed after settlement. Open houses are held at the model home, not at this address. During your visit the sales team can review details, timelines, and current incentives. Financing is available through Lennar Mortgage upon qualification. ** For appointments and open houses, please visit the welcome home center located at 2405 Greyfriar Loop.
| 3 weeks ago | Status changed to Pending | |
| 3 weeks ago | Listing updated with changes from the MLS | |
| 4 weeks ago | Listing first seen on site |

The real estate listing information is provided by Bright MLS is for the consumer's personal, non-commercial use and may not be used for any purpose other than to identify prospective properties consumer may be interested in purchasing. Any information relating to real estate for sale or lease referenced on this web site comes from the Internet Data Exchange (IDX) program of the Bright MLS. This web site references real estate listing(s) held by a brokerage firm other than the broker and/or agent who owns this web site. The accuracy of all information is deemed reliable but not guaranteed and should be personally verified through personal inspection by and/or with the appropriate professionals. Properties in listings may have been sold or may no longer be available. The data contained herein is copyrighted by Bright MLS and is protected by all applicable copyright laws. Any unauthorized collection or dissemination of this information is in violation of copyright laws and is strictly prohibited. Copyright © 2020 Bright MLS. All rights reserved.
Did you know? You can invite friends and family to your search. They can join your search, rate and discuss listings with you.