

3312 CENTERVILLE ROADWILMINGTON, DE19807
Mortgage Calculator
Monthly Payment (Est.)
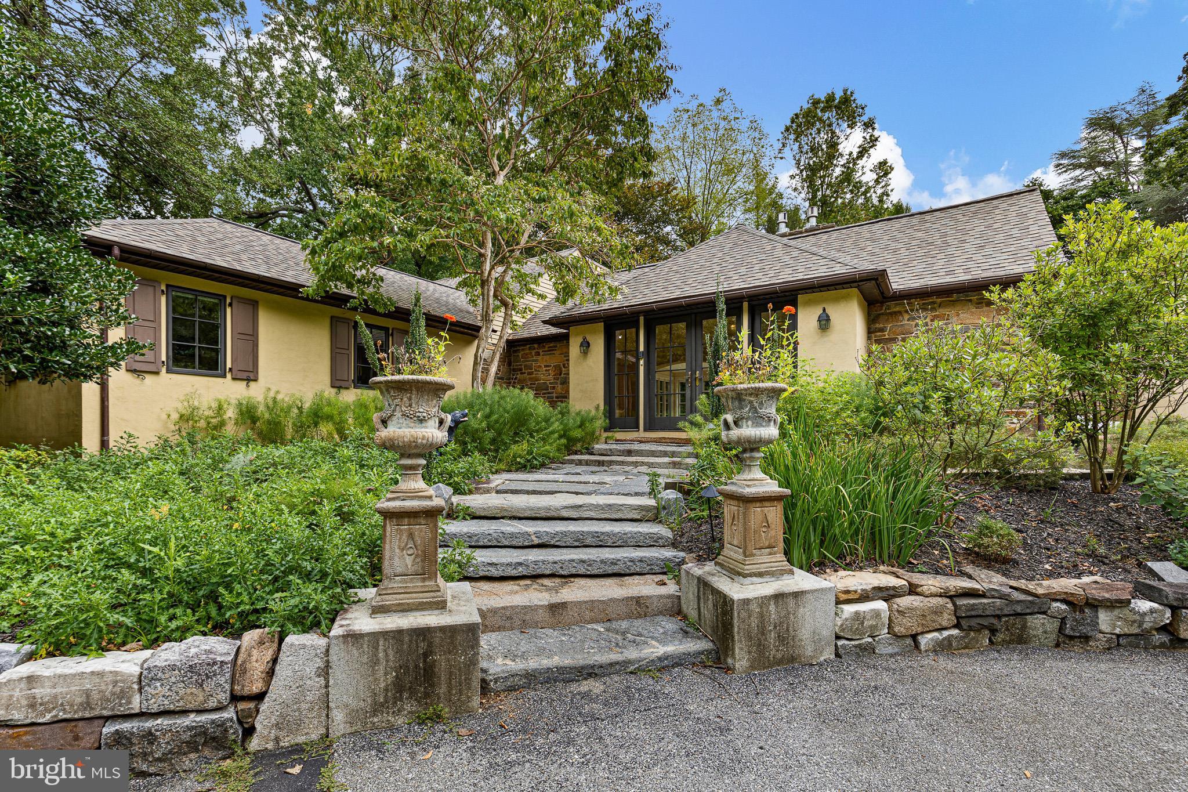
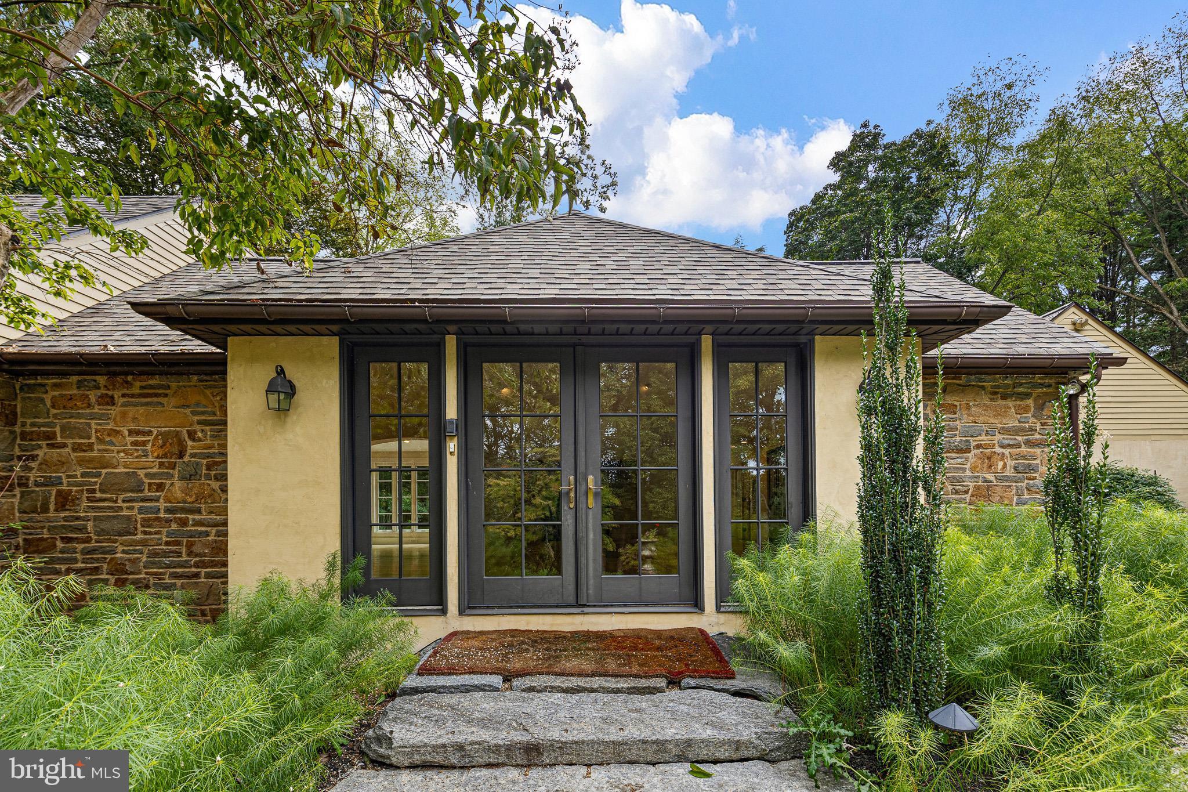
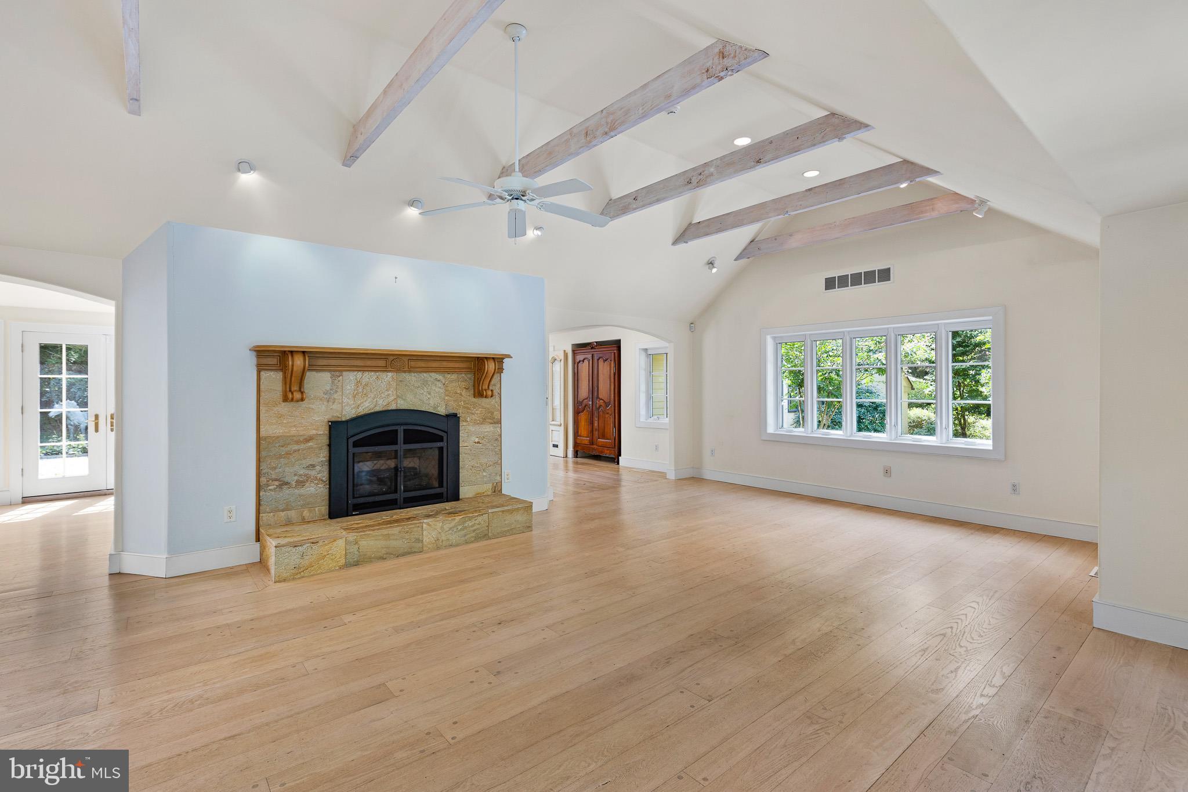
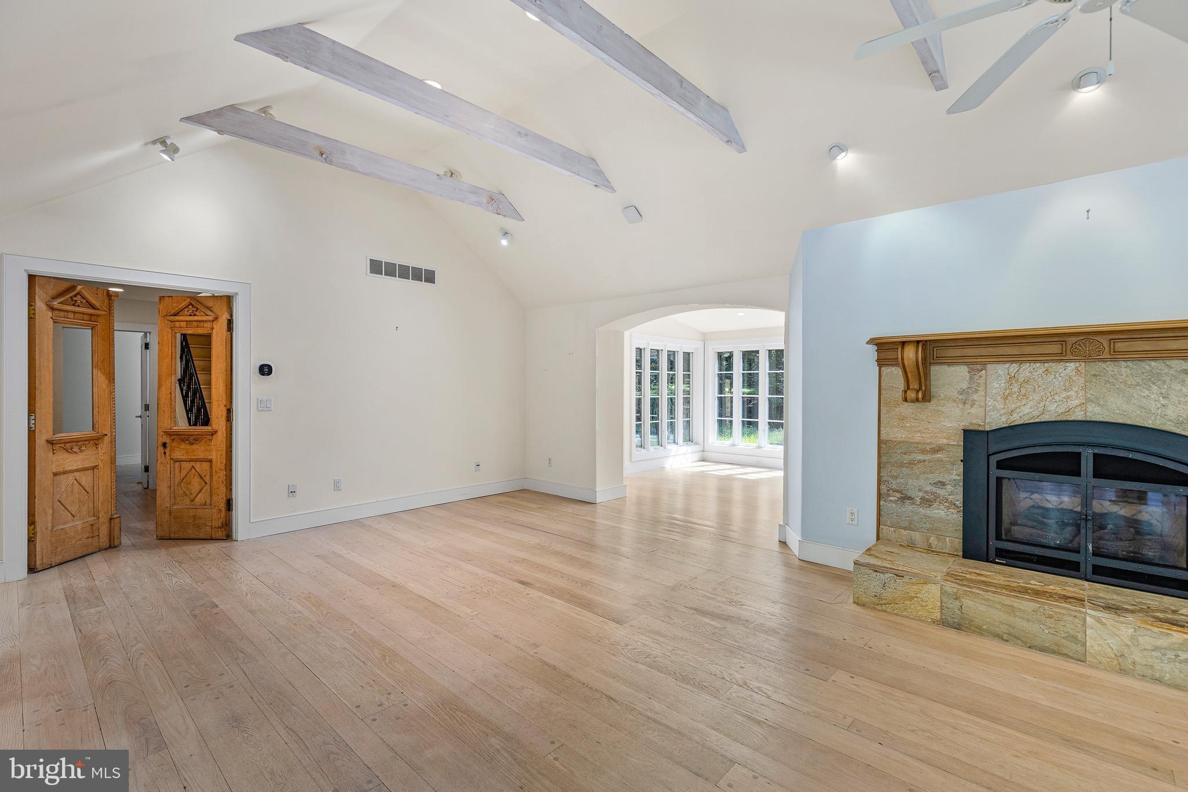
Enter an interest rate to see your estimated monthly payment.Welcome to 3312 Centerville Road, a truly special property tucked away in a beautifully landscaped setting. This custom home offers a wonderful combination of privacy, character, and beautiful architectural details. Inside, the home has a warmth and character that is hard to duplicate. Soaring vaulted ceilings, exposed beams, large windows, and an abundance of natural light give the main living spaces an open and inviting feel. The kitchen features rare, custom-milled 17th-century American Chestnut flooring, while the handcrafted mantel and fireplace provide a beautiful focal point in the main living area. Custom Douglas Fir beams add warmth and architectural interest beneath the vaulted ceiling. French doors at both the front and rear of the home bring the outdoors in and provide wonderful views through the property. The many windows throughout the home take full advantage of the surrounding gardens and mature trees, making the landscape feel like an extension of the living space. The floor plan offers comfortable spaces for everyday living, including two first-floor bedrooms, each with its own full bathroom. There is plenty of room to entertain, relax, or work from home. Each room has its own personality, with architectural details and views of the grounds adding to the overall feel of the home. There is plenty of space to entertain outdoors, garden, or simply enjoy the peaceful setting. A detached structure and additional paved parking offer added flexibility for storage, vehicles, hobbies, or other needs. This home was completely renovated in 2003, by Montchanin Design. A new septic system is scheduled to be installed at the end of September 2026.
| 3 days ago | Listing updated with changes from the MLS® | |
| 4 days ago | Status changed to Active | |
| 4 days ago | Listing first seen on site |

The real estate listing information is provided by Bright MLS is for the consumer's personal, non-commercial use and may not be used for any purpose other than to identify prospective properties consumer may be interested in purchasing. Any information relating to real estate for sale or lease referenced on this web site comes from the Internet Data Exchange (IDX) program of the Bright MLS. This web site references real estate listing(s) held by a brokerage firm other than the broker and/or agent who owns this web site. The accuracy of all information is deemed reliable but not guaranteed and should be personally verified through personal inspection by and/or with the appropriate professionals. Properties in listings may have been sold or may no longer be available. The data contained herein is copyrighted by Bright MLS and is protected by all applicable copyright laws. Any unauthorized collection or dissemination of this information is in violation of copyright laws and is strictly prohibited. Copyright © 2020 Bright MLS. All rights reserved.