

420 WINTERBERRY DRIVEMIDDLETOWN, DE19709
Mortgage Calculator
Monthly Payment (Est.)
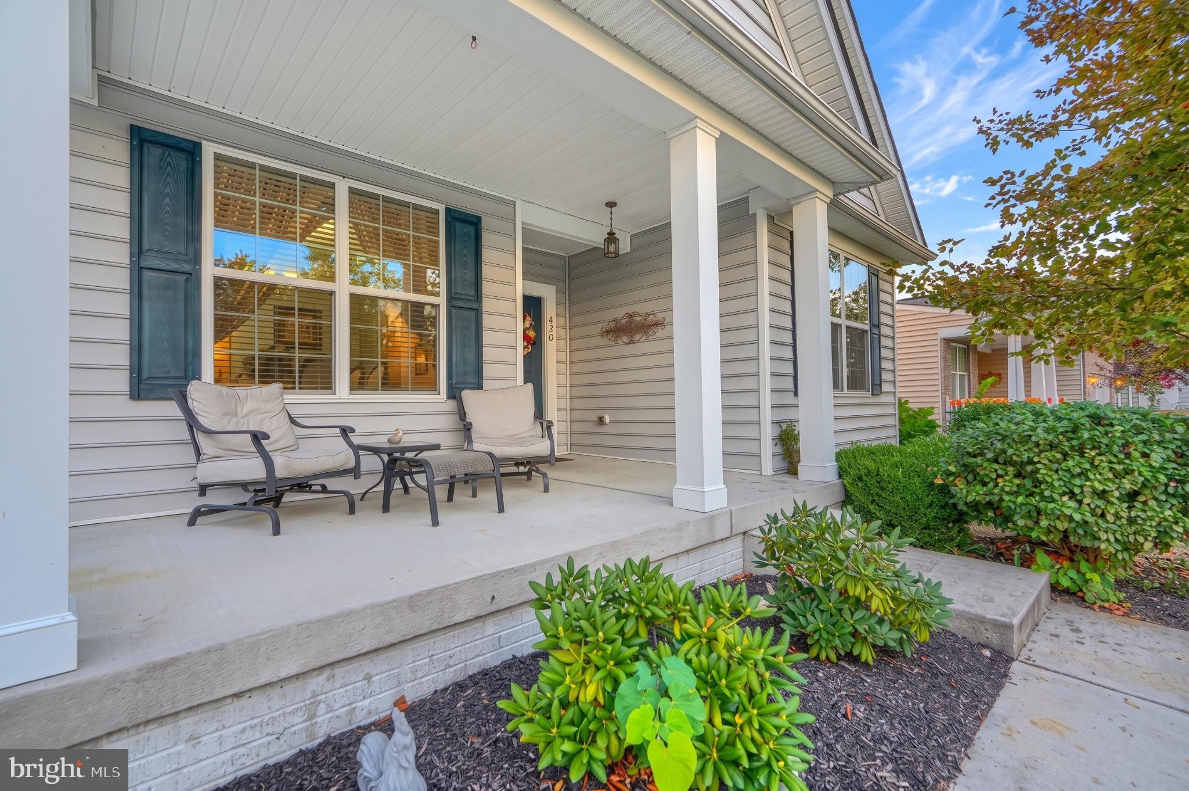
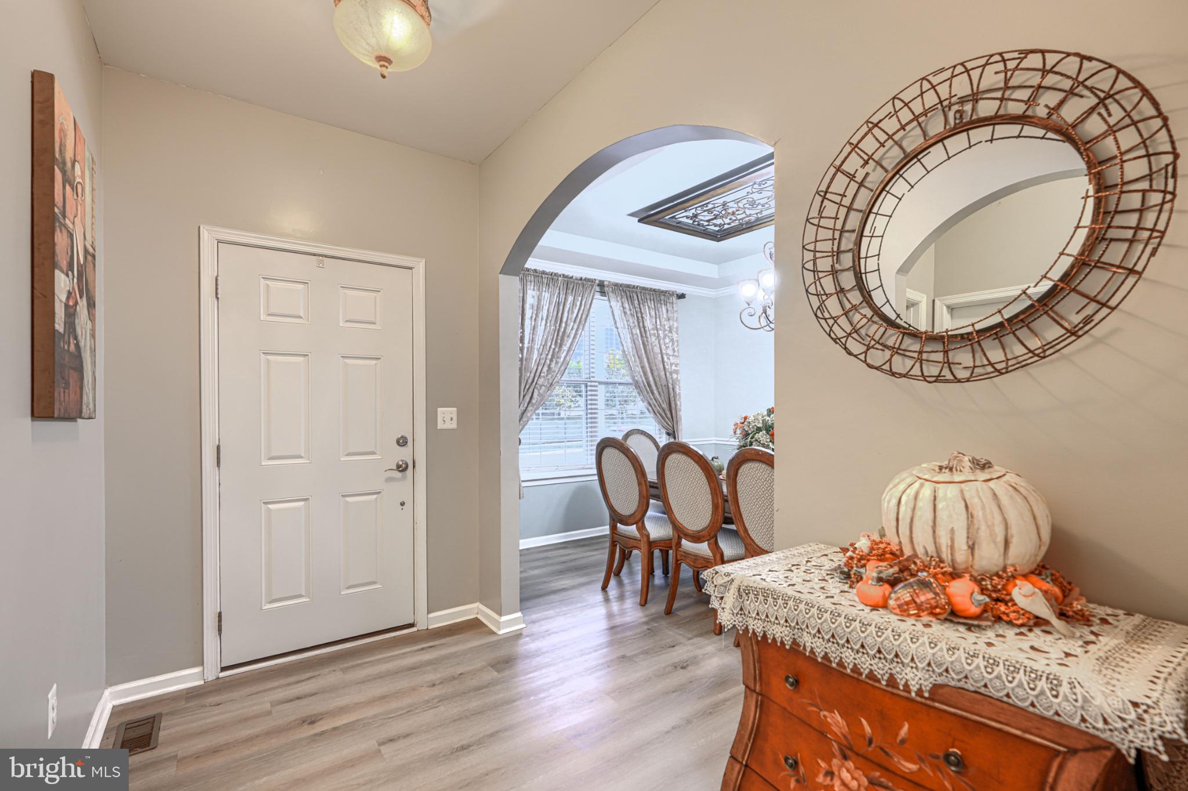
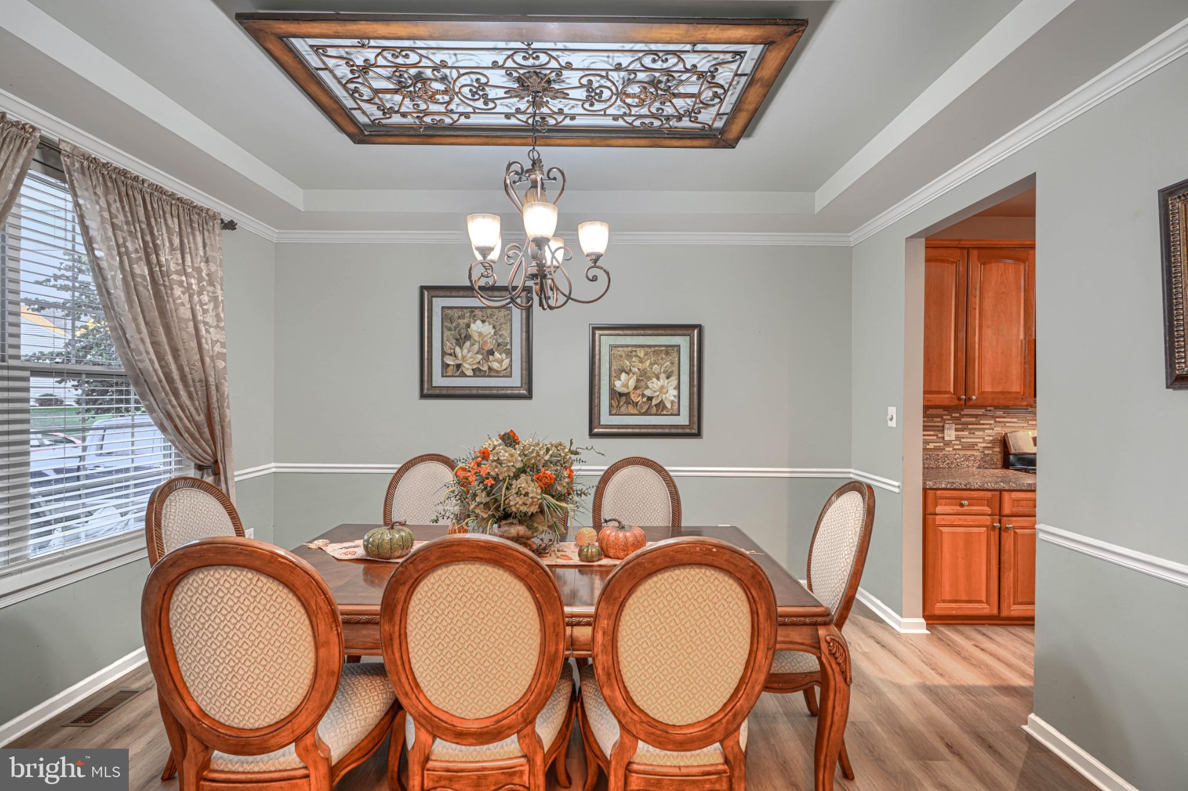
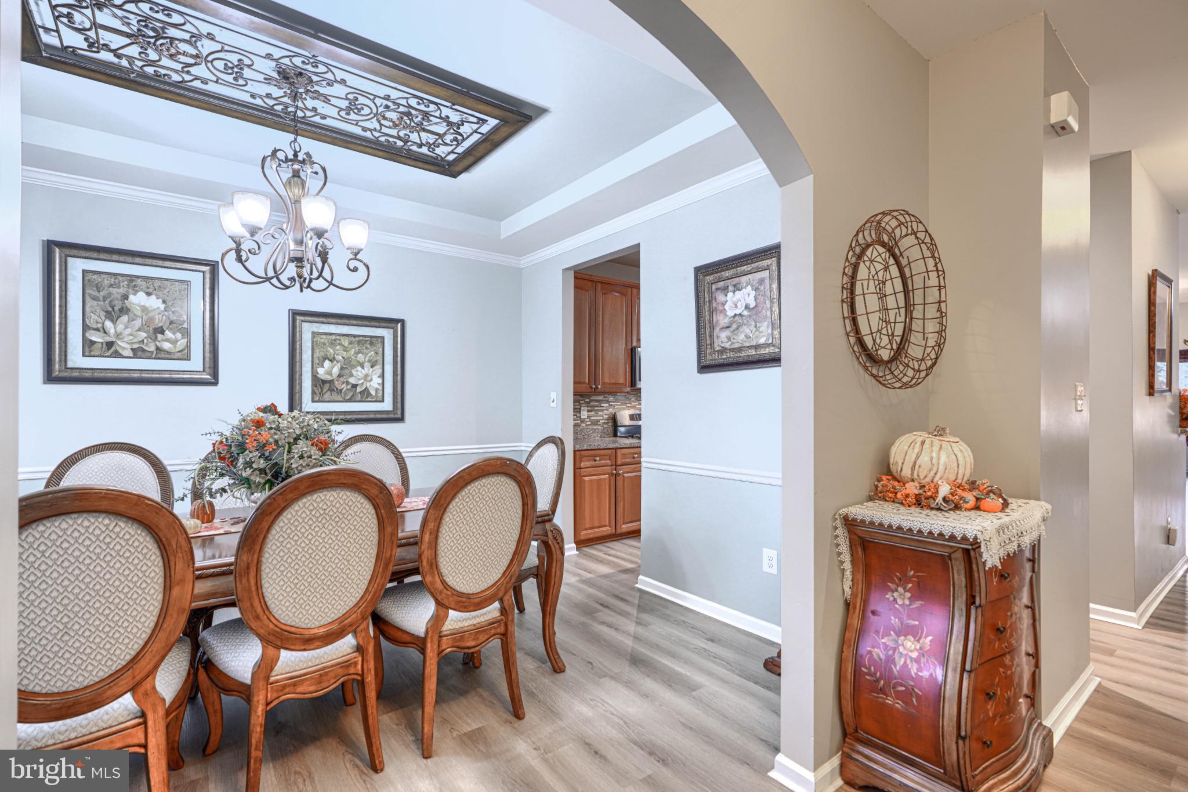
Enter an interest rate to see your estimated monthly payment.Welcome to 420 Winterberry Dr. in Four Seasons at Silver Maple Farms, where the ease of low-maintenance living meets the space, privacy, and flexibility of a detached home. A beautiful tree-lined entrance introduces this thoughtfully designed community, where mature landscaping, well-spaced homes, walking trails, and frequent seating areas create a tranquil setting. The community offers a pool and clubhouse along with a wide variety of resident-organized clubs and activities, including mahjong, poker, sewing, book clubs, and more. Lawn cutting, snow removal, and common-area maintenance are included through the community association, offering the convenience of a low-maintenance lifestyle while allowing homeowners to retain their own yard, outdoor spaces, and privacy. Located in Middletown, 420 Winterberry Dr. offers access to major routes including I-95 and Route 1, while remaining close to shopping, the Delaware River, and the area's more relaxed surroundings. The combination of accessibility and a beautifully established community setting adds to the appeal of the location. Inside, this Magnolia by K. Hovnanian features the optional rear sunroom and third bedroom, creating additional flexibility within the main level. The mostly finished basement adds even more usable space, including a full bathroom and abundant storage. Outside, the oversized composite deck provides an inviting extension of the living space—whether you're grilling, hosting a crab feast, enjoying an outdoor meal, or simply taking in the peaceful surroundings. A front porch overlooking the mature trees offers another place to slow down and enjoy the setting. At 420 Winterberry Dr., the combination of a flexible floor plan, substantial finished and unfinished space, outdoor living areas, and the amenities and maintenance conveniences of Four Seasons at Silver Maple Farms creates a property with plenty of room to make the space your own.
| yesterday | Listing updated with changes from the MLS® | |
| 3 days ago | Status changed to Active | |
| 3 days ago | Listing first seen on site |

The real estate listing information is provided by Bright MLS is for the consumer's personal, non-commercial use and may not be used for any purpose other than to identify prospective properties consumer may be interested in purchasing. Any information relating to real estate for sale or lease referenced on this web site comes from the Internet Data Exchange (IDX) program of the Bright MLS. This web site references real estate listing(s) held by a brokerage firm other than the broker and/or agent who owns this web site. The accuracy of all information is deemed reliable but not guaranteed and should be personally verified through personal inspection by and/or with the appropriate professionals. Properties in listings may have been sold or may no longer be available. The data contained herein is copyrighted by Bright MLS and is protected by all applicable copyright laws. Any unauthorized collection or dissemination of this information is in violation of copyright laws and is strictly prohibited. Copyright © 2020 Bright MLS. All rights reserved.
Did you know? You can invite friends and family to your search. They can join your search, rate and discuss listings with you.