

1 WEISKOPF CIRCLEMIDDLETOWN, DE19709
Mortgage Calculator
Monthly Payment (Est.)
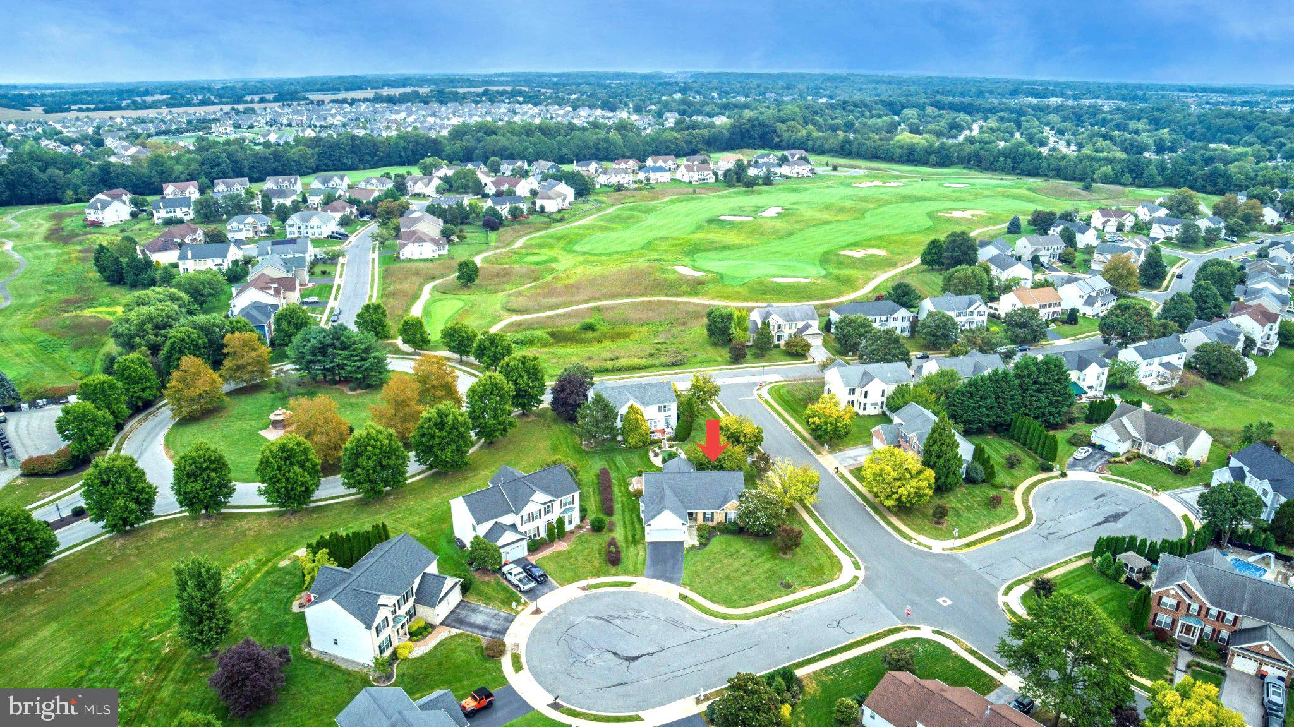
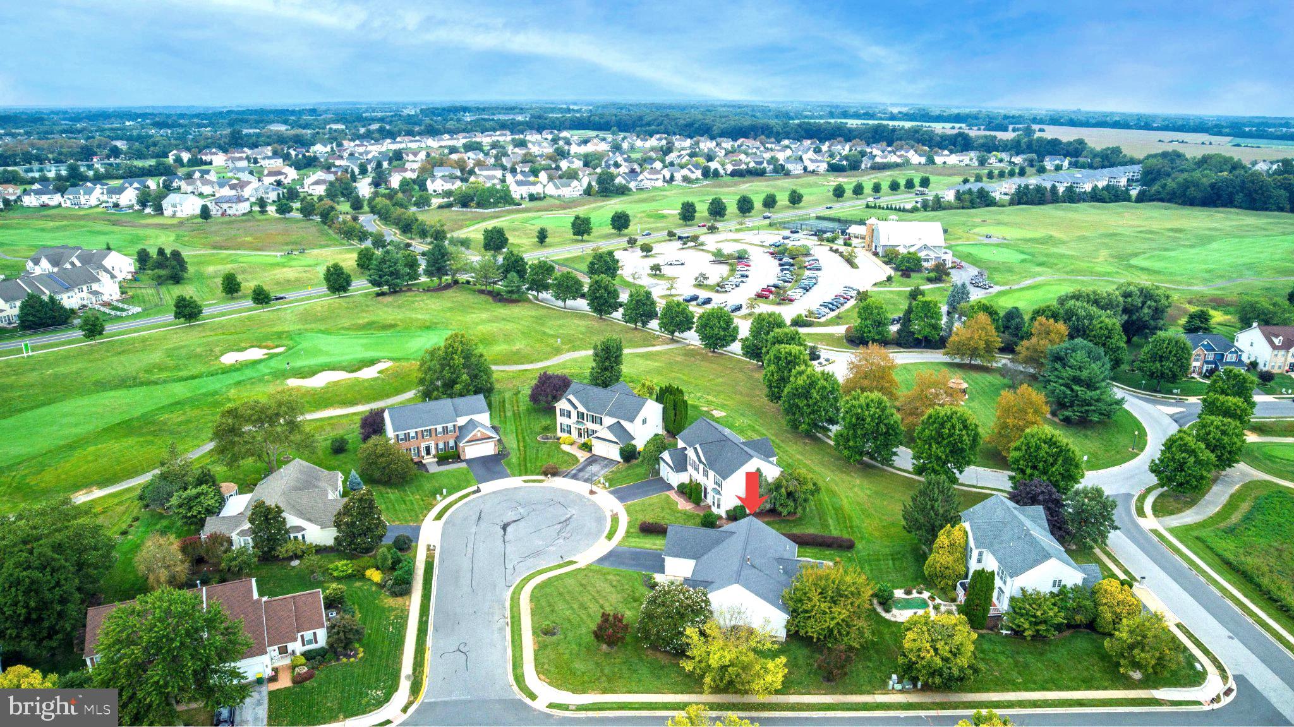
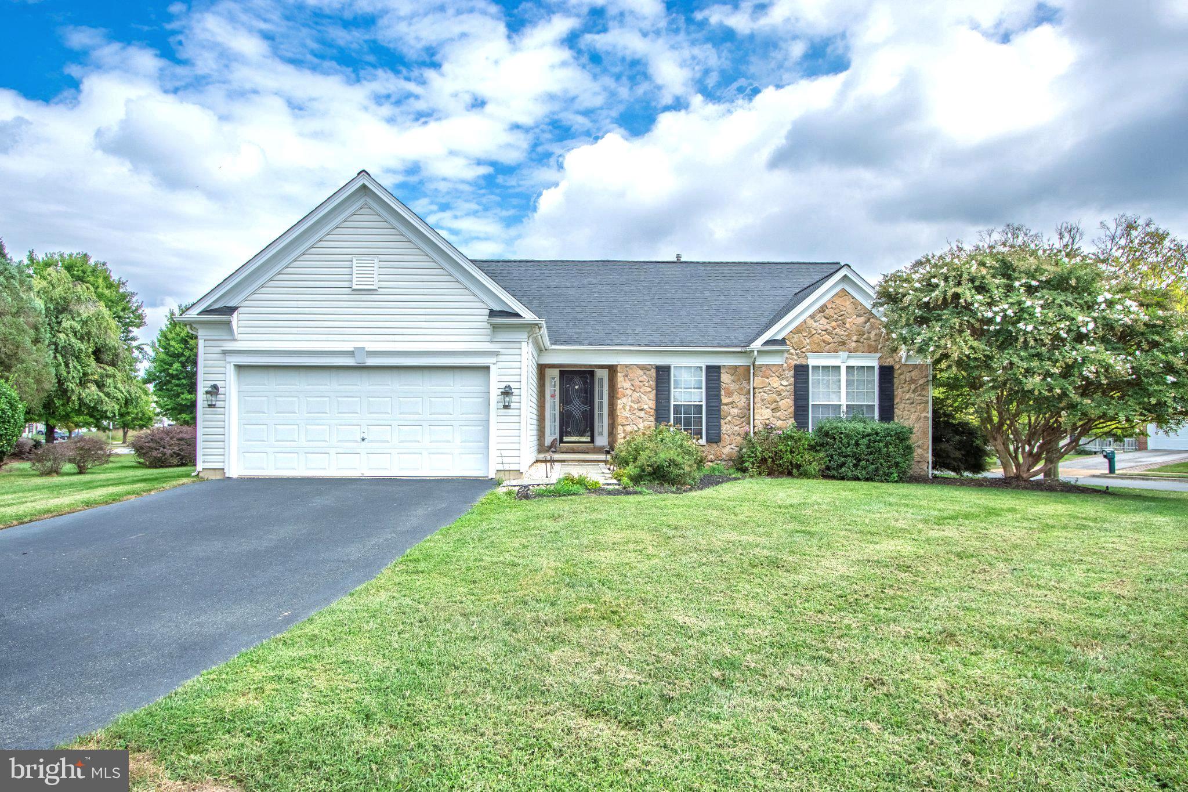
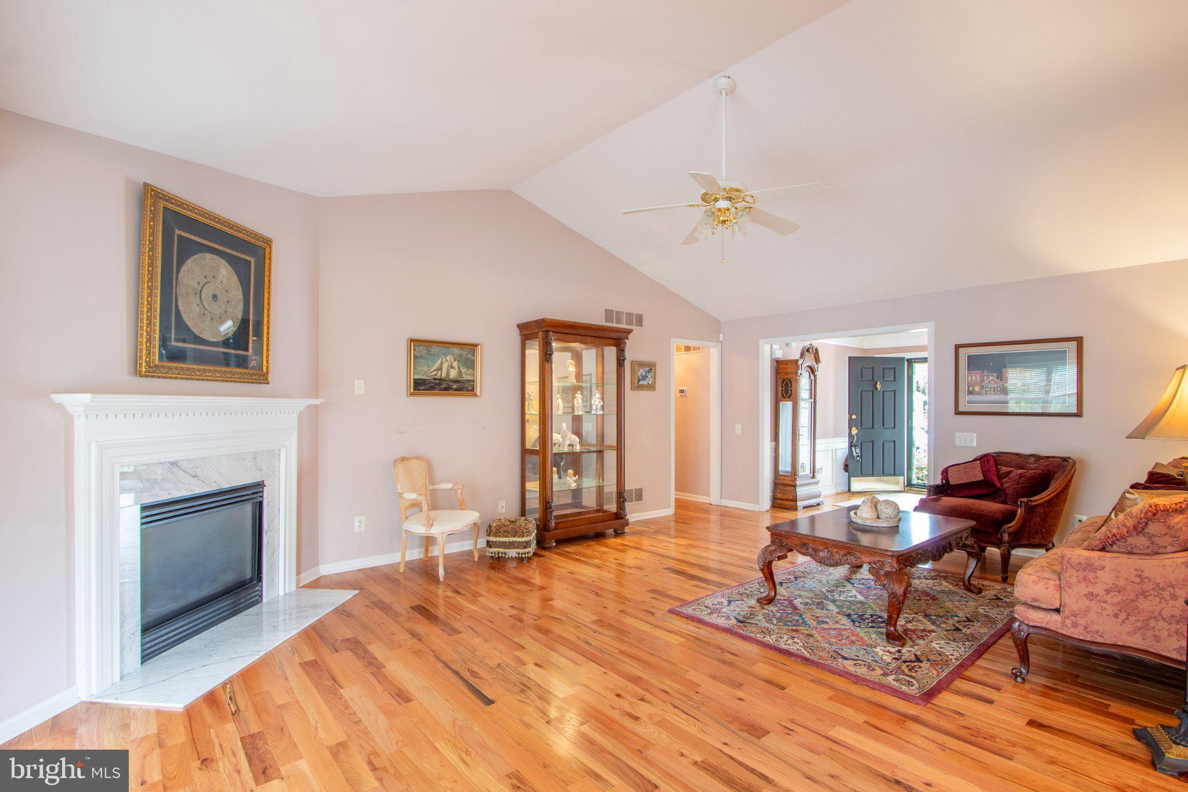
Enter an interest rate to see your estimated monthly payment.Some homes simply check the boxes; this one delivers the lifestyle you’ve been waiting for—beautifully designed spaces, effortless one-level living, and an exeptional setting in The Legends at Frog Hollow. This thoughtfully crafted and carefully maintained ranch homes offers causal elegance and an inviting open-concept design. The vaulted great room features gleaming hardwood floors and a gas fireplace, flowing seamlessly into the classic formal dining room and spacious kitchen with crisp white cabinetry, granite countertops, center island, and cozy breakfast nook - the perfect place for morning coffee. The versatile four-season sunroom leads to the private E.P. Henry patio for indoor and outdoor entertaining or relaxing with a good book. The primary suite provides a restful retreat, complete with a huge walk-in closet and luxurious en-suite bath featuring a jetted tub, walk-in shower, and double vanity. Two additional bedrooms and a full bath provide comfortable accommodations for family or guests. The finished lower level adds more than 1,000 square feet of flexible living space with a second gas fireplace - ideal for a media room, home gym, hobbies, home office, recreation or entertaining - pool table included! A large unfinished room provides abundant storage. Other highlights include a two-car garage, new HVAC, new water heater, and a new roof installed in 2016. Ideally situated on a quiet cul-de-sac and surrounded by the amenities of The Legends, including Frog Hollow Golf Club, a public links-style 18-hole championship course, and The Edge 18 swim club & venue featuring a pool, pool house, tennis courts, playground, and ballroom/special event space for arts, fitness, and recreation, all just around the corner - then walk over an enjoy dinner or drinks with friends at The Pub at Frog Hollow. Discover The Legends—more than an address, it's a lifestyle.
| 3 days ago | Listing first seen on site | |
| 3 days ago | Listing updated with changes from the MLS® |

The real estate listing information is provided by Bright MLS is for the consumer's personal, non-commercial use and may not be used for any purpose other than to identify prospective properties consumer may be interested in purchasing. Any information relating to real estate for sale or lease referenced on this web site comes from the Internet Data Exchange (IDX) program of the Bright MLS. This web site references real estate listing(s) held by a brokerage firm other than the broker and/or agent who owns this web site. The accuracy of all information is deemed reliable but not guaranteed and should be personally verified through personal inspection by and/or with the appropriate professionals. Properties in listings may have been sold or may no longer be available. The data contained herein is copyrighted by Bright MLS and is protected by all applicable copyright laws. Any unauthorized collection or dissemination of this information is in violation of copyright laws and is strictly prohibited. Copyright © 2020 Bright MLS. All rights reserved.