

1204 ROSEDALE AVENUEWILMINGTON, DE19809
Mortgage Calculator
Monthly Payment (Est.)
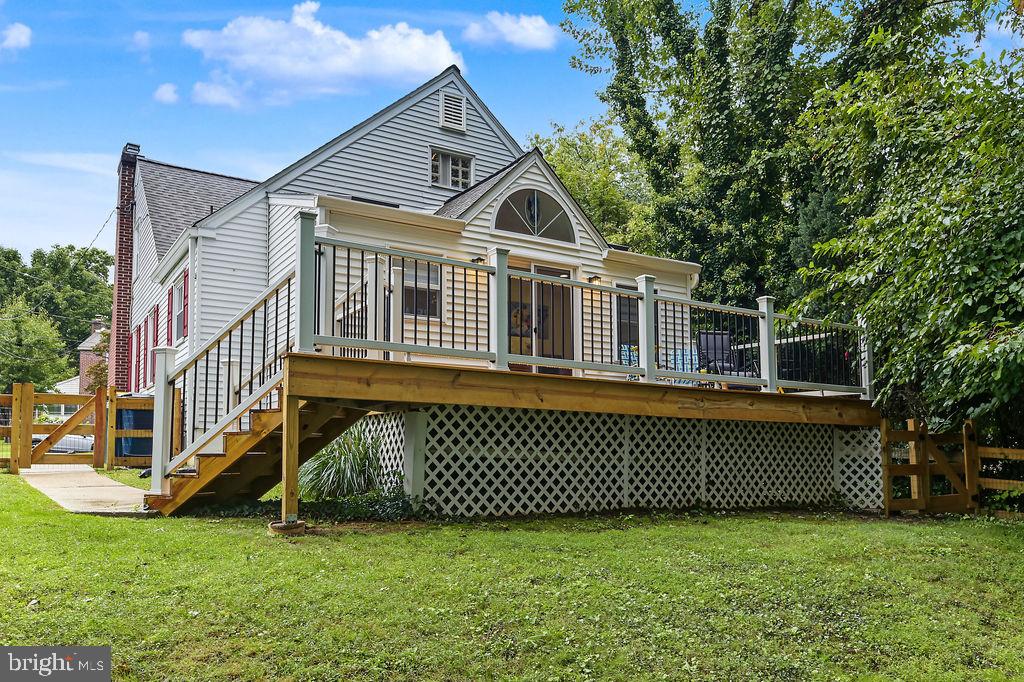
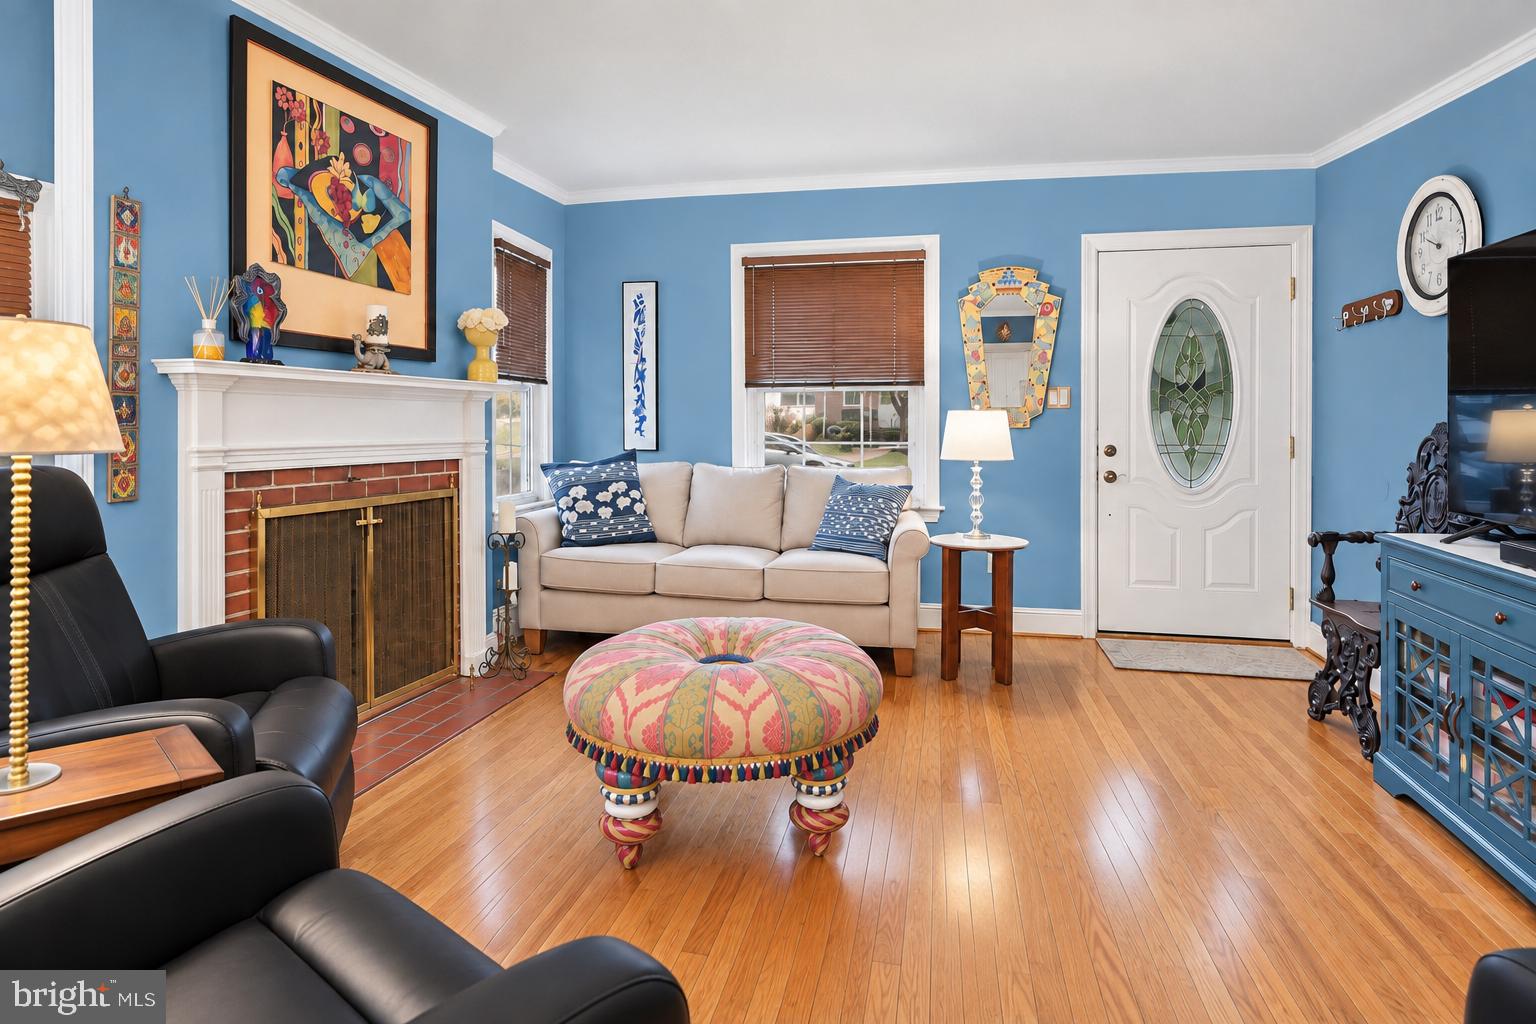
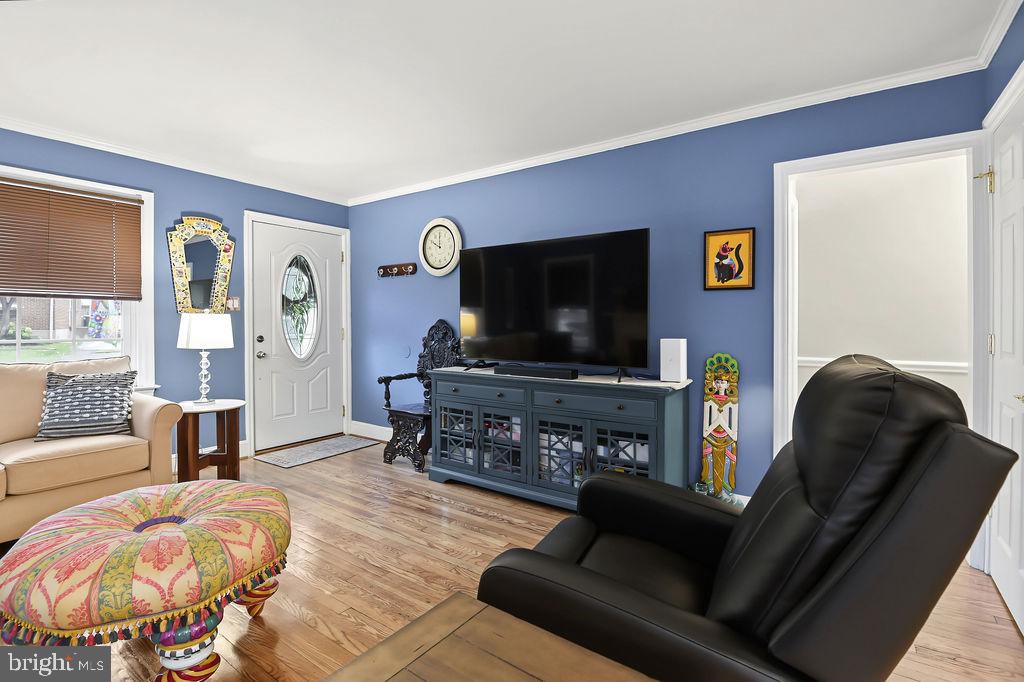
Enter an interest rate to see your estimated monthly payment.Move right in and enjoy all this beautifully updated 3-bedroom, 3-full-bath Cape Cod has to offer in the great heart of Bellefonte. With two bedrooms and a full bath on the main level, plus a private upstairs bedroom suite with its own full bath, this home is especially well suited for multigenerational living, guests, a home office or anyone seeking flexible living arrangements. The main level welcomes you with beautiful hardwood floors, a bright living room with a wood-burning fireplace and a charming built-in corner cabinet in the dining room.The living and dining areas flow together comfortably, creating an open and bright space. The spacious kitchen off the dining room offers abundant cabinetry and prep space, NEW appliances installed in 2026 and sliding doors leading to the NEW gorgeous deck, completed in March 2026, with a peaceful wooded backdrop. Two generously sized bedrooms and a full hall bath are conveniently located on the main level. Upstairs, the entire second floor is dedicated to a private bedroom suite featuring a full bath, a dream walk-in closet AND a separate cedar closet. This versatile layout provides privacy and independence while keeping everyone connected under one roof. The full walkout basement offers even more room to spread out, along with excellent storage, a dedicated laundry area with NEW washer and dryer installed in 2025, an additional full bath and a NEW sump pump installed in 2025. Whether used for recreation, hobbies, storage or additional living space, the basement adds valuable flexibility. Outside, the large, level yard was NEWLY FENCED in March 2026, creating a wonderful space for pets, play, gardening and outdoor gatherings. The NEW deck provides the perfect spot to relax and enjoy the wooded setting. Additional improvements include gutter guards added in 2024, newer furnace and central air, roof, and many other updates throughout—too many to list. Located in the heart of the Town of Bellefonte, one of North Wilmington’s most charming communities, this home is close to local shops, neighborhood events, and Bellevue State Park. Convenient access to shopping, dining, major roadways, Downtown Wilmington and Philadelphia makes this a wonderful opportunity to enjoy a move-in-ready home with the space you’ve been looking for.
| 5 days ago | Status changed to Pending | |
| 5 days ago | Listing updated with changes from the MLS® | |
| a week ago | Listing first seen on site |

The real estate listing information is provided by Bright MLS is for the consumer's personal, non-commercial use and may not be used for any purpose other than to identify prospective properties consumer may be interested in purchasing. Any information relating to real estate for sale or lease referenced on this web site comes from the Internet Data Exchange (IDX) program of the Bright MLS. This web site references real estate listing(s) held by a brokerage firm other than the broker and/or agent who owns this web site. The accuracy of all information is deemed reliable but not guaranteed and should be personally verified through personal inspection by and/or with the appropriate professionals. Properties in listings may have been sold or may no longer be available. The data contained herein is copyrighted by Bright MLS and is protected by all applicable copyright laws. Any unauthorized collection or dissemination of this information is in violation of copyright laws and is strictly prohibited. Copyright © 2020 Bright MLS. All rights reserved.
Did you know? You can invite friends and family to your search. They can join your search, rate and discuss listings with you.