

5 YORK ROADWILMINGTON, DE19803
Mortgage Calculator
Monthly Payment (Est.)
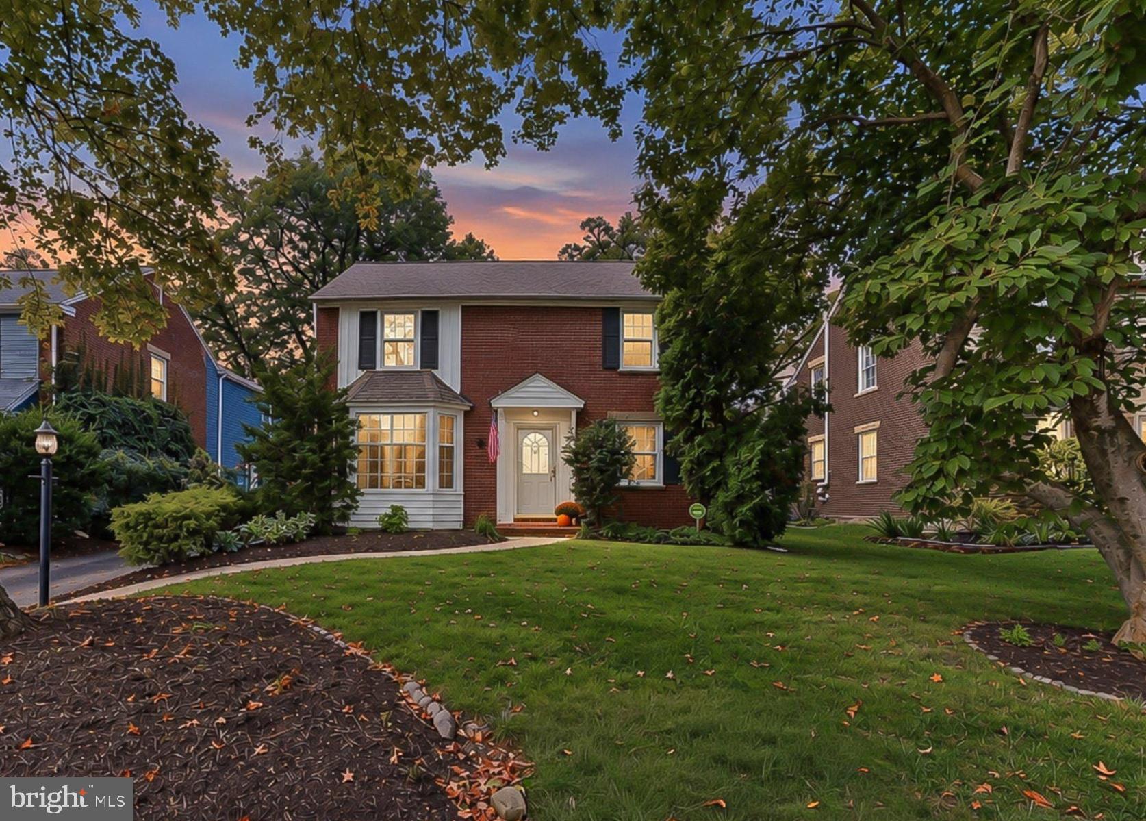
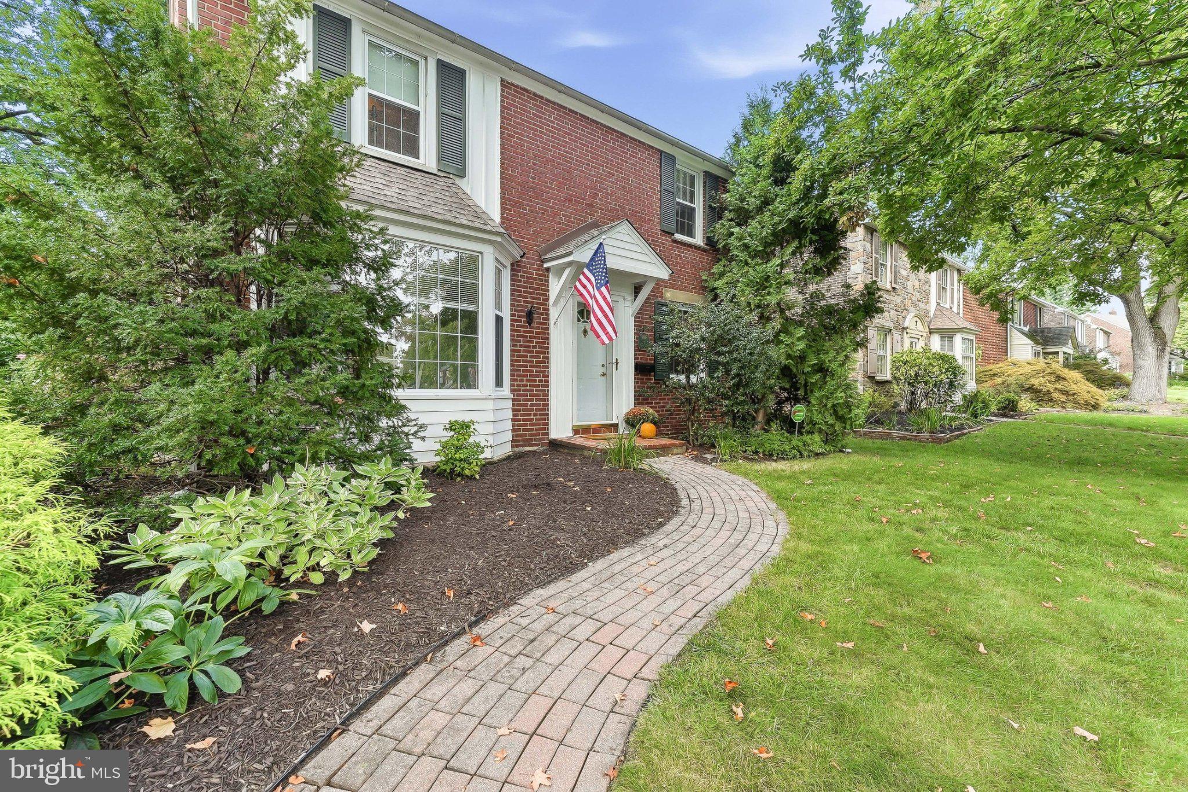
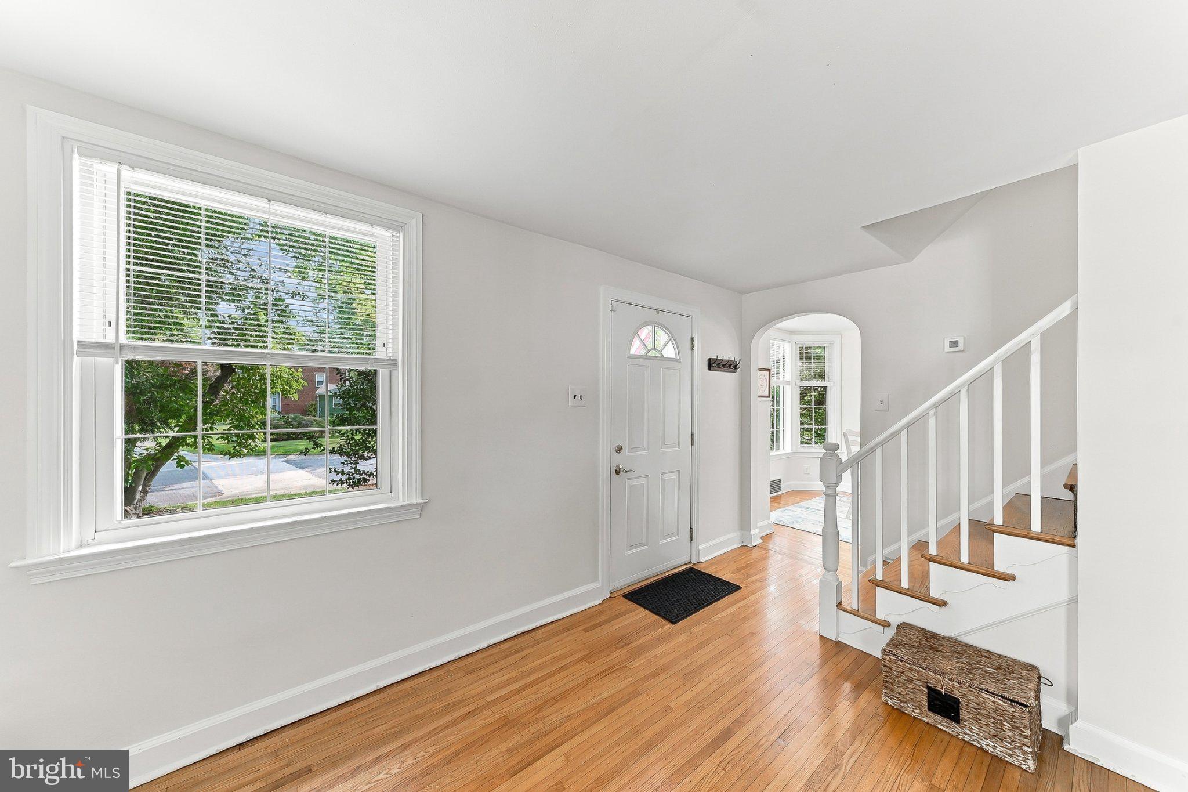
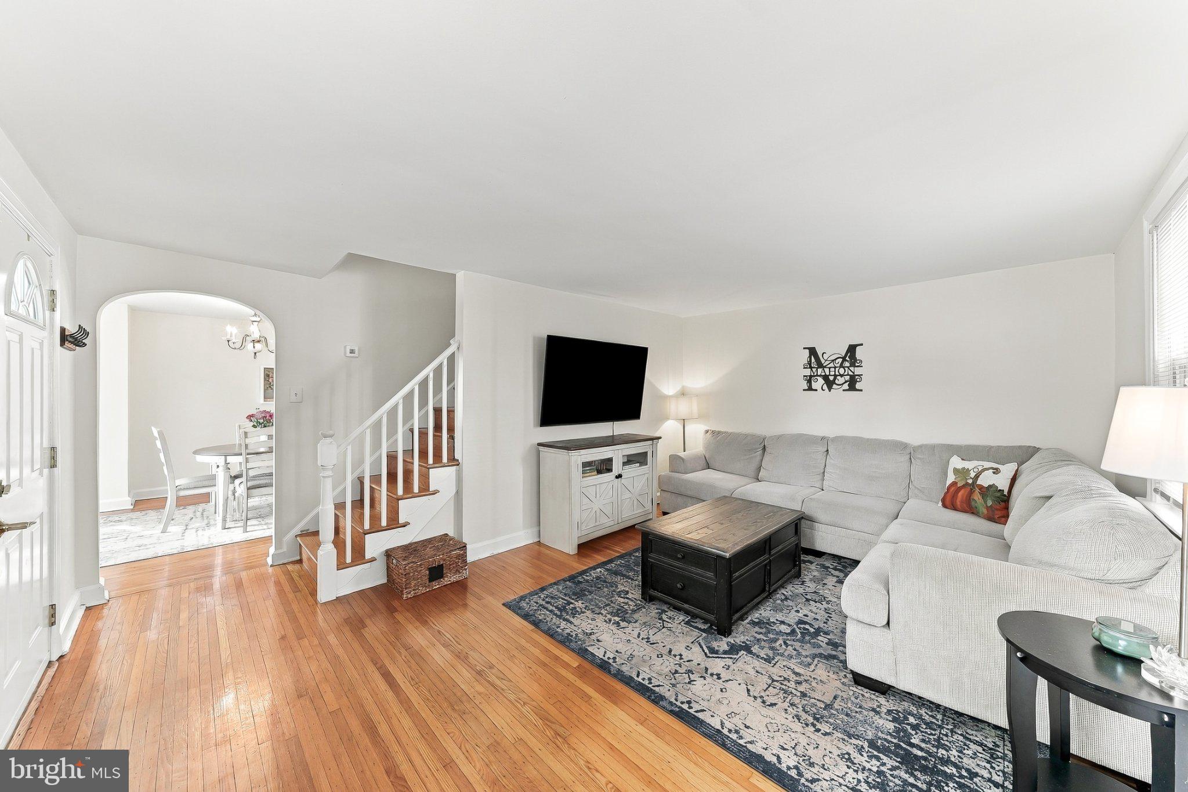
Enter an interest rate to see your estimated monthly payment.Welcome Home to 5 York Road! Situated in the charming, tree-lined community of Deerhurst, this well-maintained classic brick colonial offers timeless character, thoughtful updates, and a beautiful backyard setting. This inviting home presents a wonderful opportunity to enjoy the enduring appeal of a neighborhood rich in tradition, combined with the exceptional convenience of a prime North Wilmington location. A curved paver walkway leads to the front entrance. Inside, a spacious living room features hardwood flooring that continues through an arched doorway into the formal dining room, where a beautiful bay window welcomes an abundance of natural light. The tastefully updated kitchen features extensive stained wood cabinetry with crown molding, quartz countertops, a white subway tile backsplash, and ceramic tile flooring. Just off the kitchen, a generously sized laundry room doubles as a functional mudroom with easy exterior access. A second full bath features a pedestal sink and tiled shower stall, adding convenience and flexibility to the main level. A step down leads to the sun-filled family room addition, offering expanded living space with French doors framing backyard views. Opening directly to a large paver patio that spans the rear of the home, this versatile space is ideal for casual living and indoor-outdoor entertaining. The second floor features three nicely sized bedrooms with hardwood flooring, a large walk-in storage closet, a separate linen closet, and pull-down stairs providing access to a floored attic for additional storage space. The upper-level full bath includes an updated vanity, ceramic tile flooring, and built-in shelving. Conveniently located with easy access to I-95 and Route 202, this home is just a 10-minute drive to downtown Wilmington and the Wilmington train station, and 30 minutes to Philadelphia International Airport. Enjoy close proximity to Nemours Children's Hospital, local golf courses, and the upscale dining and lifestyle amenities at Avenue North. The scenic Delaware Greenways trail system is within walking distance, offering miles of paved paths for walking and biking. This vibrant neighborhood is also known for its community traditions, including legendary trick-or-treating, Easter egg hunts, and summer block parties. Recent major updates provide added peace of mind, including a new roof (2022), heating system and water heater (2021), and storage shed (2023). With its appealing balance of character, comfort and community, 5 York Road is a truly special place to call home.
| 6 days ago | Status changed to Active | |
| 6 days ago | Listing updated with changes from the MLS® | |
| a week ago | Listing first seen on site |

The real estate listing information is provided by Bright MLS is for the consumer's personal, non-commercial use and may not be used for any purpose other than to identify prospective properties consumer may be interested in purchasing. Any information relating to real estate for sale or lease referenced on this web site comes from the Internet Data Exchange (IDX) program of the Bright MLS. This web site references real estate listing(s) held by a brokerage firm other than the broker and/or agent who owns this web site. The accuracy of all information is deemed reliable but not guaranteed and should be personally verified through personal inspection by and/or with the appropriate professionals. Properties in listings may have been sold or may no longer be available. The data contained herein is copyrighted by Bright MLS and is protected by all applicable copyright laws. Any unauthorized collection or dissemination of this information is in violation of copyright laws and is strictly prohibited. Copyright © 2020 Bright MLS. All rights reserved.