

2653 GRUBB ROADWILMINGTON, DE19810
Mortgage Calculator
Monthly Payment (Est.)
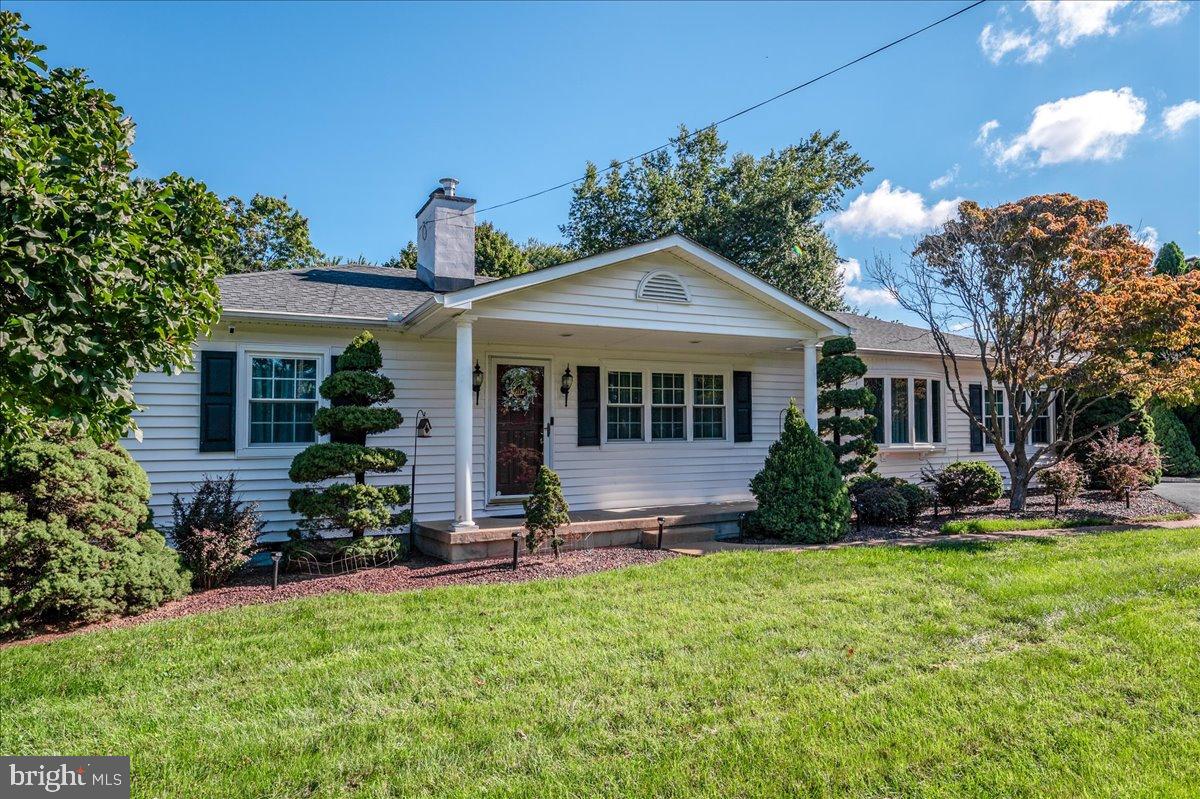
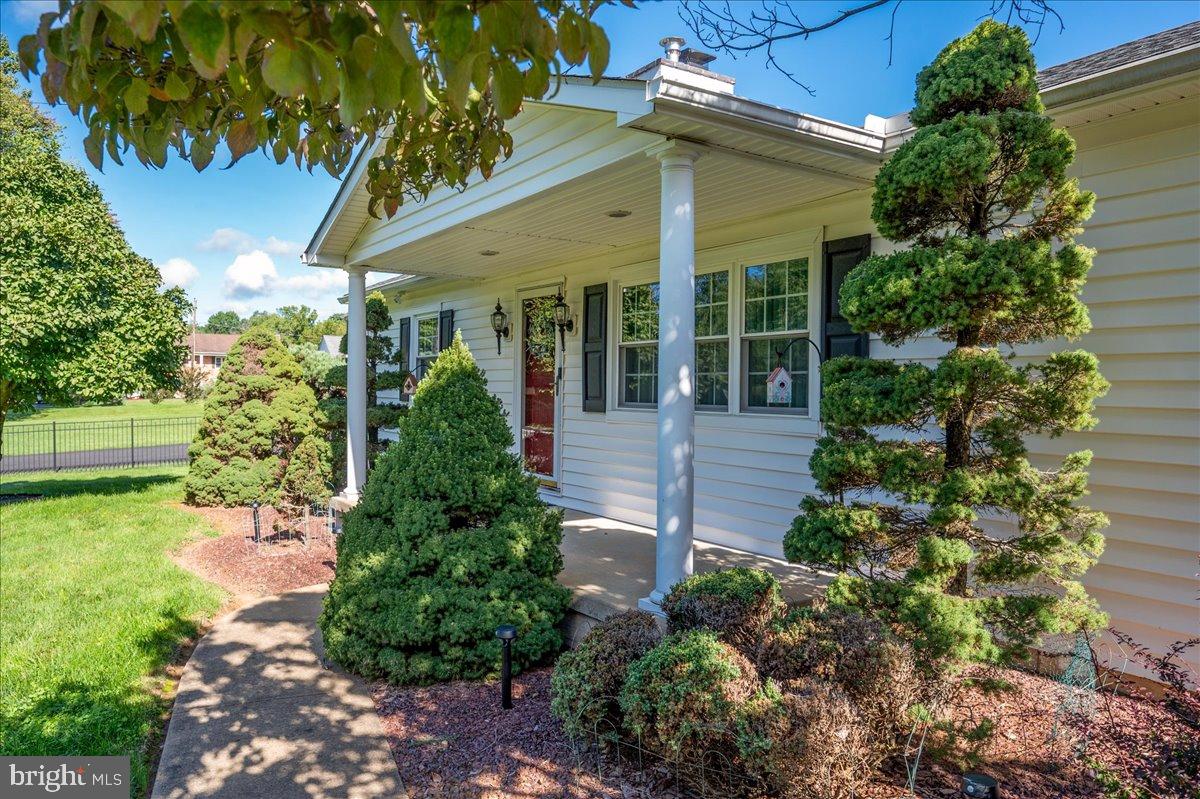
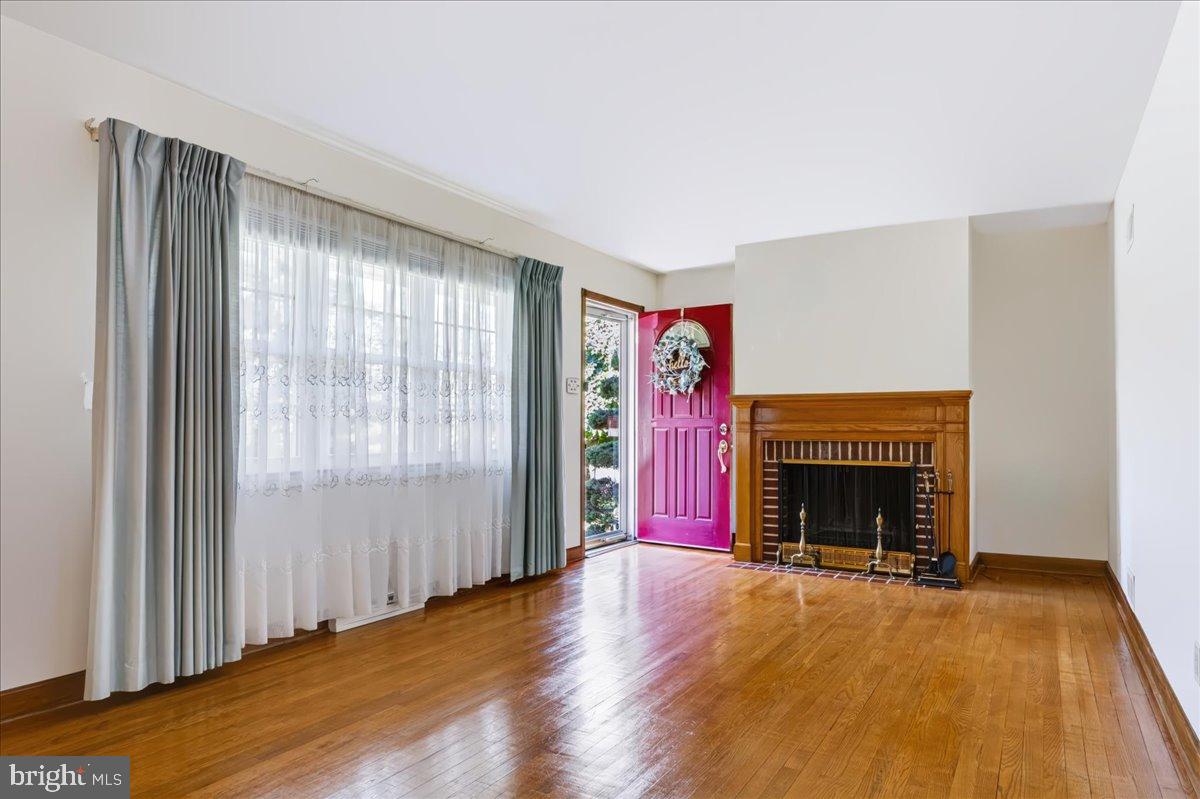
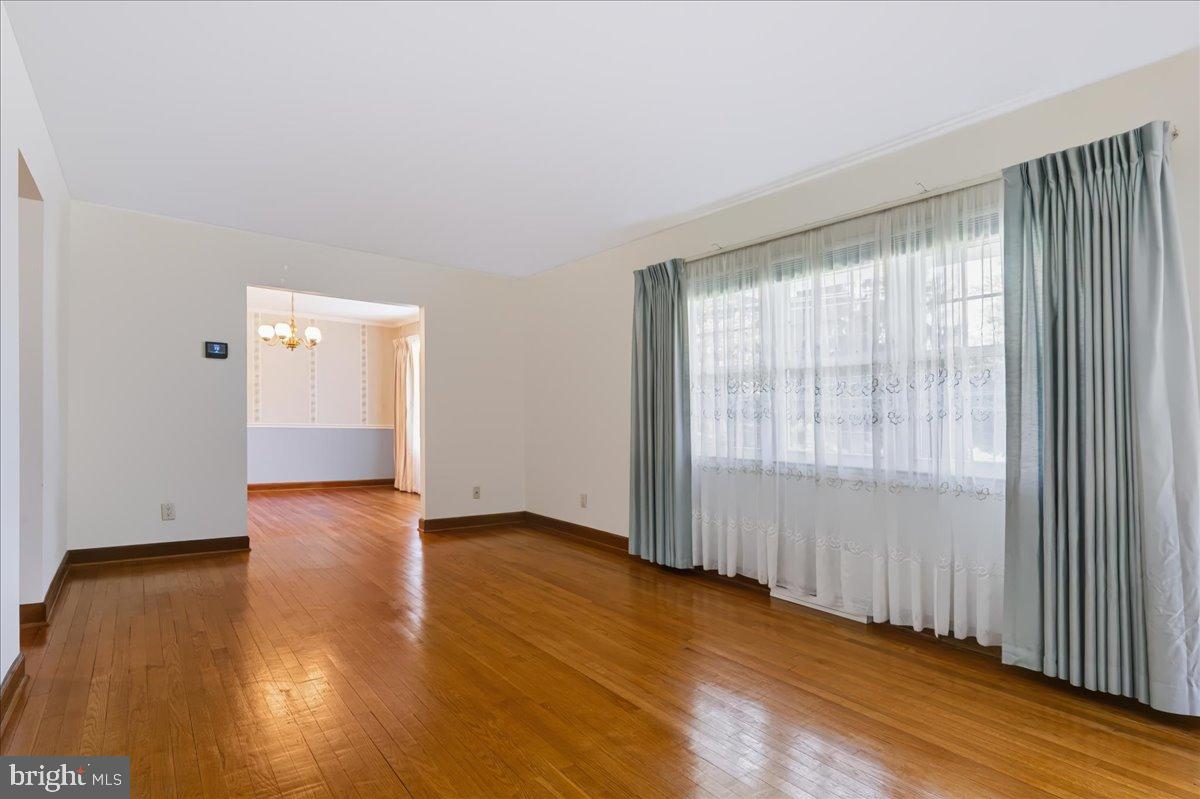
Enter an interest rate to see your estimated monthly payment.Welcome to 2653 Grubb Road, a beautifully maintained 3BR, 2BA ranch in this desirable North Wilmington area. This charming home makes a striking first impression with its manicured landscaping and inviting front porch. It offers lots of updates and classic appeal, seamlessly blending timeless character with tasteful modern upgrades. Step inside to find gleaming hardwood flooring throughout most of the main floor. The spacious living room is filled with natural light and has a woodburning fireplace. The formal dining room features a pretty bay window, crown molding and a chair rail. The kitchen, with its contemporary cabinetry, updated stainless appliances, granite countertops, peninsula seating, tile flooring, tile backsplash and recessed lighting is just perfect for everyday living and entertaining. A door from the kitchen leads to the wonderful screened porch overlooking the expansive and beautifully landscaped and fenced backyard, providing the perfect place for dining, entertaining or simply relaxing on a quiet evening. Just off the kitchen is a warm and cozy family room with a ceiling fan, a pellet stove, built-ins and an outside entrance. Three bedrooms with ceiling fans share an updated hall bath. The partially finished lower level features a family room area, a full bath, a cedar closet, a utility room with a utility sink, two large storage areas with shelving and an outside entrance. There is an extra wide detached two-car garage with shelving, a service door and a large driveway that easily accommodates multiple vehicles. A shed provides plenty of storage room for outdoor equipment and furniture. Recent updates include vinyl fencing (2025), triple pane windows (2013), roof and gutters (2020), new driveway (2022), Belgian block on driveway (2023), chimney liner (2022), electrical panel (2025), hot water heater (2025) and heat pump (2023). This special home has been meticulously maintained and is now ready for a new owner. Ideally located near shopping, restaurants, parks and easy commuting to Wilmington and Philadelphia, it is truly a rare find!
| 6 days ago | Status changed to Active | |
| 6 days ago | Listing updated with changes from the MLS® | |
| a week ago | Listing first seen on site |

The real estate listing information is provided by Bright MLS is for the consumer's personal, non-commercial use and may not be used for any purpose other than to identify prospective properties consumer may be interested in purchasing. Any information relating to real estate for sale or lease referenced on this web site comes from the Internet Data Exchange (IDX) program of the Bright MLS. This web site references real estate listing(s) held by a brokerage firm other than the broker and/or agent who owns this web site. The accuracy of all information is deemed reliable but not guaranteed and should be personally verified through personal inspection by and/or with the appropriate professionals. Properties in listings may have been sold or may no longer be available. The data contained herein is copyrighted by Bright MLS and is protected by all applicable copyright laws. Any unauthorized collection or dissemination of this information is in violation of copyright laws and is strictly prohibited. Copyright © 2020 Bright MLS. All rights reserved.
Did you know? You can invite friends and family to your search. They can join your search, rate and discuss listings with you.