

5719 E CENTRAL PARK DRIVE 149MIDDLETOWN, DE19709
Mortgage Calculator
Monthly Payment (Est.)
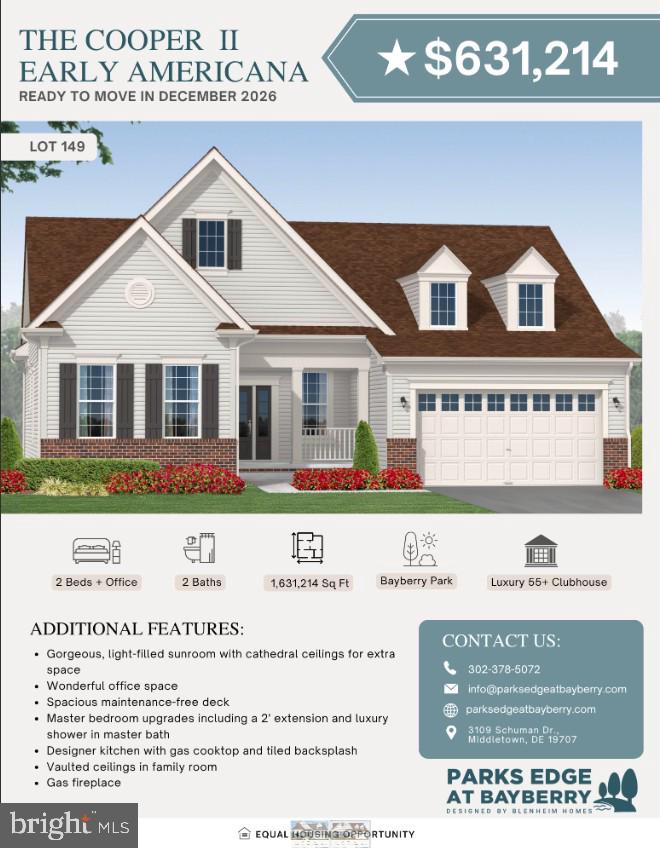
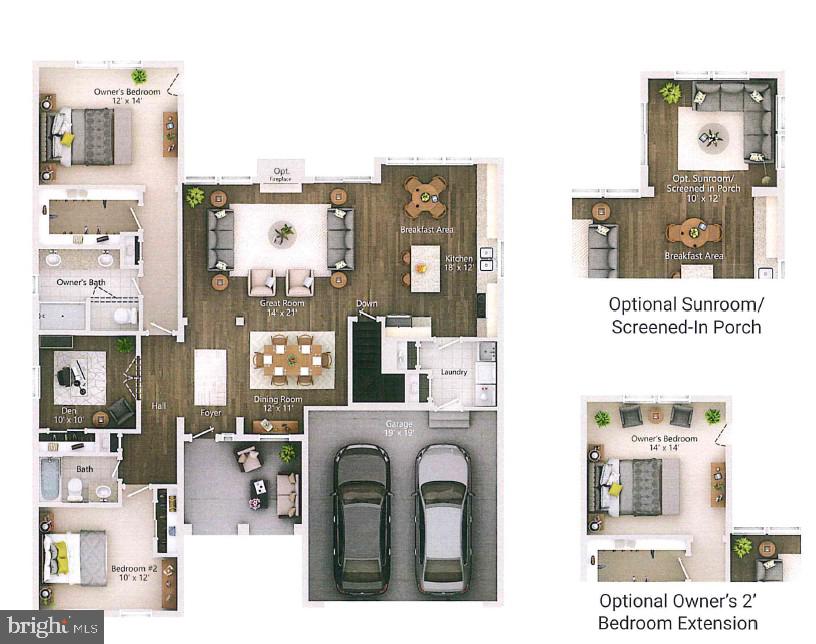
Enter an interest rate to see your estimated monthly payment.With a spacious open floor plan, this ranch-style residence features two beautifully appointed bedrooms and two full bathrooms, including a walk-in shower and a tub shower for ultimate relaxation. Step inside to discover high-end finishes, including upgraded countertops, crown moldings, and a cozy fireplace that adds warmth to the family room. The kitchen, seamlessly integrated with the dining area, boasts modern appliances such as a built-in microwave, range, and dishwasher, perfect for culinary enthusiasts. Enjoy the convenience of a walk-in closet and the elegance of luxury vinyl plank and solid hardwood flooring throughout. The exterior is equally impressive, featuring vinyl siding and an attached two-car garage with a front entry. The property sits on a generous 0.28-acre lot, complete with a rear yard and side yards, ideal for outdoor gatherings or quiet moments of reflection. Relax on the deck while taking in panoramic views of the park, greenbelt, and pond, creating a tranquil backdrop for your daily life. As part of this exclusive community, residents can enjoy access to a stunning in-ground pool, perfect for exercise or leisure. With construction still underway, this home presents a unique opportunity to personalize your space and embrace a lifestyle of comfort and elegance. Experience the best of senior living in a home that truly feels like a retreat.
| a month ago | Listing updated with changes from the MLS | |
| a month ago | Listing first seen on site |

The real estate listing information is provided by Bright MLS is for the consumer's personal, non-commercial use and may not be used for any purpose other than to identify prospective properties consumer may be interested in purchasing. Any information relating to real estate for sale or lease referenced on this web site comes from the Internet Data Exchange (IDX) program of the Bright MLS. This web site references real estate listing(s) held by a brokerage firm other than the broker and/or agent who owns this web site. The accuracy of all information is deemed reliable but not guaranteed and should be personally verified through personal inspection by and/or with the appropriate professionals. Properties in listings may have been sold or may no longer be available. The data contained herein is copyrighted by Bright MLS and is protected by all applicable copyright laws. Any unauthorized collection or dissemination of this information is in violation of copyright laws and is strictly prohibited. Copyright © 2020 Bright MLS. All rights reserved.
Did you know? You can invite friends and family to your search. They can join your search, rate and discuss listings with you.