

38 E MILL STATION DRIVENEWARK, DE19711
Mortgage Calculator
Monthly Payment (Est.)
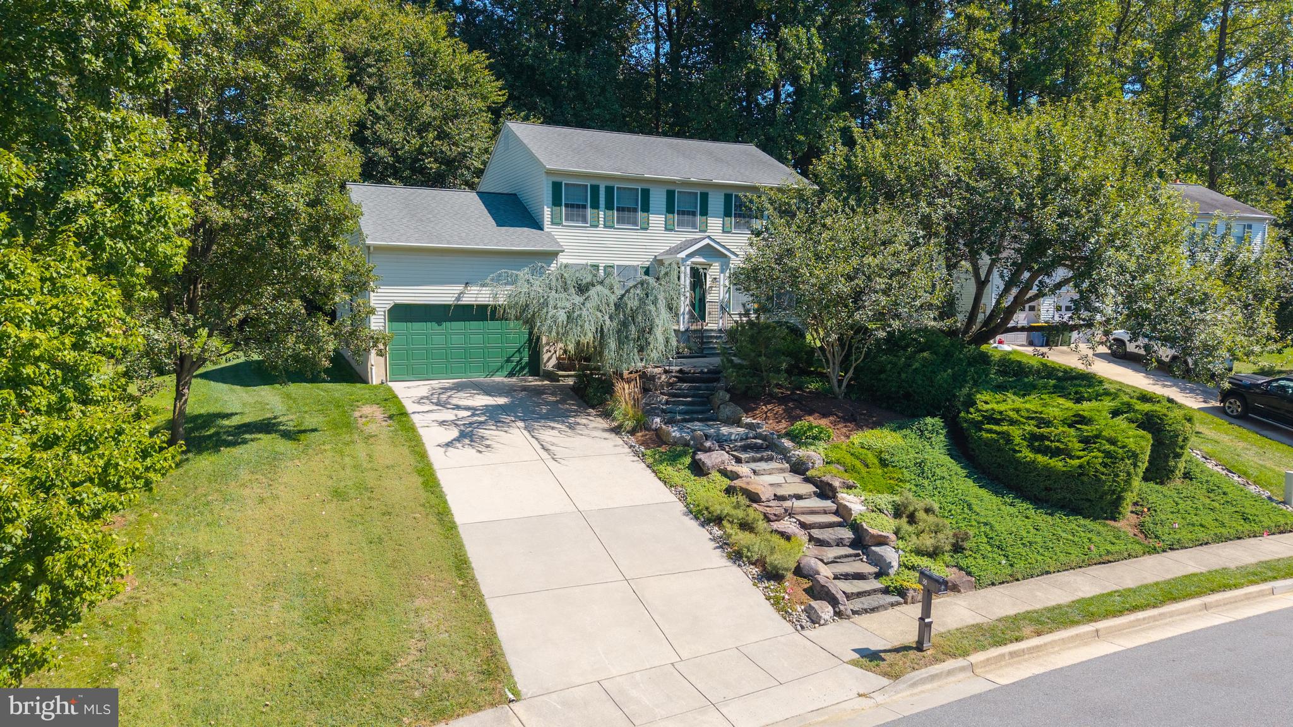
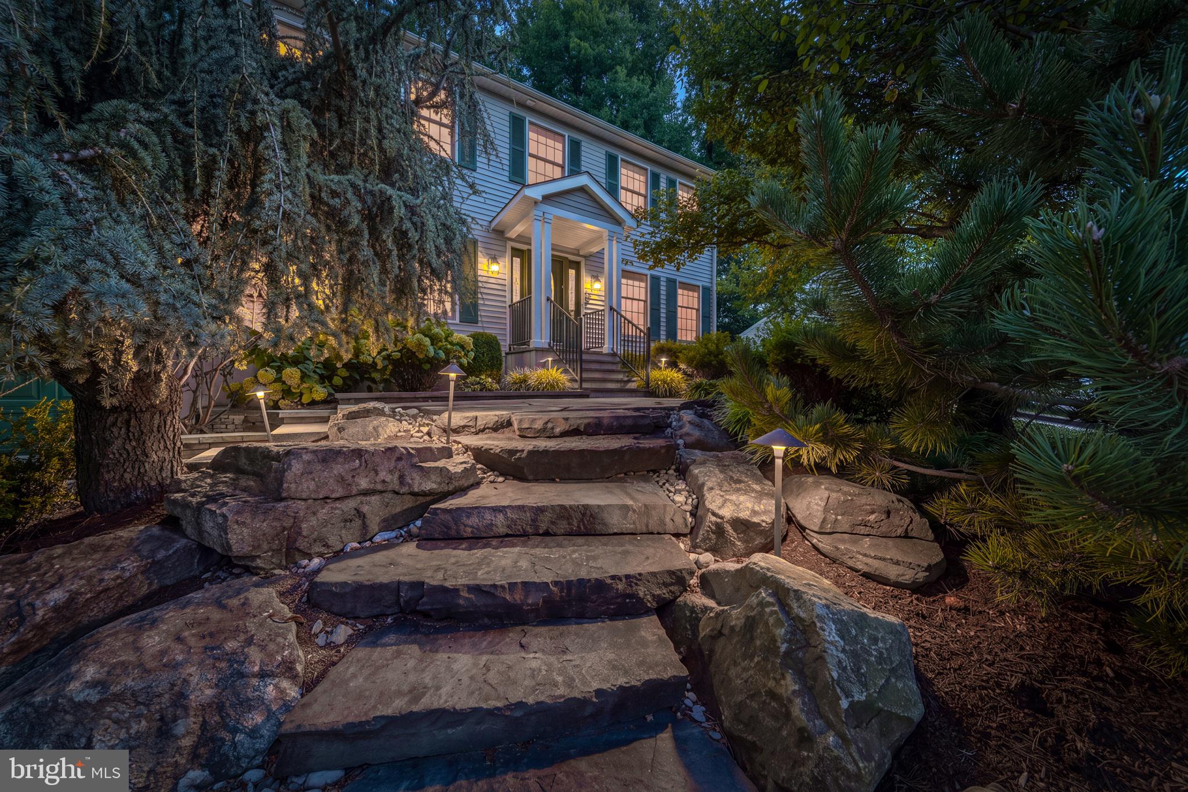
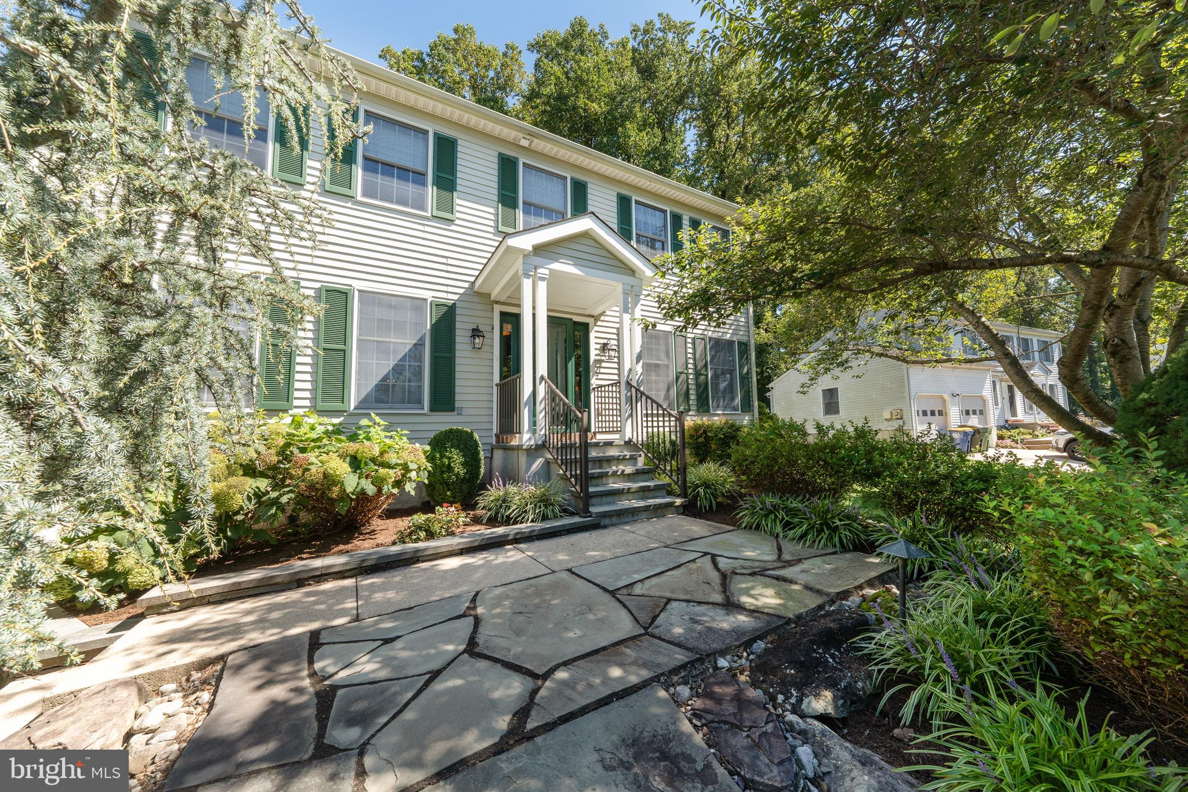
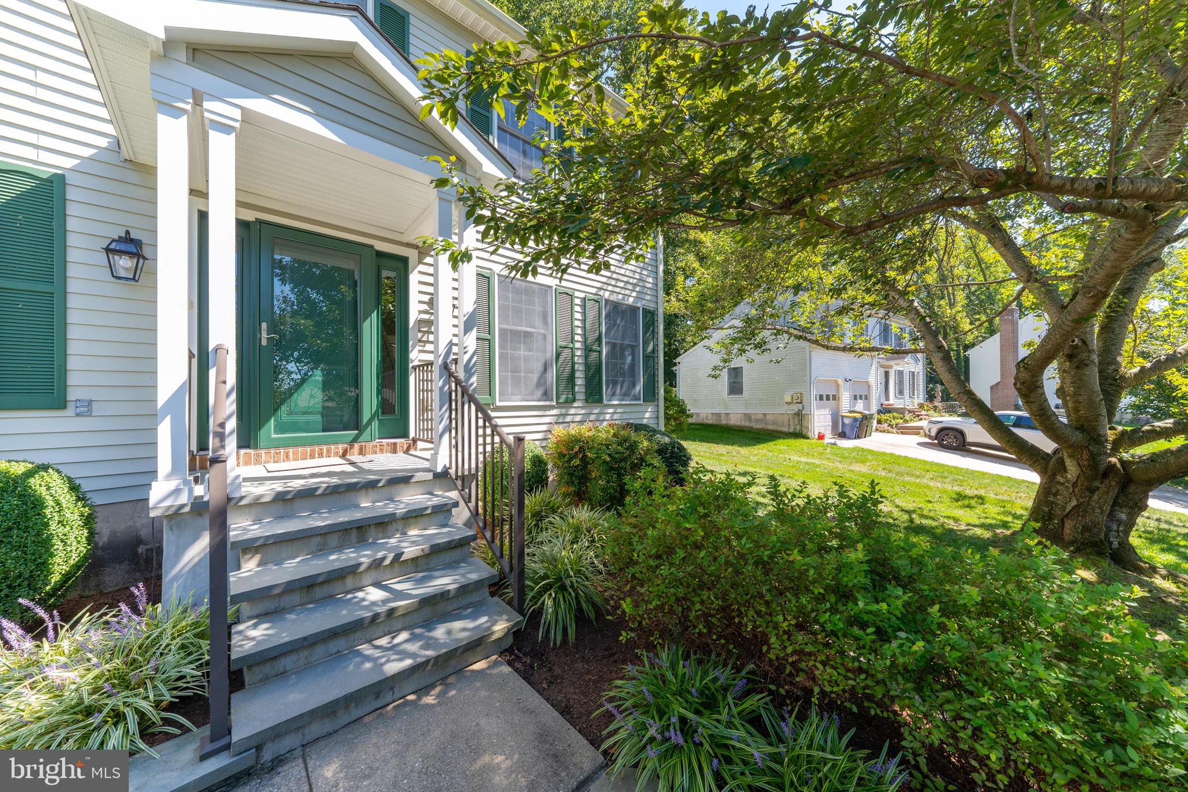
Enter an interest rate to see your estimated monthly payment.Welcome to 38 E Mill Station Drive in the highly desired West Branch development in Newark, DE. The mature trees and rolling hills meet a thoughtfully renovated home that is move-in ready for any lifestyle. You are met from the street with resort-inspired landscaping by DiSabatino Landscaping. Enter the home, immediately notice the beautiful hardwood floors and fresh, neutral paint throughout the entire home. You can see straight through to a stunninng Chef's kitchen with a 9-foot island with seating and oversized refrigerator to compliment modern cabinets and plenty of storage. The kitchen features two sinks and two new garbage disposals. Continue through new sliders from the kitchen or family room out onto the massive brand new composite deck creating the perfect low-maintenance oasis for relaxation or morning coffee. A remote control, retractable awning completes this outdoor experience. The third access point is a brand new door off the laundry room. The large open concept Living/Great room combination includes a gas fire place flanked by built-in cabinetry, vaulted ceiling and skylights. A formal dining room offers plenty of space for entertaining while a separate laundry room with plenty of storage and hanging racks, an updated powder room and access to the 2-car garage complete the main level. Upstairs, the Primary Bedroom awaits you with two beautiful hanging chandeliers and private en-suite retreat featuring dual vanity, radiant floor heating and walk-in tiled shower with frameless glass door and remote control shower head for cold mornings. A pocket door leads to walk-in closet with custom shelving system. Three additional bedrooms share an oversized updated bathroom also with radiant (heated) floors and plenty of storage. The recently refreshed basement is a great place for storage, workout or a blank canvas for your unique needs. Located conveniently with easy access to Newark, Christiana, Wilmington and Philadelphia Airport - this home is a dream come true.
| a week ago | Listing updated with changes from the MLS® | |
| a week ago | Status changed to Active | |
| a week ago | Listing first seen on site |

The real estate listing information is provided by Bright MLS is for the consumer's personal, non-commercial use and may not be used for any purpose other than to identify prospective properties consumer may be interested in purchasing. Any information relating to real estate for sale or lease referenced on this web site comes from the Internet Data Exchange (IDX) program of the Bright MLS. This web site references real estate listing(s) held by a brokerage firm other than the broker and/or agent who owns this web site. The accuracy of all information is deemed reliable but not guaranteed and should be personally verified through personal inspection by and/or with the appropriate professionals. Properties in listings may have been sold or may no longer be available. The data contained herein is copyrighted by Bright MLS and is protected by all applicable copyright laws. Any unauthorized collection or dissemination of this information is in violation of copyright laws and is strictly prohibited. Copyright © 2020 Bright MLS. All rights reserved.