

1803 GRAVERS LANEWILMINGTON, DE19810
Mortgage Calculator
Monthly Payment (Est.)
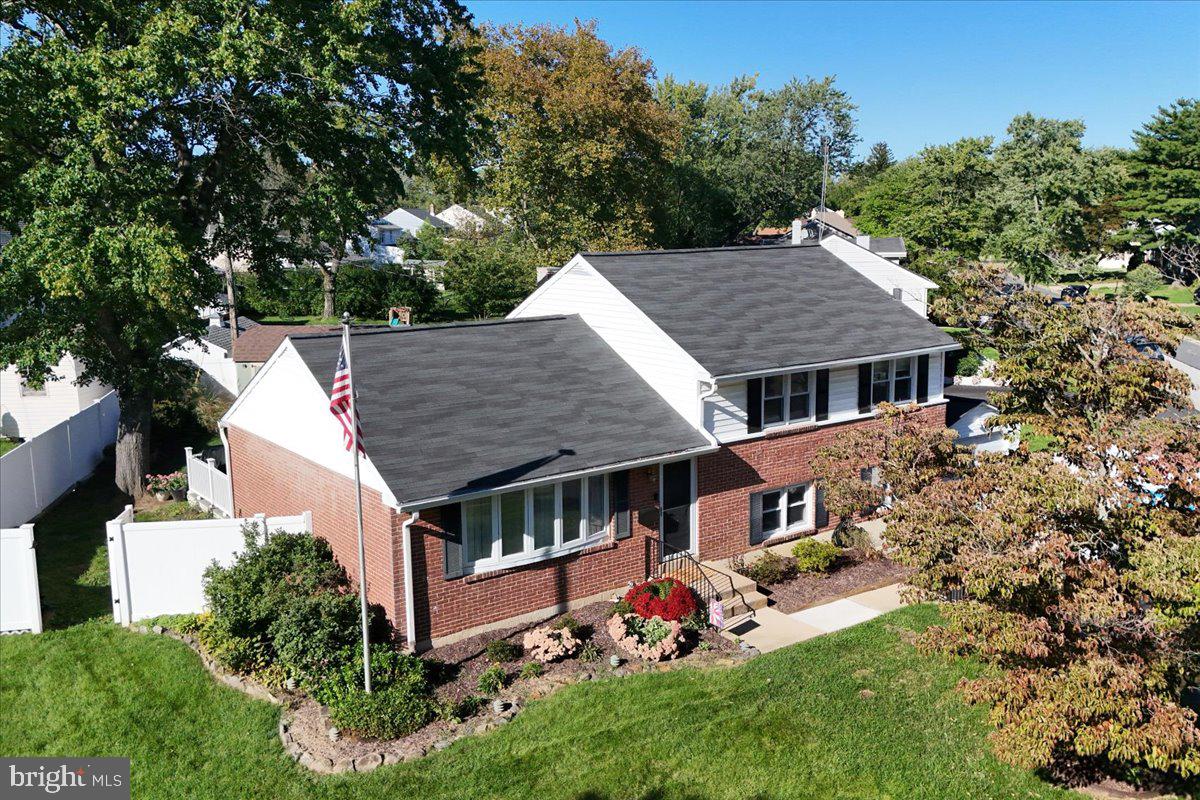
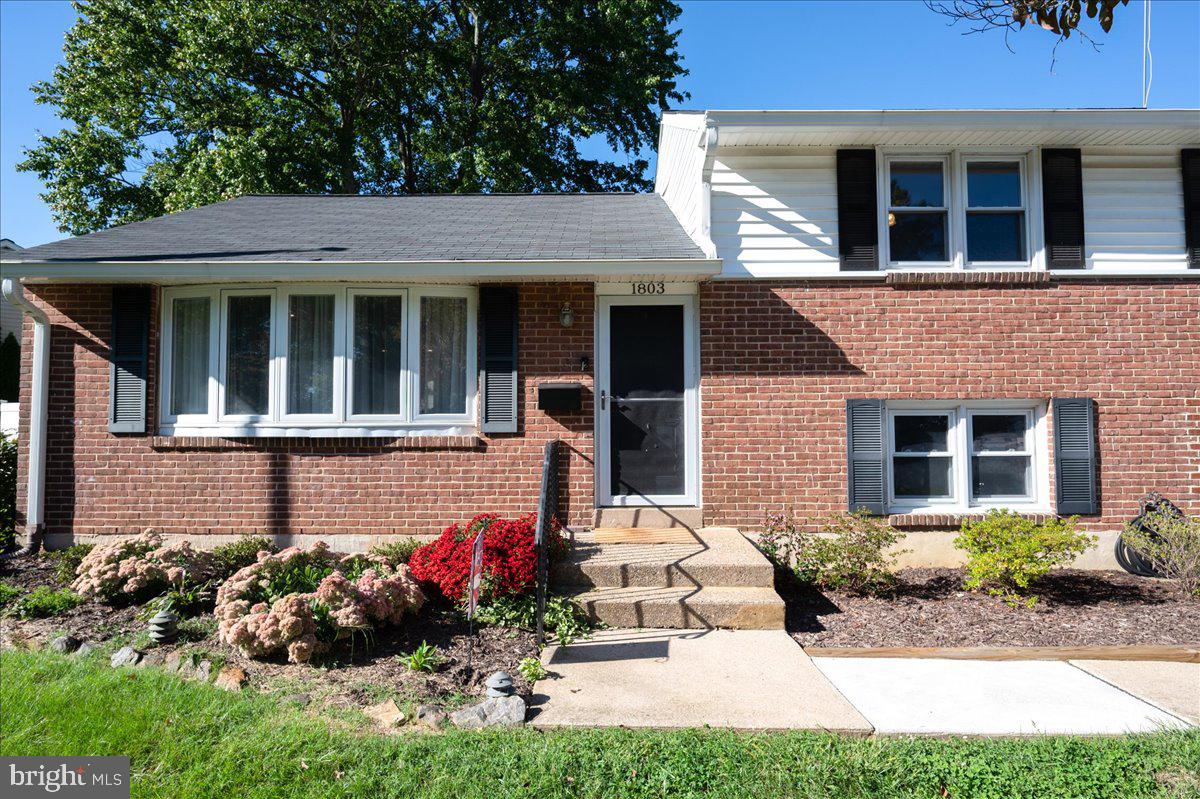
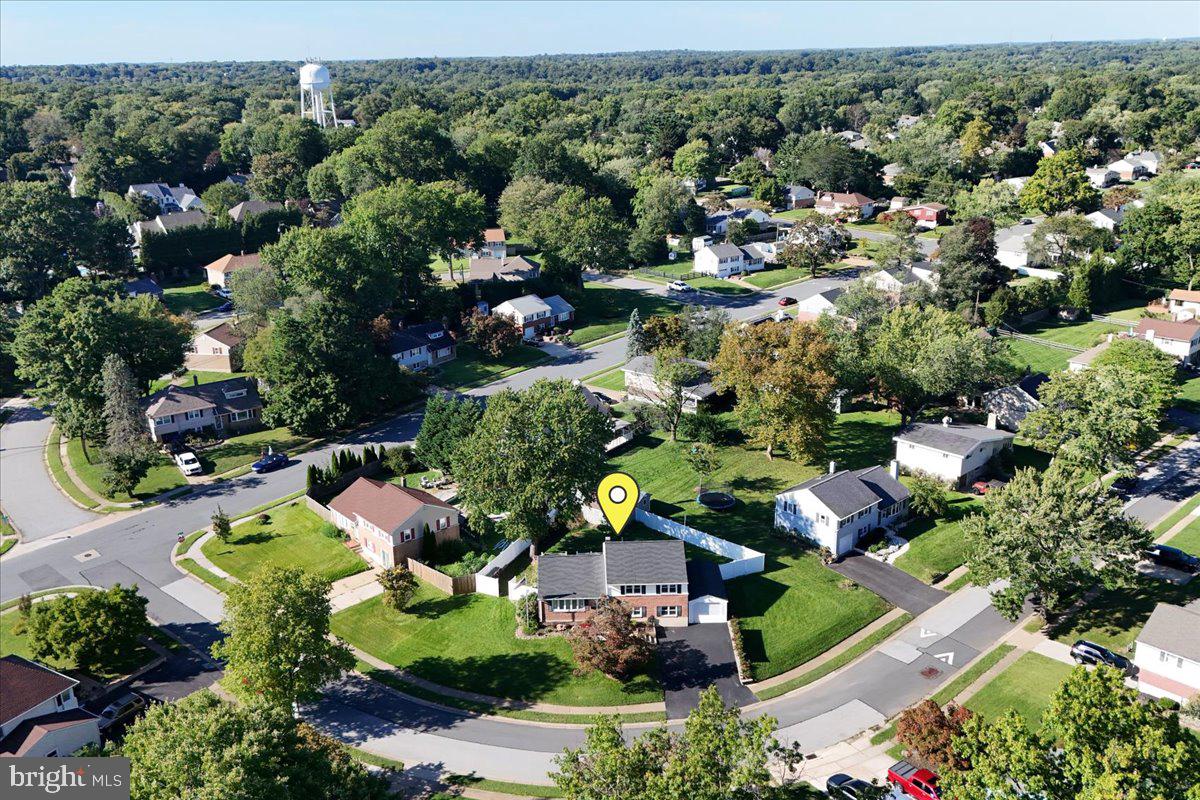
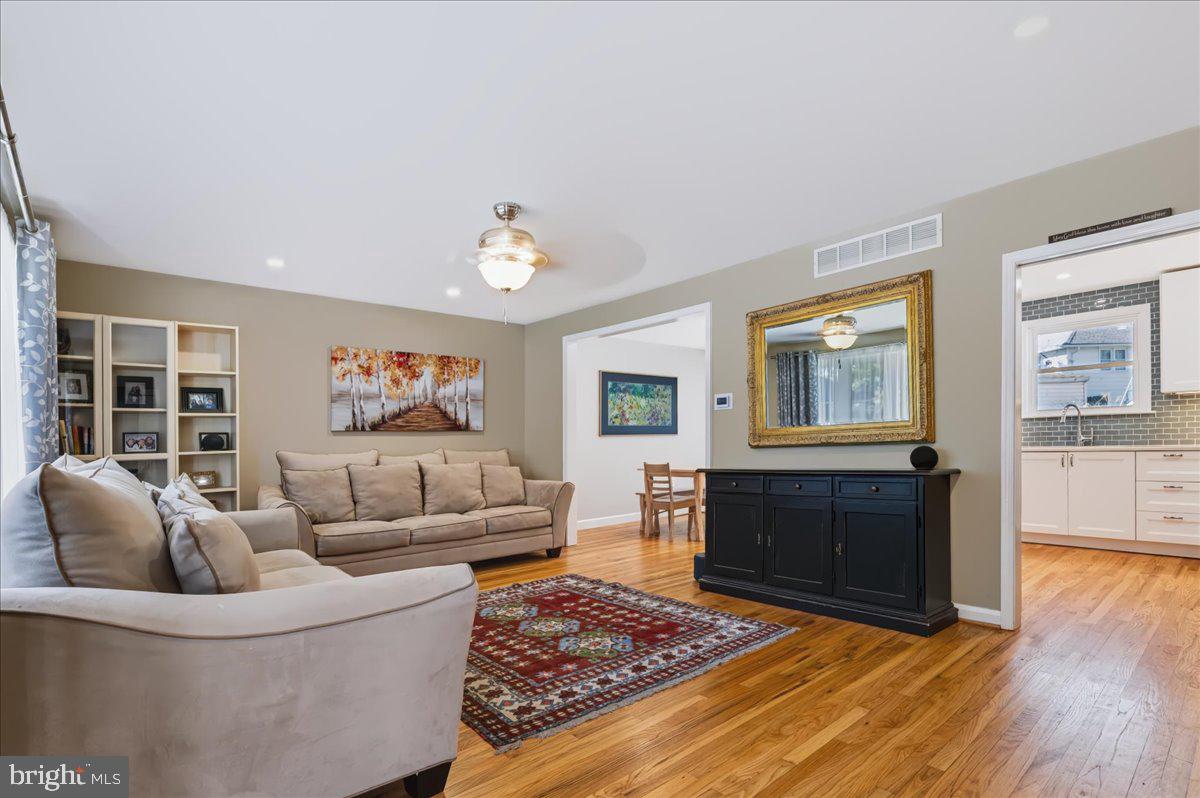
Enter an interest rate to see your estimated monthly payment.Welcome to 1803 Gravers Lane, a beautifully updated four-bedroom, two-and-a-half-bath home in the desirable North Graylyn Crest neighborhood and Brandywine School District. The centerpiece of the home is the completely renovated kitchen, new in 2025, featuring bright white cabinetry with deep drawers, pantry storage and a corner Lazy Susan, quartz countertops, a glass subway-tile backsplash, recessed and under-cabinet lighting, and a Kraus workstation sink. Appliances include a Bosch dishwasher, induction range, microwave, and refrigerator, along with a new Pella 250 Series window and sliding glass door. Beautiful hardwood flooring extends throughout the main and upper levels. Three bedrooms and updated bathrooms are located upstairs, while the finished lower level adds a spacious fourth bedroom, comfortable family room, and convenient half bath—providing excellent flexibility for guests, a home office, or additional living space. Also on the lower level is a fully renovated laundry room with extensive cabinetry, generous counter space, a dedicated hanging area, recessed lighting, and exceptional storage. Major improvements extend well beyond the cosmetics. In 2025, the entire sewer line was replaced from beneath the slab through the exterior run, addressing one of the most significant infrastructure concerns associated with homes of this era. The home also features a high-efficiency Lennox furnace installed in 2024, a premium Lennox Signature Series central air-conditioning system, tankless water heater, and a roof replaced in 2018. Outside, enjoy a well-maintained yard with a six-foot privacy fence and composite deck. The property also includes a detached single-car garage with automatic opener, a four-car driveway, and a large 12-by-16-foot storage shed with loft. Located in established North Graylyn Crest, the home is within walking distance of Forwood Elementary School and offers convenient access to shopping, restaurants, parks, and major routes throughout North Wilmington.
| 2 weeks ago | Listing updated with changes from the MLS® | |
| 2 weeks ago | Listing first seen on site |

The real estate listing information is provided by Bright MLS is for the consumer's personal, non-commercial use and may not be used for any purpose other than to identify prospective properties consumer may be interested in purchasing. Any information relating to real estate for sale or lease referenced on this web site comes from the Internet Data Exchange (IDX) program of the Bright MLS. This web site references real estate listing(s) held by a brokerage firm other than the broker and/or agent who owns this web site. The accuracy of all information is deemed reliable but not guaranteed and should be personally verified through personal inspection by and/or with the appropriate professionals. Properties in listings may have been sold or may no longer be available. The data contained herein is copyrighted by Bright MLS and is protected by all applicable copyright laws. Any unauthorized collection or dissemination of this information is in violation of copyright laws and is strictly prohibited. Copyright © 2020 Bright MLS. All rights reserved.
Did you know? You can invite friends and family to your search. They can join your search, rate and discuss listings with you.