

620 CONCORD AVENUEWILMINGTON, DE19802
Mortgage Calculator
Monthly Payment (Est.)
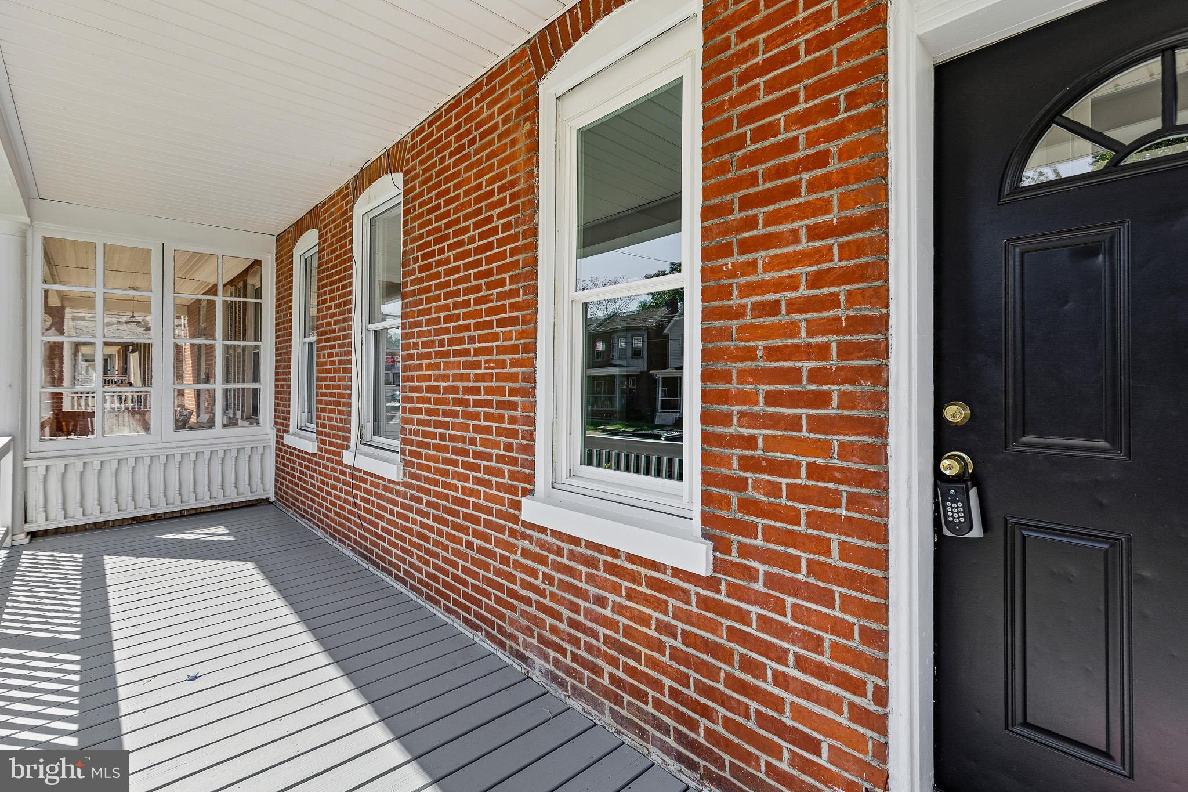
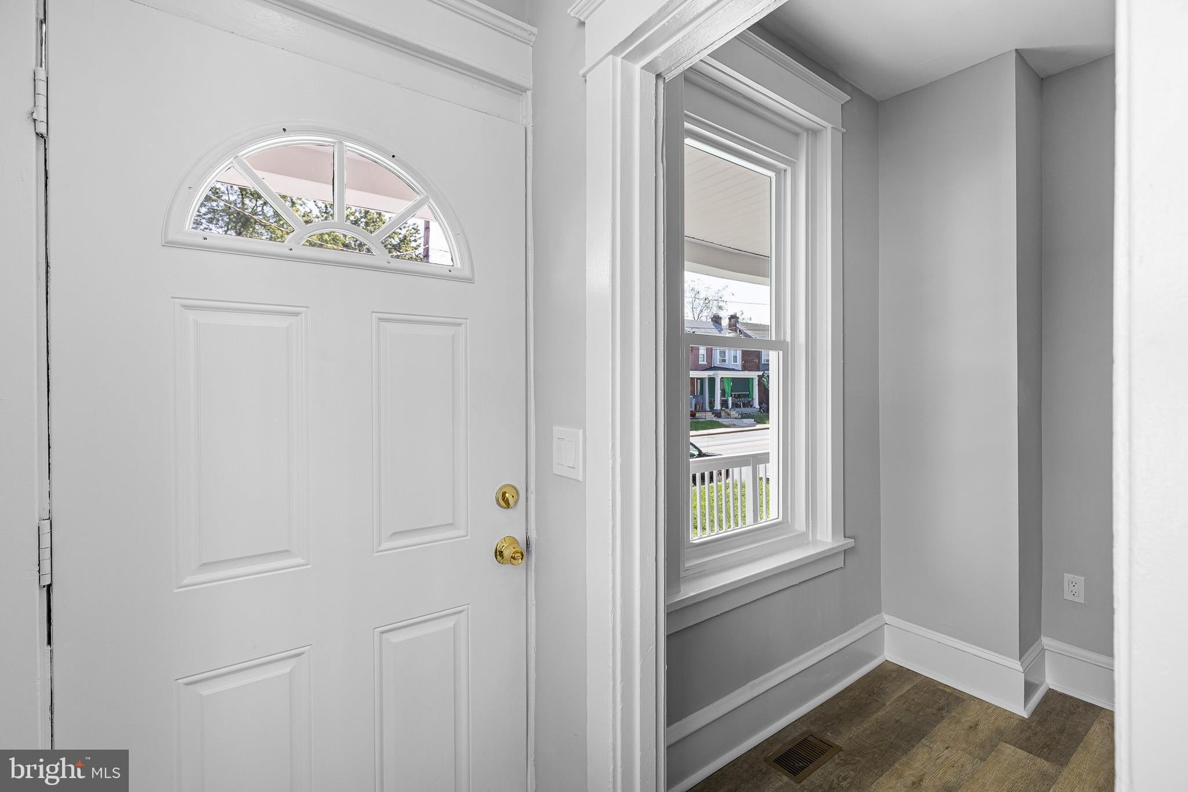
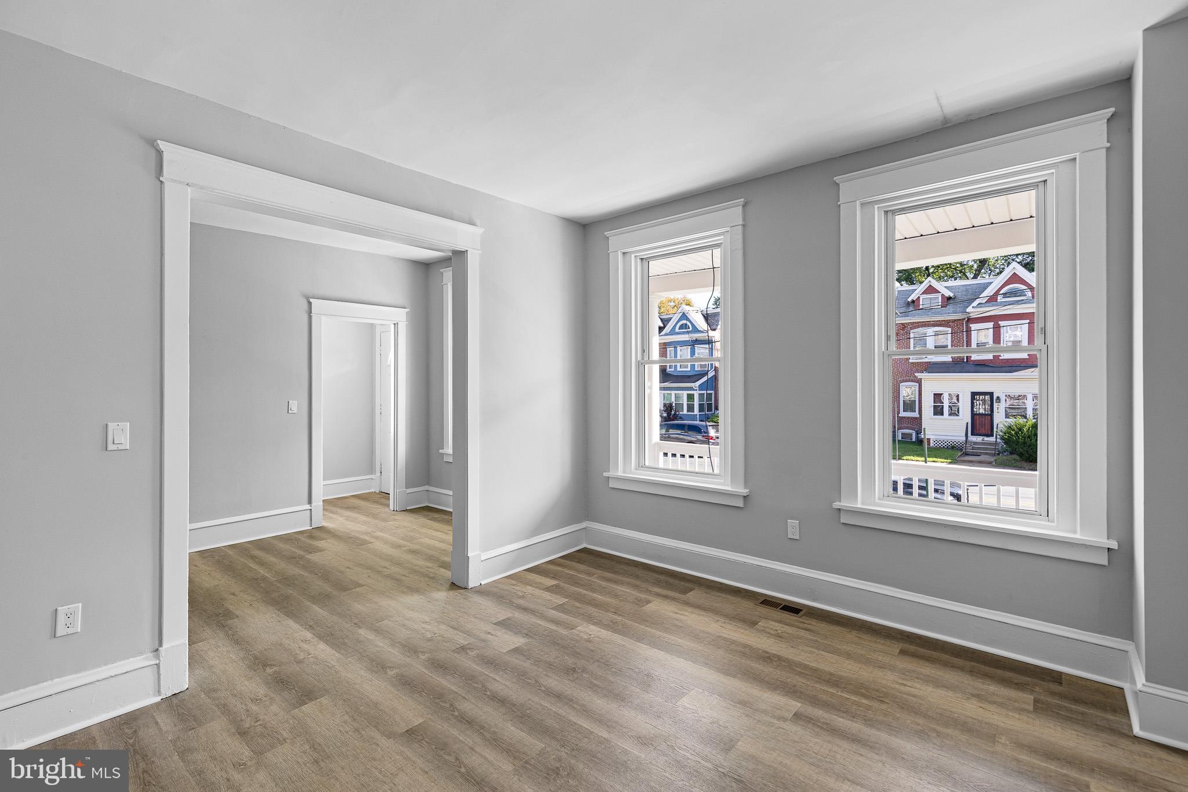
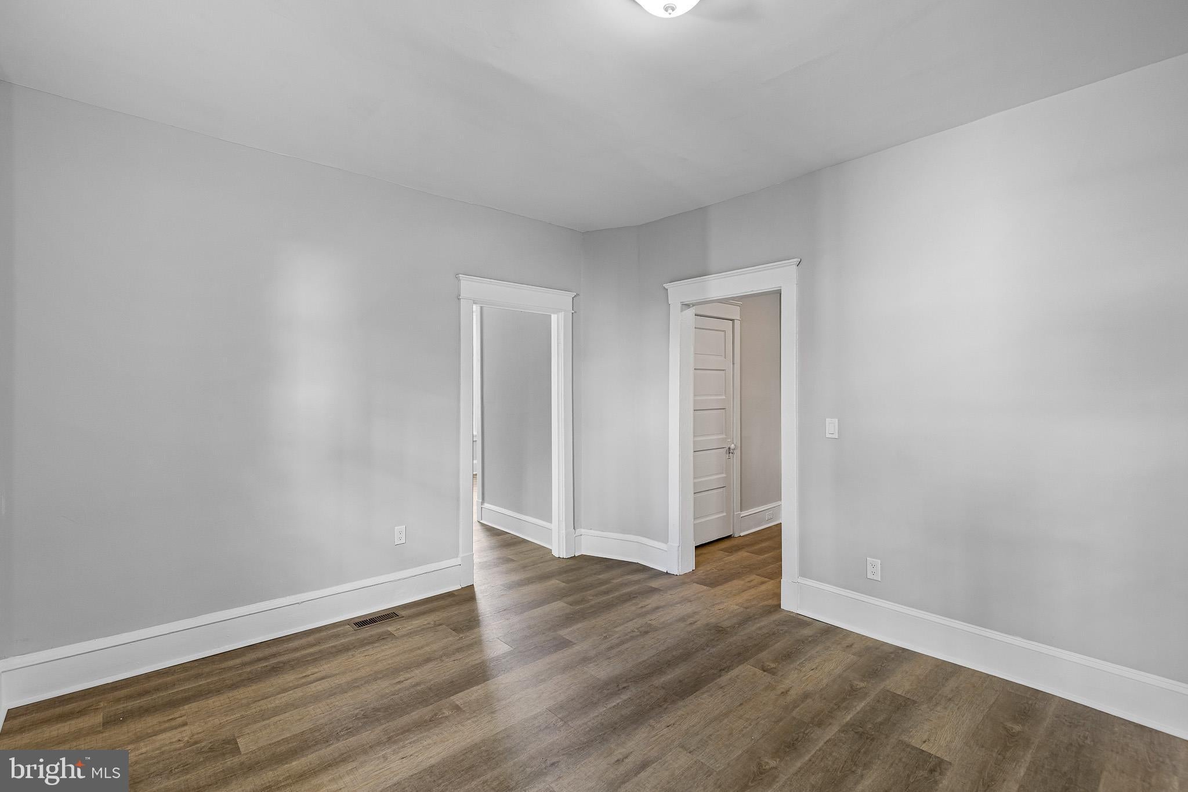
Enter an interest rate to see your estimated monthly payment.Charming renovation in Concord Heights with city convenience meets Classic Victorian elegance! Welcome home to this beautifully updated 1920s Victorian twin home located in conveniently located Concord Heights neighborhood. Perfectly positioned just blocks from I-95 and Route 202, this home is an absolute dream for commuters while located near vibrant city entertainment, dining, local coffee shops, and shopping. Completely renovated inside and outside in 2026, this property seamlessly blends classic brick architectural charm with high-end modern updates. Step on the generous size front porch and into a thoughtfully designed main level featuring dedicated living and dining rooms, 4 bedrooms, 2 full bathrooms, with new flooring, fixtures, kitchen and bathroom makeovers. The kitchen boasts new cabinets and brand new stainless steel, energy-efficient appliances—including a gas range, microwave, and dishwasher. On the main level there is a full bathroom. Walk through the beautiful French door on the first floor to the private deck perfect for outdoor relaxation, and enjoy the greenery of the backyard. Upstairs, you’ll find four spacious, light-filled bedrooms featuring bay, double-hung, and charm-enhancing transom windows. One of the bedroom features its own private balcony offering an upper view of the backyard. The freshly painted spacious basement offers interior and side-door access. Don't miss the newly installed HVAC systems, AC and gas furnace, including new laundry machines, electrical panel and water heater. Whether you are looking for a turn-key residence or a high-yield opportunity in a growing rental market, this Concord Heights gem is poised for success. This one won't last. Come see it before it is too late. Schedule your tour today!
| a week ago | Listing updated with changes from the MLS® | |
| 2 weeks ago | Listing first seen on site |

The real estate listing information is provided by Bright MLS is for the consumer's personal, non-commercial use and may not be used for any purpose other than to identify prospective properties consumer may be interested in purchasing. Any information relating to real estate for sale or lease referenced on this web site comes from the Internet Data Exchange (IDX) program of the Bright MLS. This web site references real estate listing(s) held by a brokerage firm other than the broker and/or agent who owns this web site. The accuracy of all information is deemed reliable but not guaranteed and should be personally verified through personal inspection by and/or with the appropriate professionals. Properties in listings may have been sold or may no longer be available. The data contained herein is copyrighted by Bright MLS and is protected by all applicable copyright laws. Any unauthorized collection or dissemination of this information is in violation of copyright laws and is strictly prohibited. Copyright © 2020 Bright MLS. All rights reserved.
Did you know? You can invite friends and family to your search. They can join your search, rate and discuss listings with you.