

1 LIGHTHOUSE ROADWILMINGTON, DE19809
Mortgage Calculator
Monthly Payment (Est.)
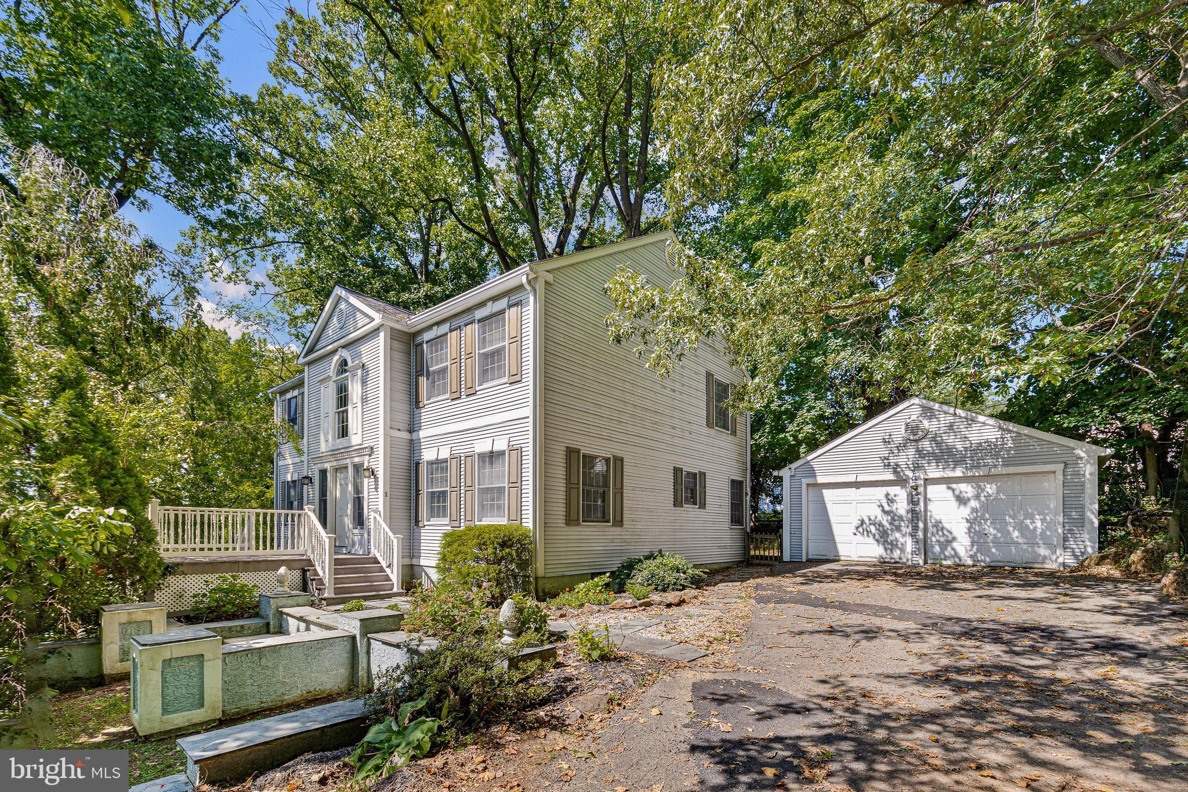
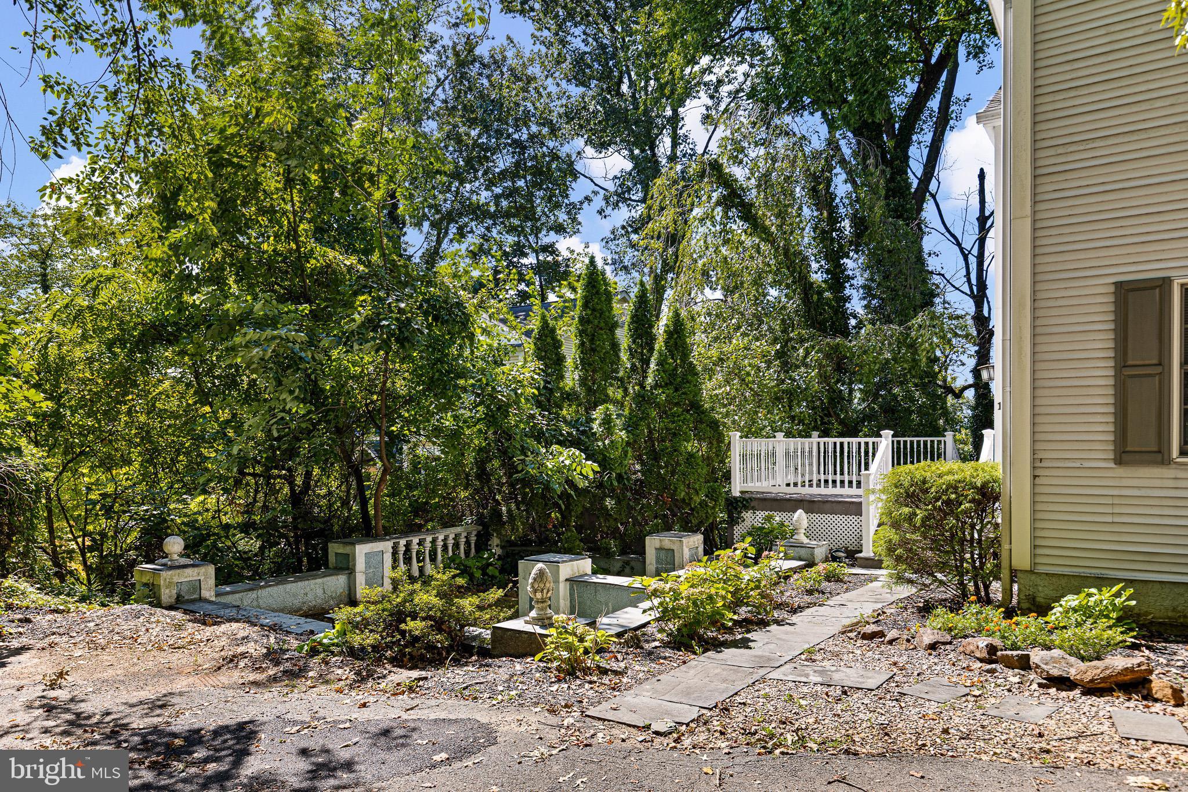
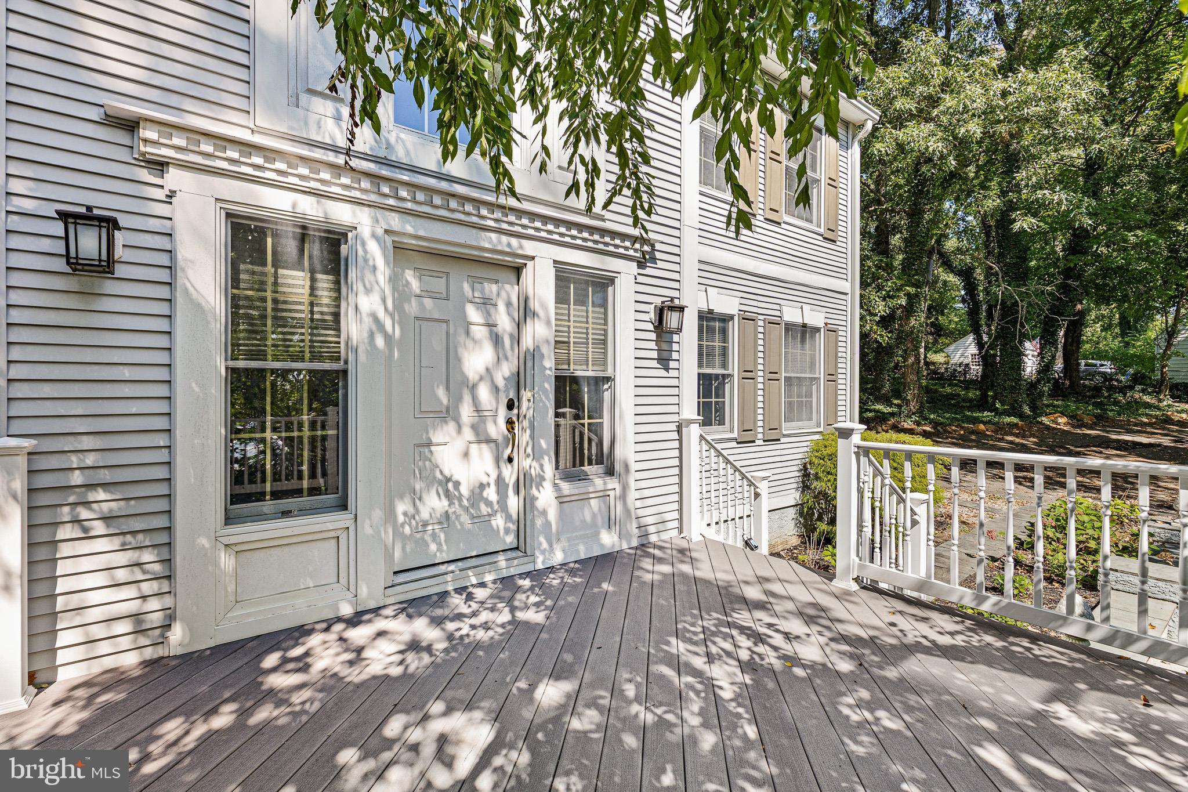
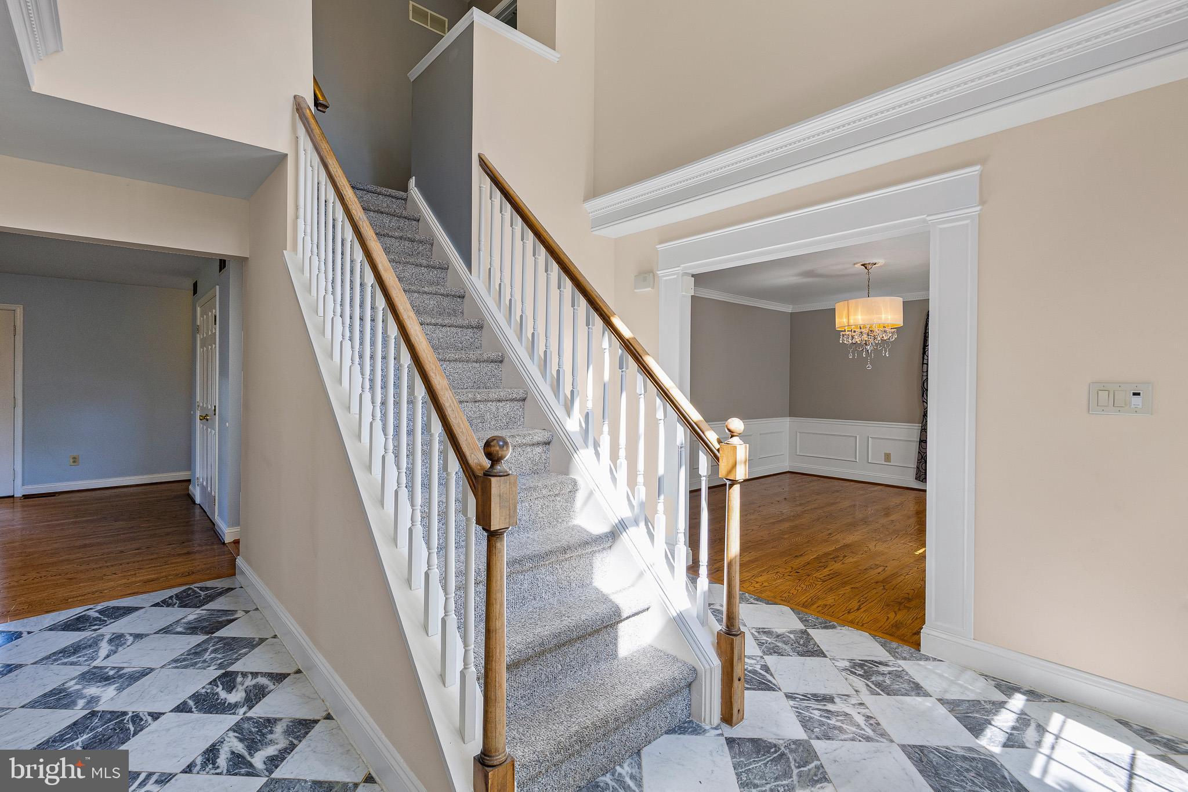
Enter an interest rate to see your estimated monthly payment.If you're looking for privacy and enjoy the tranquility of a wooded lot, then this is the home for you! 1 Lighthouse Rd is located at the very end of a lovely street in North Wilmington without any thru-traffic. This 5 bedroom, 3.5 bath colonial home offers endless possibilities depending on your needs. You will be immediately charmed as you enter a secluded winding driveway and your sunken courtyard comes into view. The front porch of the home is constructed of maintenance free material. Once inside, you are greeted by a two-story foyer with marble flooring and a center hall staircase. The living room is to your left. The formal dining room is to your right. Both rooms are beautifully augmented with crown molding. The dining room has additional detail along the lower half of the walls. The living room opens to a large family room with a gas burning fireplace and triple door entry to the rear deck. The kitchen is large with plenty of counterspace. Here you will find granite counters, tile backsplash, counter seating for four and sliding doors to the deck. There are hardwood floors throughout the majority of the main floor. Don't miss the half bath and main floor laundry! There are four bedrooms on the second-level. French doors lead to the primary bedroom as well as primary bath. The ensuite bathroom includes double vanities, linen closet, soaking tub, separate walk-in shower and a cathedral ceiling with skylight. You will find direct access to the second bedroom from the primary.... A perfect place for a nursery or office. There is also access to the second story deck from bedrooms 2 and 3. All bedrooms are light and bright and offer plenty of closet space. There are six panel interior doors throughout. The lower level is completely finished with an expansive recreation room, 5th bedroom and another full bath. Double sliding doors lead to a large sunken patio on the side of the home. There are several outdoor living spaces that include the sunken courtyard, side patio and front porch. Or, you can live among the tree tops on the lower and upper rear decks. 1 lighthouse Rd is convenient to I-95, 1-495 and all amenities. Don't miss the opportunity to own this beautiful home!
| 5 days ago | Status changed to Active | |
| 5 days ago | Listing updated with changes from the MLS® | |
| 2 weeks ago | Listing first seen on site |

The real estate listing information is provided by Bright MLS is for the consumer's personal, non-commercial use and may not be used for any purpose other than to identify prospective properties consumer may be interested in purchasing. Any information relating to real estate for sale or lease referenced on this web site comes from the Internet Data Exchange (IDX) program of the Bright MLS. This web site references real estate listing(s) held by a brokerage firm other than the broker and/or agent who owns this web site. The accuracy of all information is deemed reliable but not guaranteed and should be personally verified through personal inspection by and/or with the appropriate professionals. Properties in listings may have been sold or may no longer be available. The data contained herein is copyrighted by Bright MLS and is protected by all applicable copyright laws. Any unauthorized collection or dissemination of this information is in violation of copyright laws and is strictly prohibited. Copyright © 2020 Bright MLS. All rights reserved.
Did you know? You can invite friends and family to your search. They can join your search, rate and discuss listings with you.