

1620 JAYMES CIRCLEMIDDLETOWN, DE19709
Mortgage Calculator
Monthly Payment (Est.)
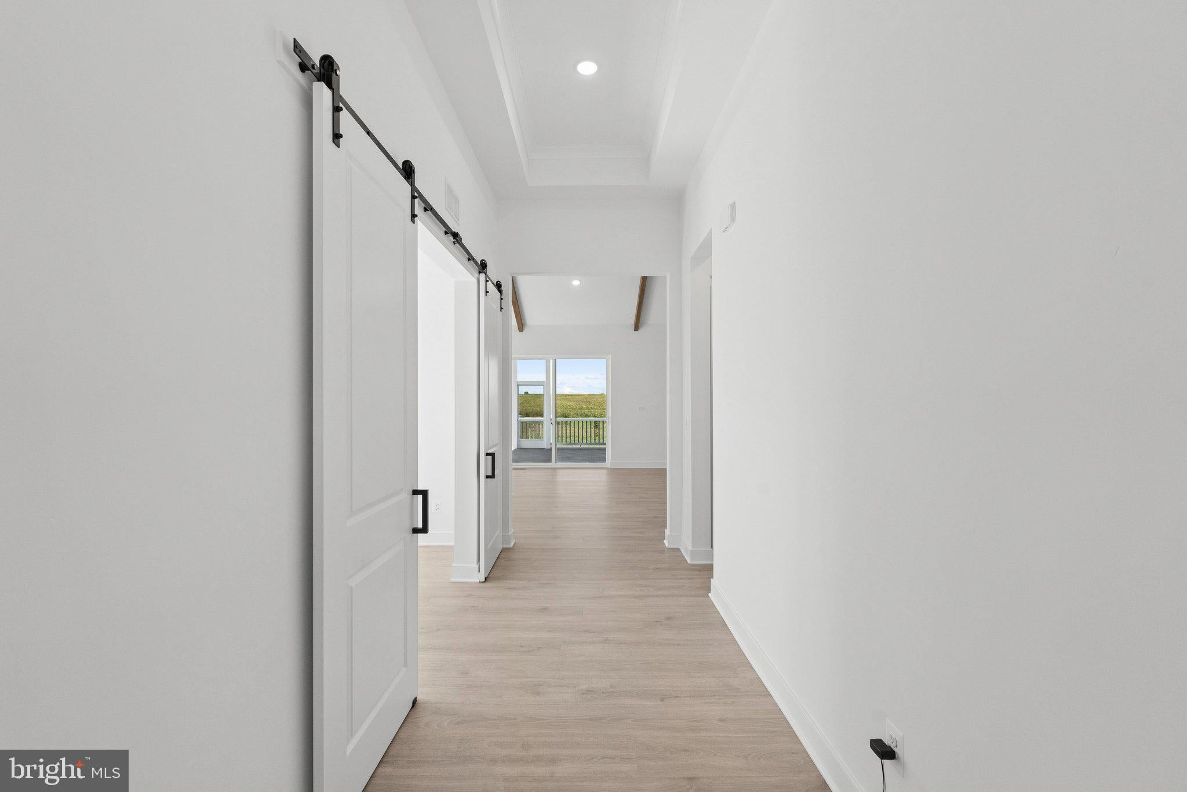
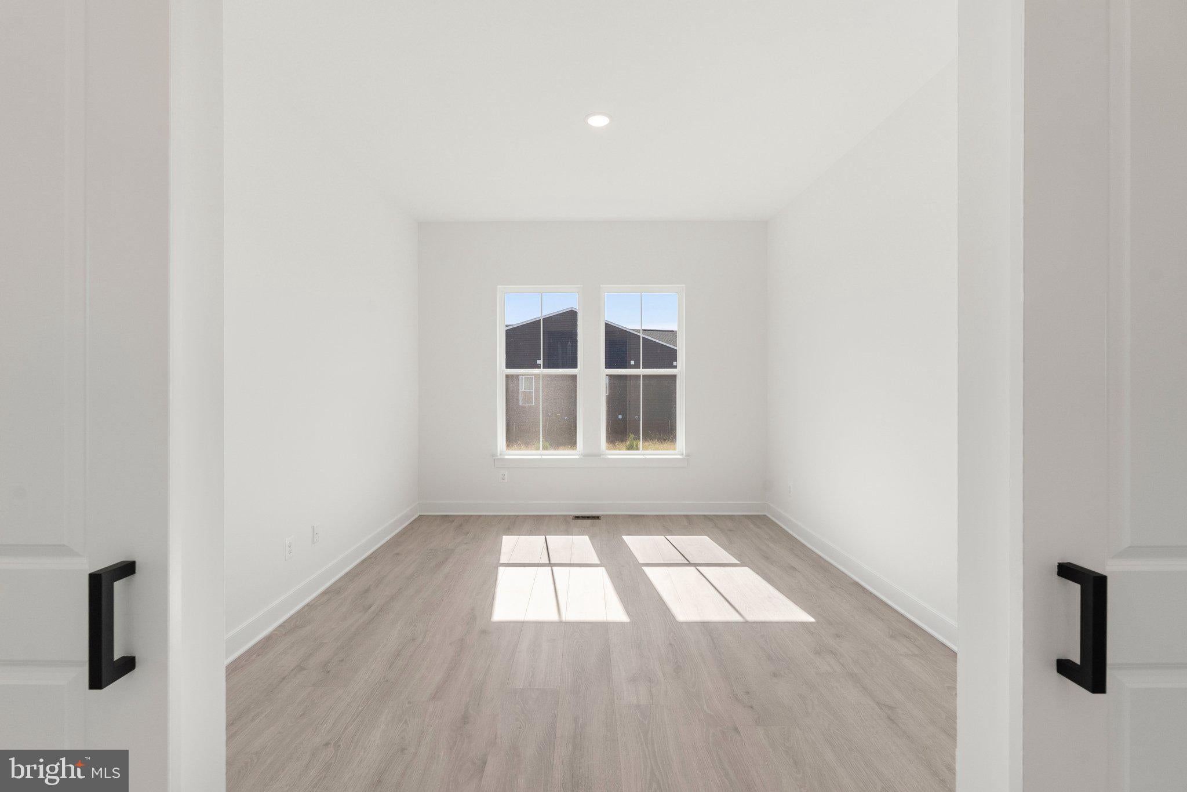
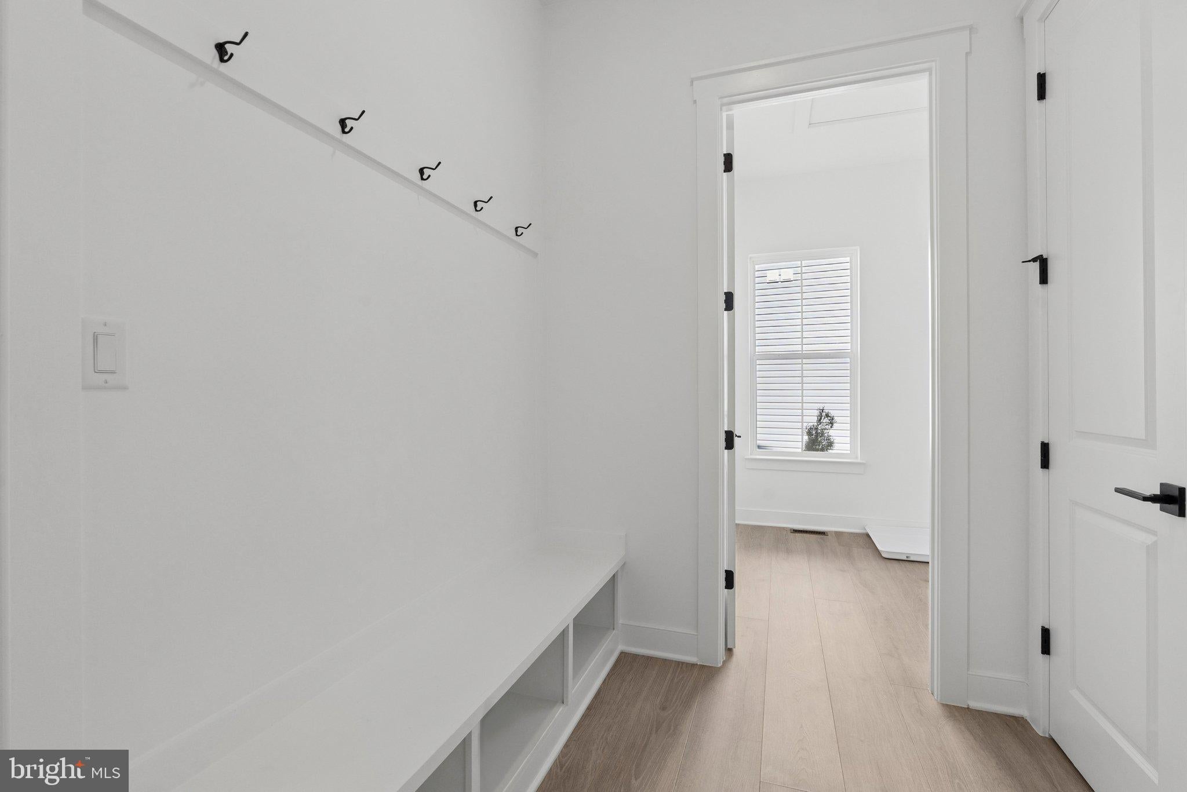
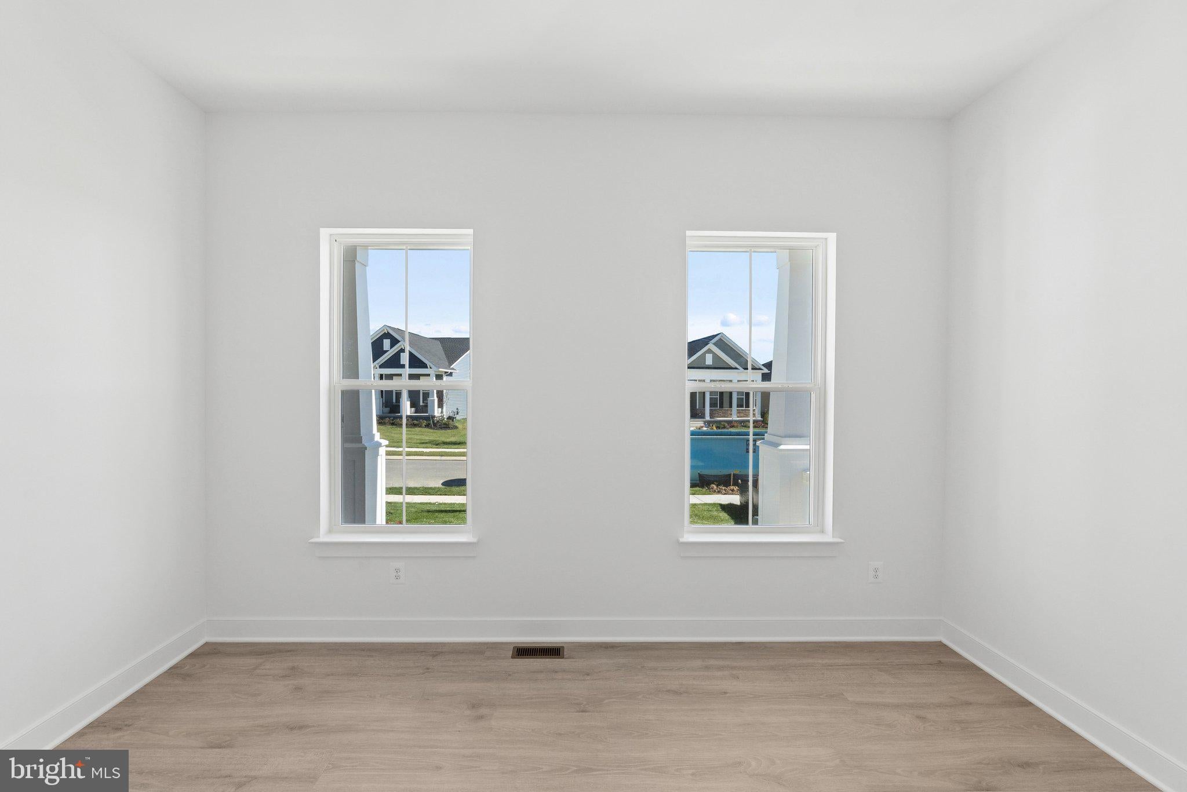
Enter an interest rate to see your estimated monthly payment.Brand New 55+ Community in Middletown, DE Welcome to the Carver, a beautifully designed home that combines an open-concept layout with plenty of natural light. Scheduled for settlement in October 2026, this home offers 3 bedrooms, 3.5 baths, and a 2.5-car garage, providing a comfortable blend of style and functionality. A welcoming front porch creates charming curb appeal, while the screened deck offers an inviting space to enjoy the outdoors. Inside, the finished basement provides additional living space, and a fireplace adds warmth and character to the main living area. The spacious kitchen features a huge island and quartz countertops, perfect for cooking, gathering, and entertaining. Laminate flooring throughout the first floor offers a cohesive and stylish finish, while the bathrooms feature a walk-in shower with tile walls. For a full list of features for this home, please contact our sales representatives. Photos are for illustrative purposes only and may not represent the exact home or finishes available.
| 3 weeks ago | Price changed to $699,990 | |
| 3 weeks ago | Listing updated with changes from the MLS | |
| a month ago | Listing first seen on site |

The real estate listing information is provided by Bright MLS is for the consumer's personal, non-commercial use and may not be used for any purpose other than to identify prospective properties consumer may be interested in purchasing. Any information relating to real estate for sale or lease referenced on this web site comes from the Internet Data Exchange (IDX) program of the Bright MLS. This web site references real estate listing(s) held by a brokerage firm other than the broker and/or agent who owns this web site. The accuracy of all information is deemed reliable but not guaranteed and should be personally verified through personal inspection by and/or with the appropriate professionals. Properties in listings may have been sold or may no longer be available. The data contained herein is copyrighted by Bright MLS and is protected by all applicable copyright laws. Any unauthorized collection or dissemination of this information is in violation of copyright laws and is strictly prohibited. Copyright © 2020 Bright MLS. All rights reserved.