

419 CARVER DRIVEWILMINGTON, DE19801
Mortgage Calculator
Monthly Payment (Est.)
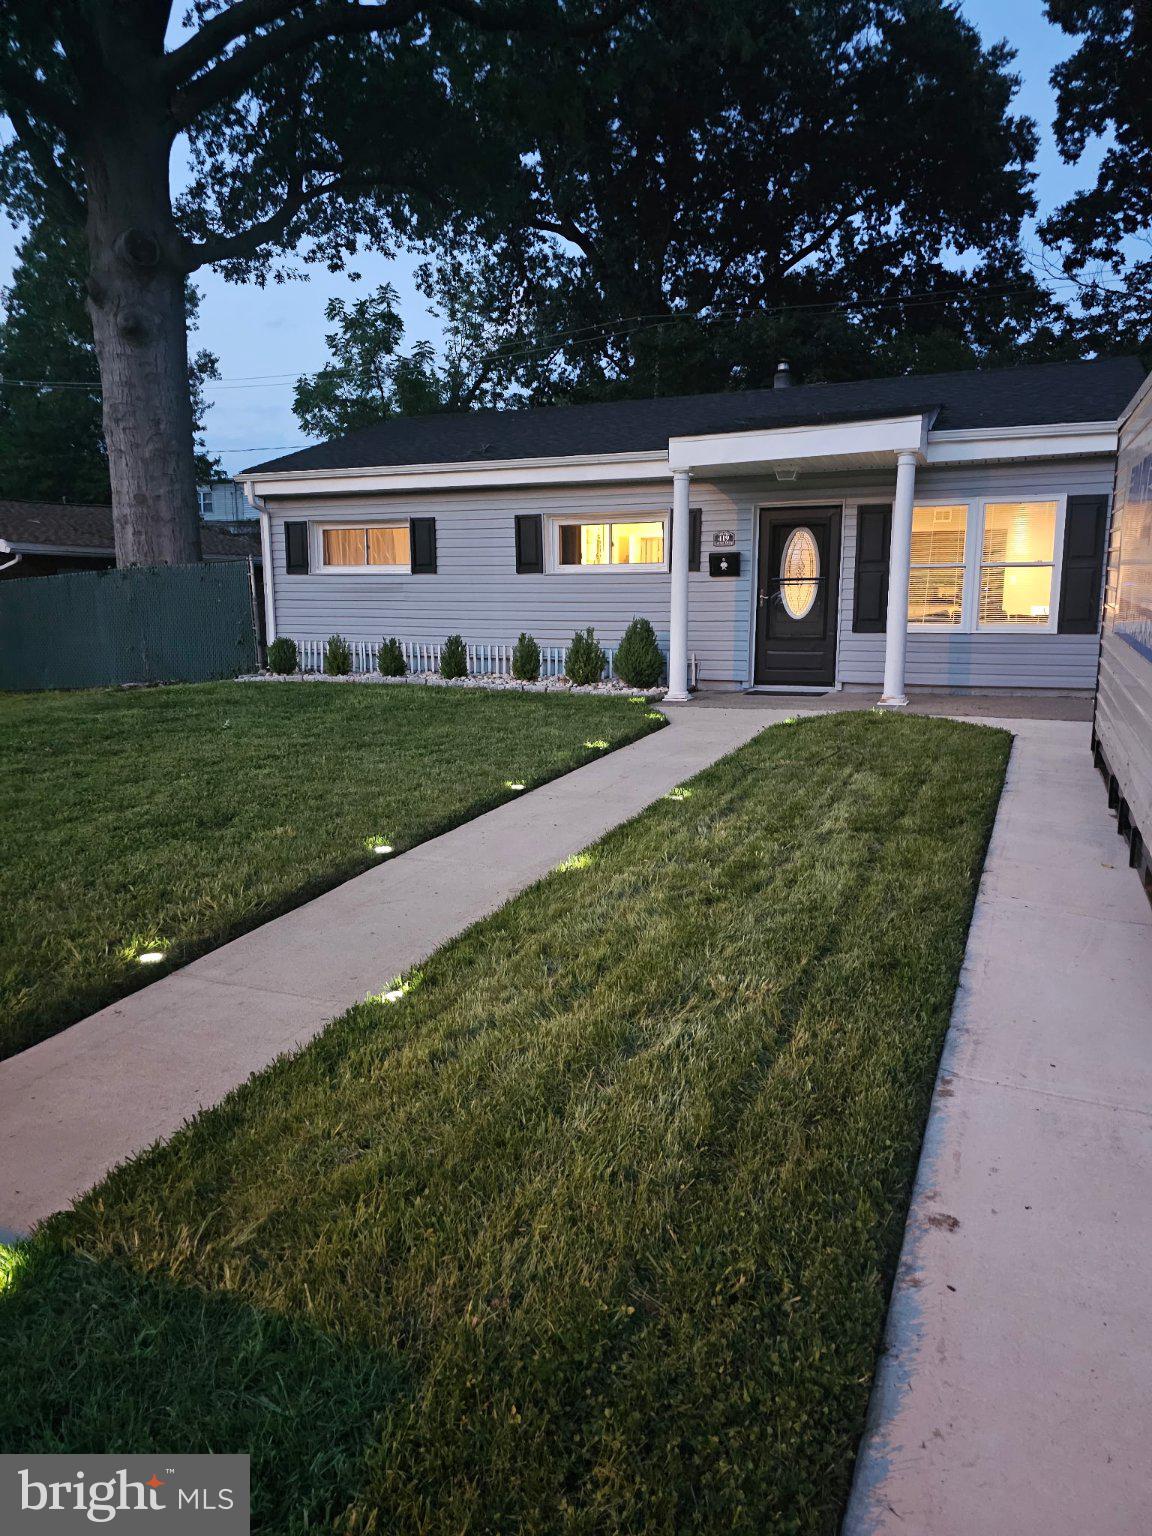
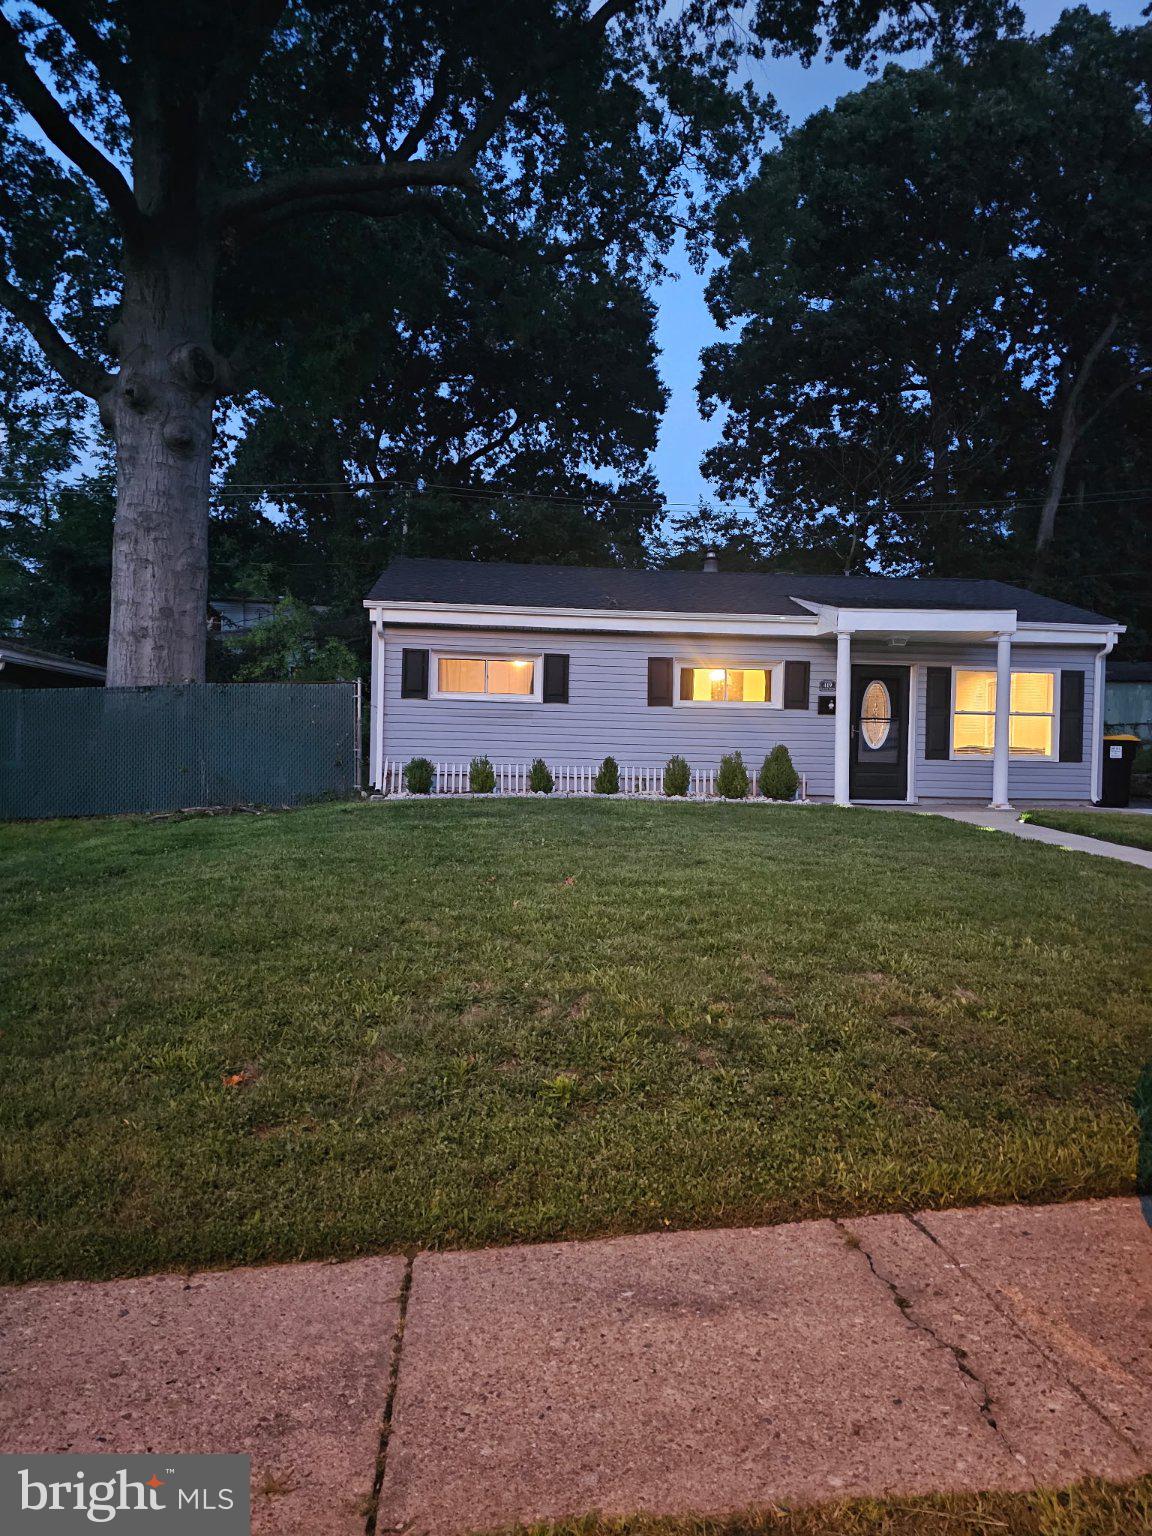
$1,140419 Carver Drive! Modern Ranch Style Home with Major Upgrades Welcome to this beautifully refreshed 3 bed, 1bath ranch style home offering a bright, modern feel throughout. The single level layout provides comfortable living spaces with clean lines and updated finishes perfect for everyday living. This home has been thoughtfully improved with major system upgrades, including a new roof installed in 2024, a whole house power surge protector added in 2026, and a new HVAC system replaced in 2024. The water heater is only 2 years old, giving you added efficiency and peace of mind from day one. The property sits in a convenient location just minutes from the City of Wilmington and a short drive to I95, making commuting, dining, and shopping easily accessible
| 11 hours ago | Listing updated with changes from the MLS® | |
| 11 hours ago | Listing first seen on site |

The real estate listing information is provided by Bright MLS is for the consumer's personal, non-commercial use and may not be used for any purpose other than to identify prospective properties consumer may be interested in purchasing. Any information relating to real estate for sale or lease referenced on this web site comes from the Internet Data Exchange (IDX) program of the Bright MLS. This web site references real estate listing(s) held by a brokerage firm other than the broker and/or agent who owns this web site. The accuracy of all information is deemed reliable but not guaranteed and should be personally verified through personal inspection by and/or with the appropriate professionals. Properties in listings may have been sold or may no longer be available. The data contained herein is copyrighted by Bright MLS and is protected by all applicable copyright laws. Any unauthorized collection or dissemination of this information is in violation of copyright laws and is strictly prohibited. Copyright © 2020 Bright MLS. All rights reserved.
Did you know? You can invite friends and family to your search. They can join your search, rate and discuss listings with you.