

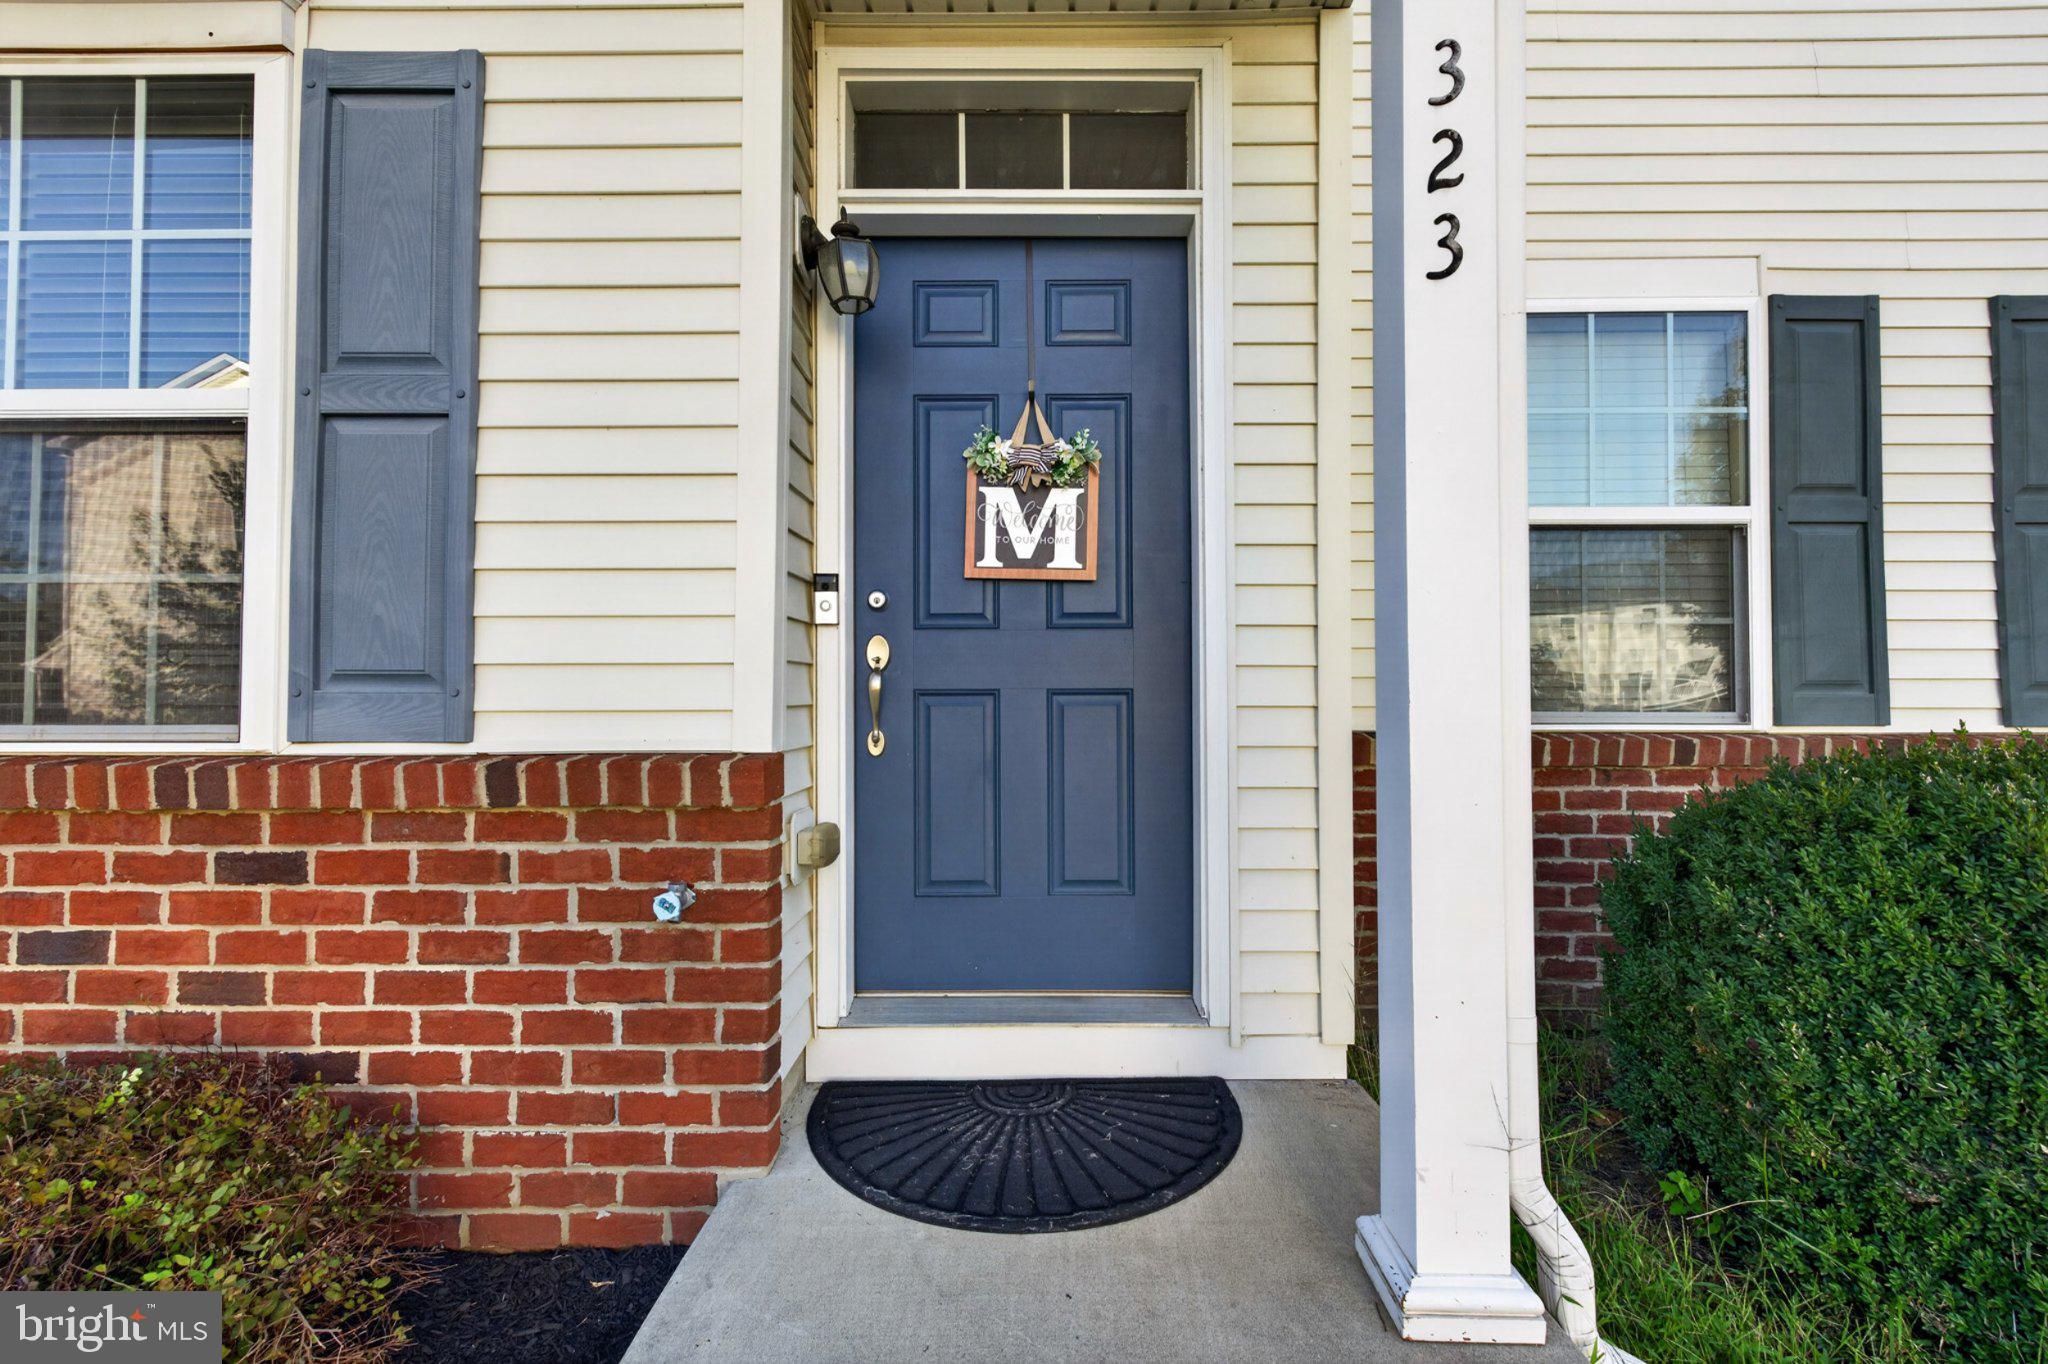
323 GAITHER DRIVEMIDDLETOWN, DE19709
Mortgage Calculator
Monthly Payment (Est.)
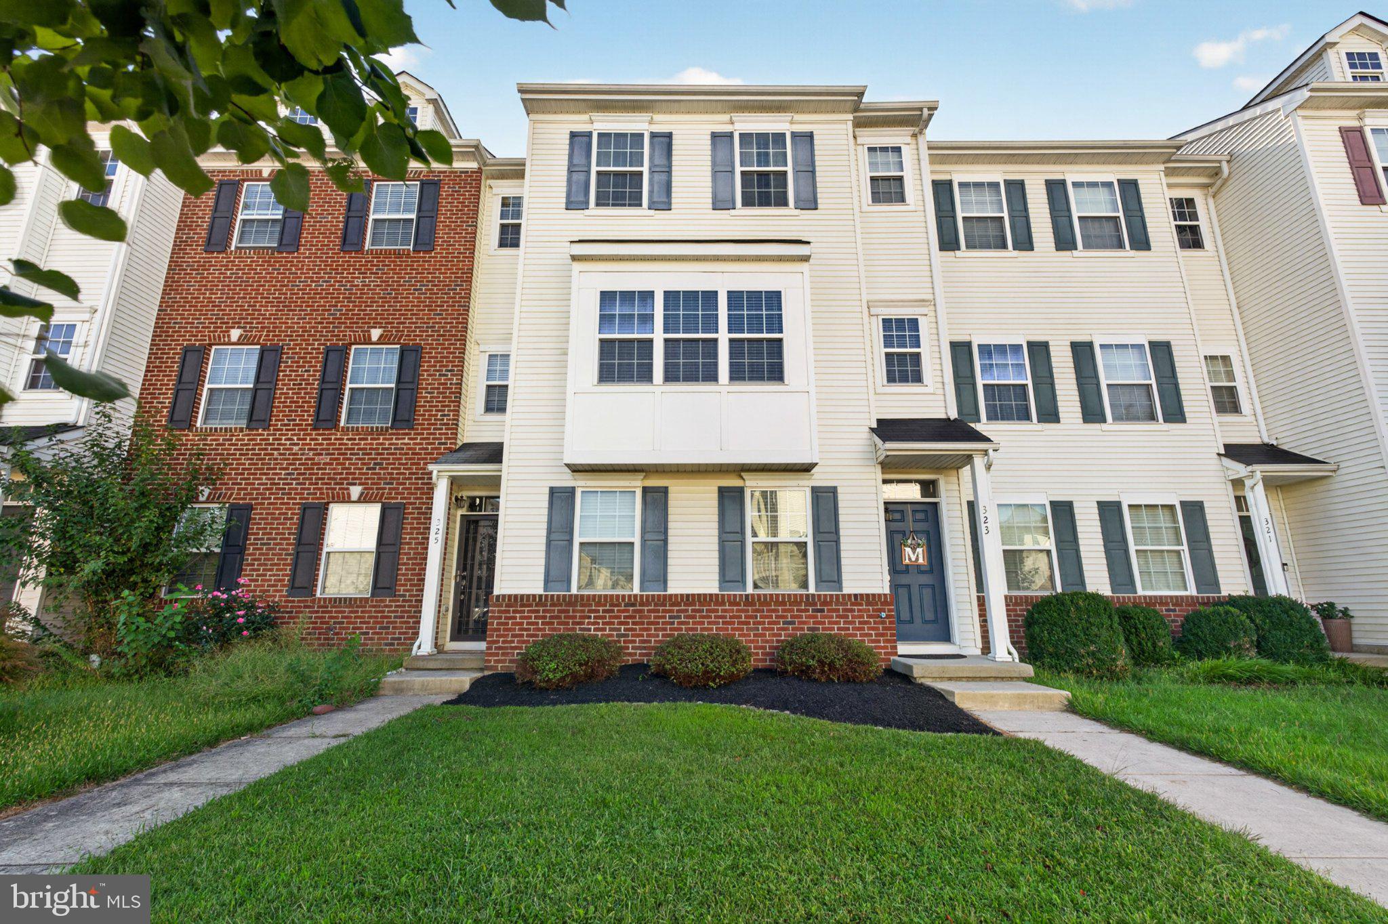
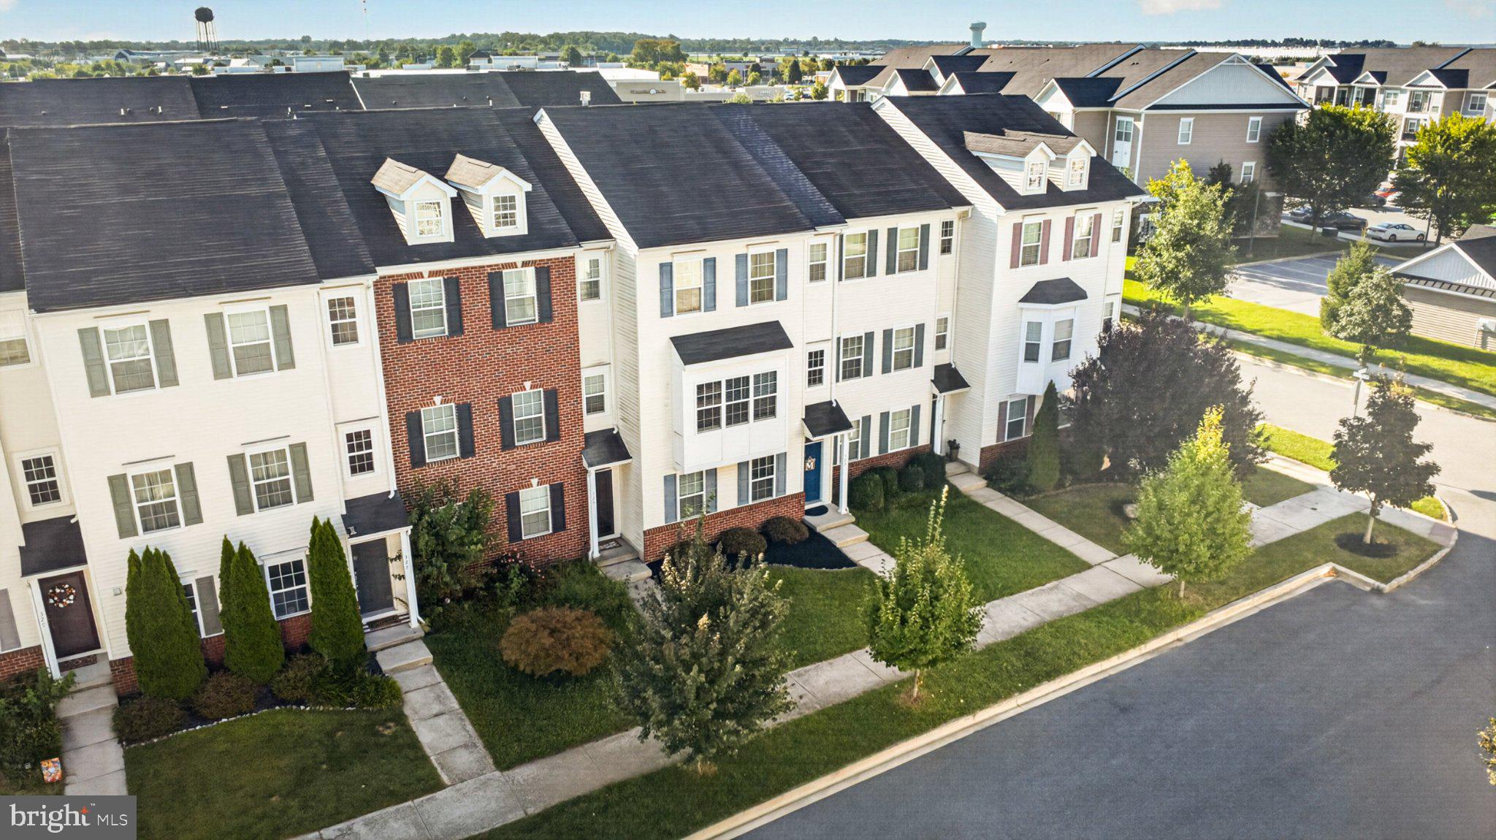
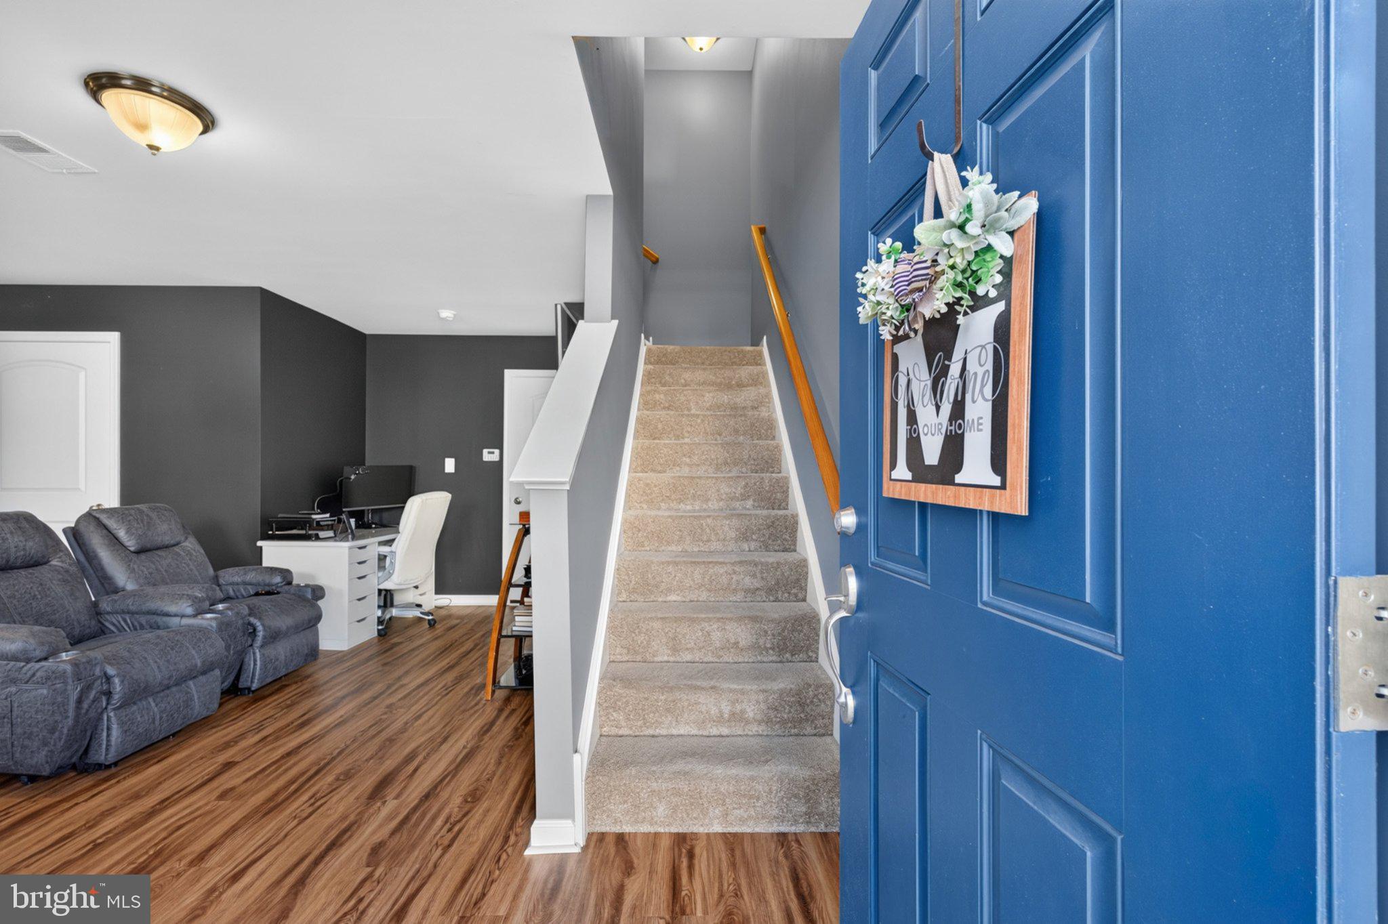
Enter an interest rate to see your estimated monthly payment.Enjoy the Middletown lifestyle with space, convenience, and a location that keeps you close to it all! Welcome to 323 Gaither Drive, a spacious 3-bedroom, 2.5-bath townhome offering approximately 2,200 square feet of living space and a hard-to-find 2-car attached garage. The three-level design offers plenty of room to spread out, with a versatile main-level sitting room and an expansive second-floor living area perfect for everyday living and entertaining. The kitchen and dining area flow comfortably into the main living space, while all three bedrooms are privately located on the upper level, including a generously sized primary suite with its own full bath. What really sets this home apart is the Middletown location. Enjoy a more walkable lifestyle with shopping, dining and everyday conveniences nearby, while still having easy access to everything the greater Middletown area has to offer. Located within the Appoquinimink School District and inside Middletown town limits, this is a great opportunity to enjoy the energy and convenience of one of Delaware's most popular communities. And an added bonus—NO HOA! With generous living space, a 2-car garage and a convenient Middletown location, 323 Gaither Drive offers a combination that's increasingly hard to find.
| 7 days ago | Status changed to Pending | |
| 7 days ago | Listing updated with changes from the MLS | |
| a month ago | Listing first seen on site |

The real estate listing information is provided by Bright MLS is for the consumer's personal, non-commercial use and may not be used for any purpose other than to identify prospective properties consumer may be interested in purchasing. Any information relating to real estate for sale or lease referenced on this web site comes from the Internet Data Exchange (IDX) program of the Bright MLS. This web site references real estate listing(s) held by a brokerage firm other than the broker and/or agent who owns this web site. The accuracy of all information is deemed reliable but not guaranteed and should be personally verified through personal inspection by and/or with the appropriate professionals. Properties in listings may have been sold or may no longer be available. The data contained herein is copyrighted by Bright MLS and is protected by all applicable copyright laws. Any unauthorized collection or dissemination of this information is in violation of copyright laws and is strictly prohibited. Copyright © 2020 Bright MLS. All rights reserved.
Did you know? You can invite friends and family to your search. They can join your search, rate and discuss listings with you.