

3318 MORNINGSIDE DRIVEWILMINGTON, DE19810
Mortgage Calculator
Monthly Payment (Est.)
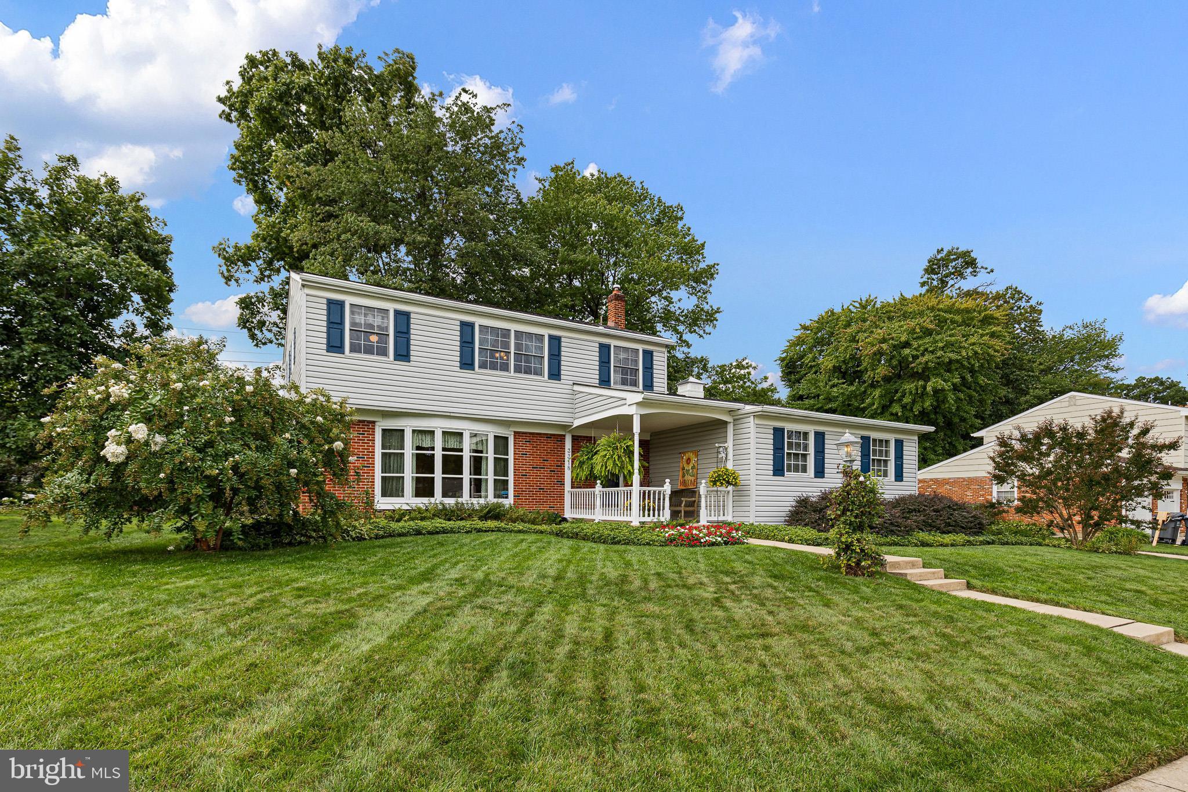
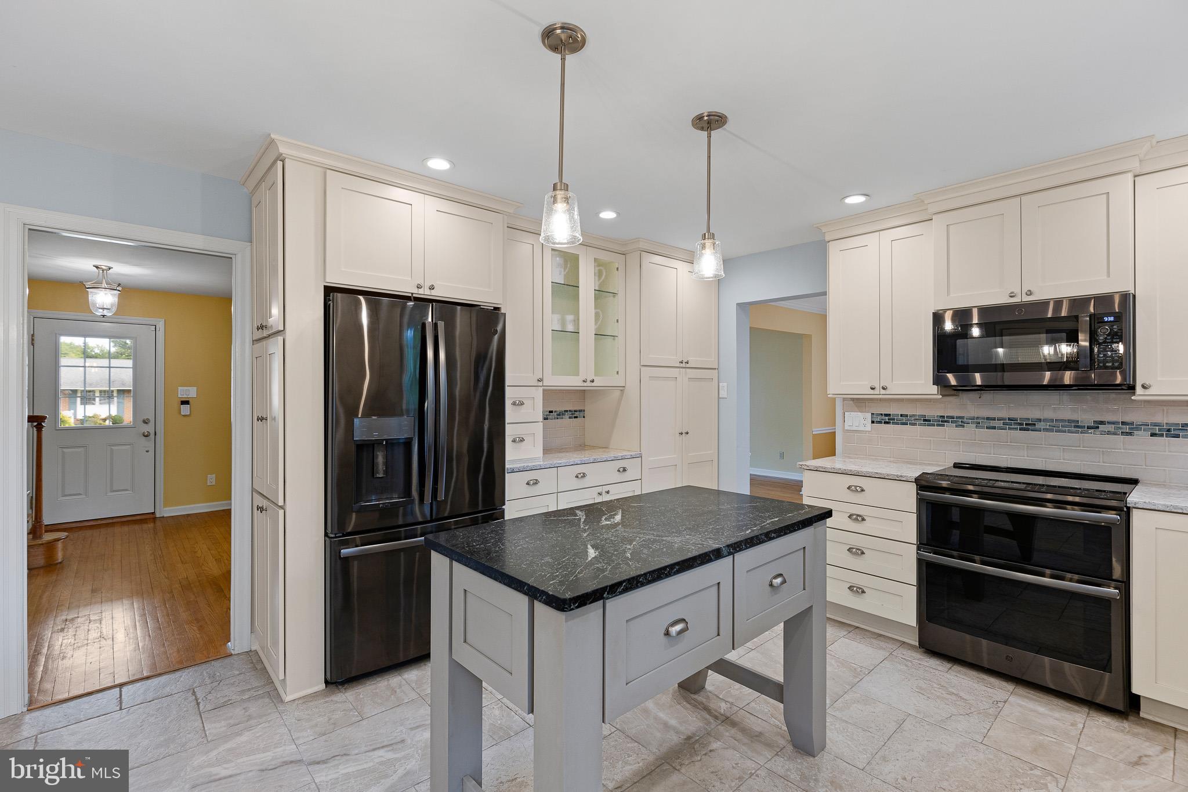
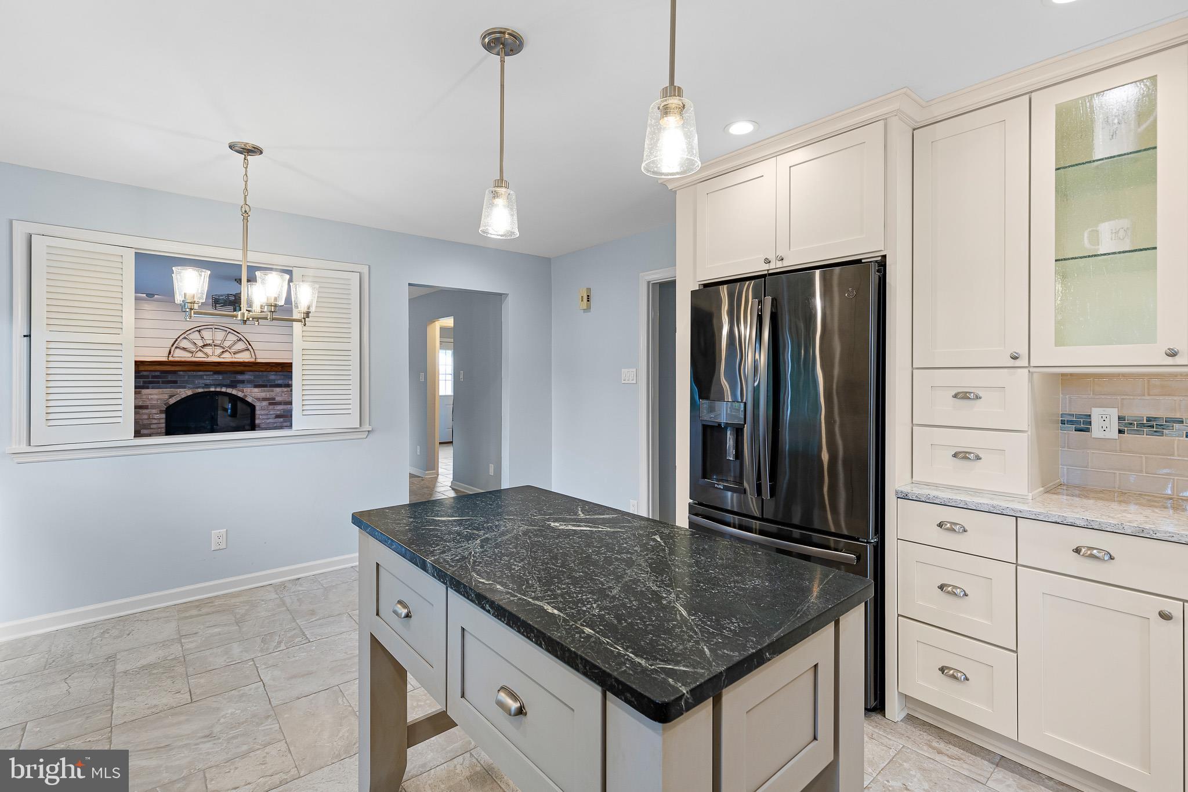
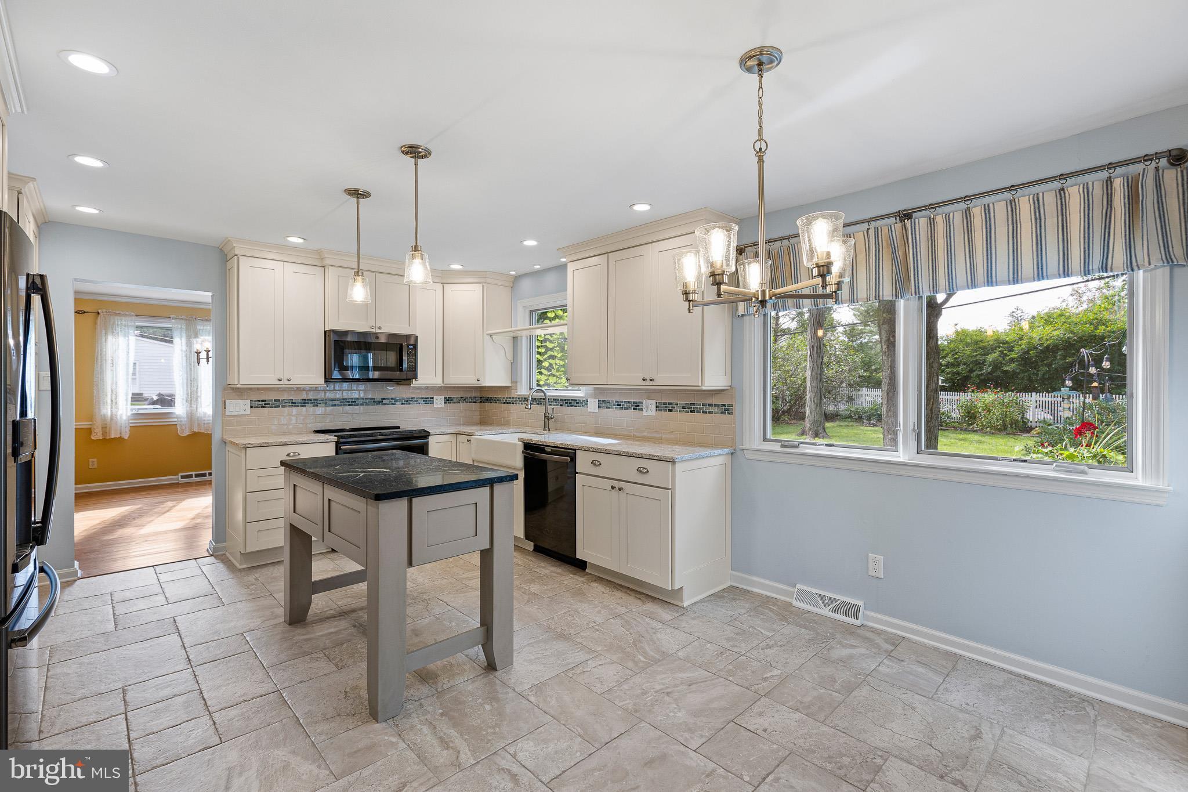
$2,715Welcome to this well-maintained 2-story Colonial in North Wilmington’s Devon neighborhood, featuring thoughtful updates, quality finishes, and improvements throughout. The fully renovated kitchen (2019) is the centerpiece of the home, featuring custom cabinetry, quartz countertops, a soapstone island, farmhouse sink, custom tile backsplash, tile flooring, glass-front cabinets, and GE Profile stainless steel black appliances. A coffee station, built-in charging station, and combination of recessed, pendant, under-cabinet, and custom lighting add both function and style. The family room, also renovated in 2019, features a gas-log fireplace with custom mantel and hearth, accent lighting, tile flooring, and Pella sliding glass doors leading to the brick patio. The adjacent laundry/mud room offers custom cabinetry, bench and coat hooks, tile flooring, and a custom soapstone sink matching the kitchen island. A conveniently located powder room is just off the laundry/mud room. The living room features a large Pella bay window, while the dining room offers crown molding and chair rail. Original hardwood floors add character throughout the home. Upstairs, the primary bedroom features a primary bath, two double closets, crown molding, and chair rail. The primary bath features a custom-tiled shower with a frameless glass door and seat. The additional bedrooms provide comfortable living space with hardwood flooring, and the second-floor hallway includes a large linen closet. The spacious hall bath features a double vanity, tile flooring, and a tub/shower combination with a tiled surround. Numerous mechanical and structural improvements provide added peace of mind, including a newer water heater, central air conditioning, and gas furnace, all replaced within the past few years, whole-house surge protector, upgraded circuit breakers with additional 220 subpanel, whole-basement dehumidifier, sump pump with battery backup, French drain along two sides of the basement, replaced water meter, shut-off valves and basement windows. A gas line is also in place for a backup generator and gas range. Additional highlights include maintenance-free vinyl siding with added insulation, Pella windows, doors and storm doors, 6-panel interior doors with new hardware, concrete driveway, repointed chimney with stainless steel cap, 50-year roof warranty, additional attic insulation, new attic fan, and a stainless steel cupola. The garage features an epoxy-coated floor. This Colonial combines classic character with extensive updates and practical improvements throughout!
| 16 hours ago | Listing updated with changes from the MLS® | |
| yesterday | Listing first seen on site |

The real estate listing information is provided by Bright MLS is for the consumer's personal, non-commercial use and may not be used for any purpose other than to identify prospective properties consumer may be interested in purchasing. Any information relating to real estate for sale or lease referenced on this web site comes from the Internet Data Exchange (IDX) program of the Bright MLS. This web site references real estate listing(s) held by a brokerage firm other than the broker and/or agent who owns this web site. The accuracy of all information is deemed reliable but not guaranteed and should be personally verified through personal inspection by and/or with the appropriate professionals. Properties in listings may have been sold or may no longer be available. The data contained herein is copyrighted by Bright MLS and is protected by all applicable copyright laws. Any unauthorized collection or dissemination of this information is in violation of copyright laws and is strictly prohibited. Copyright © 2020 Bright MLS. All rights reserved.