

COFFEE RUN-BUILDING E614 LOVEVILLE ROAD E01GHOCKESSIN, DE19707
Mortgage Calculator
Monthly Payment (Est.)
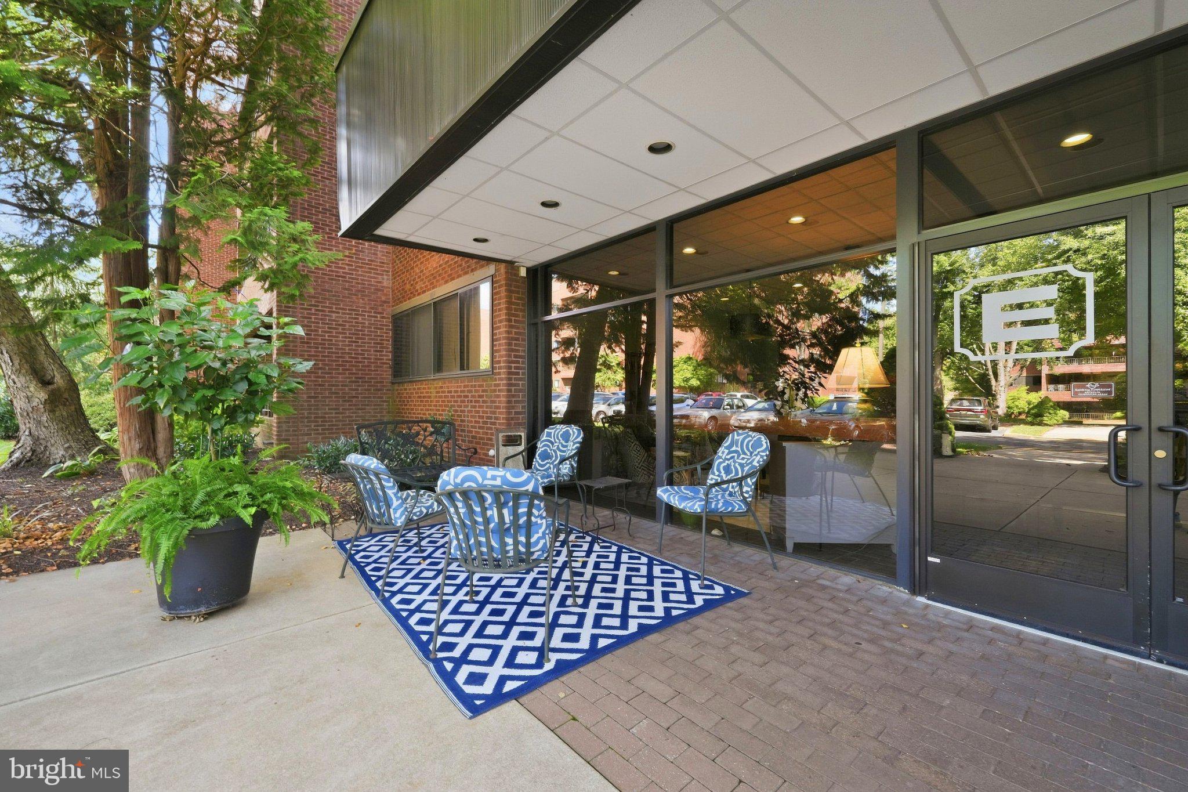
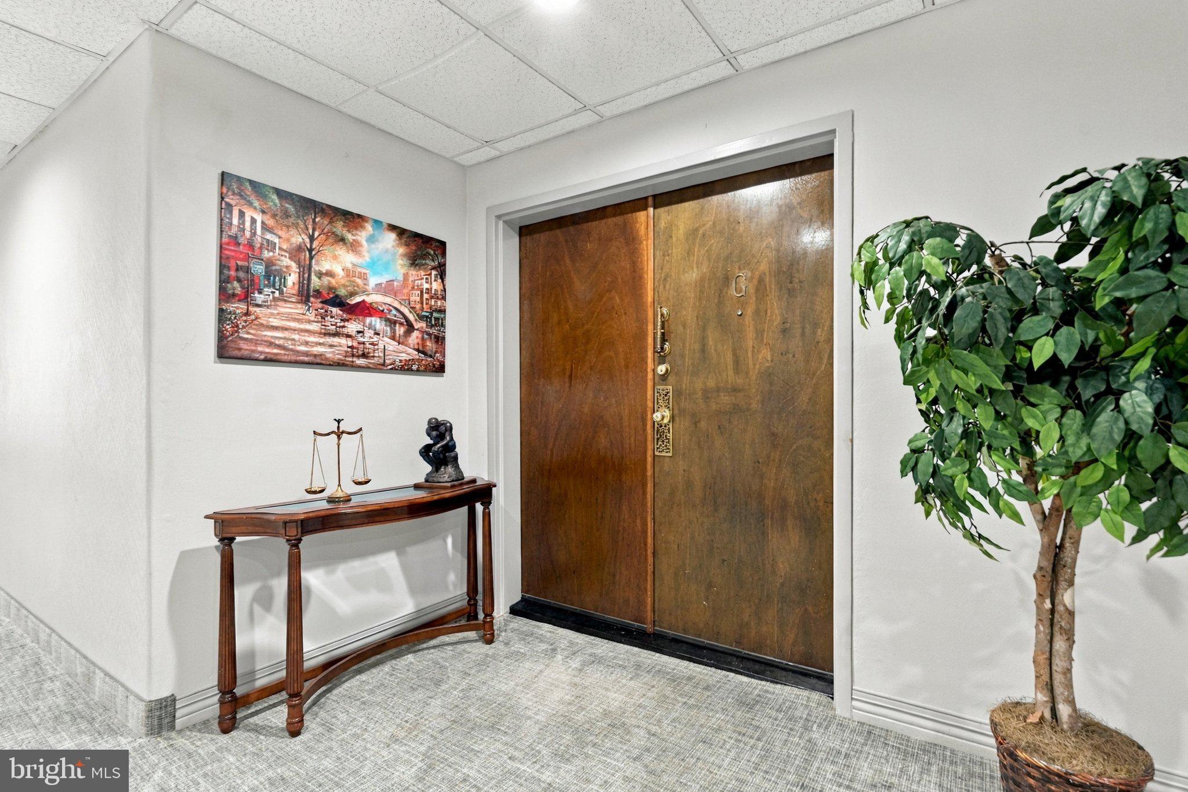
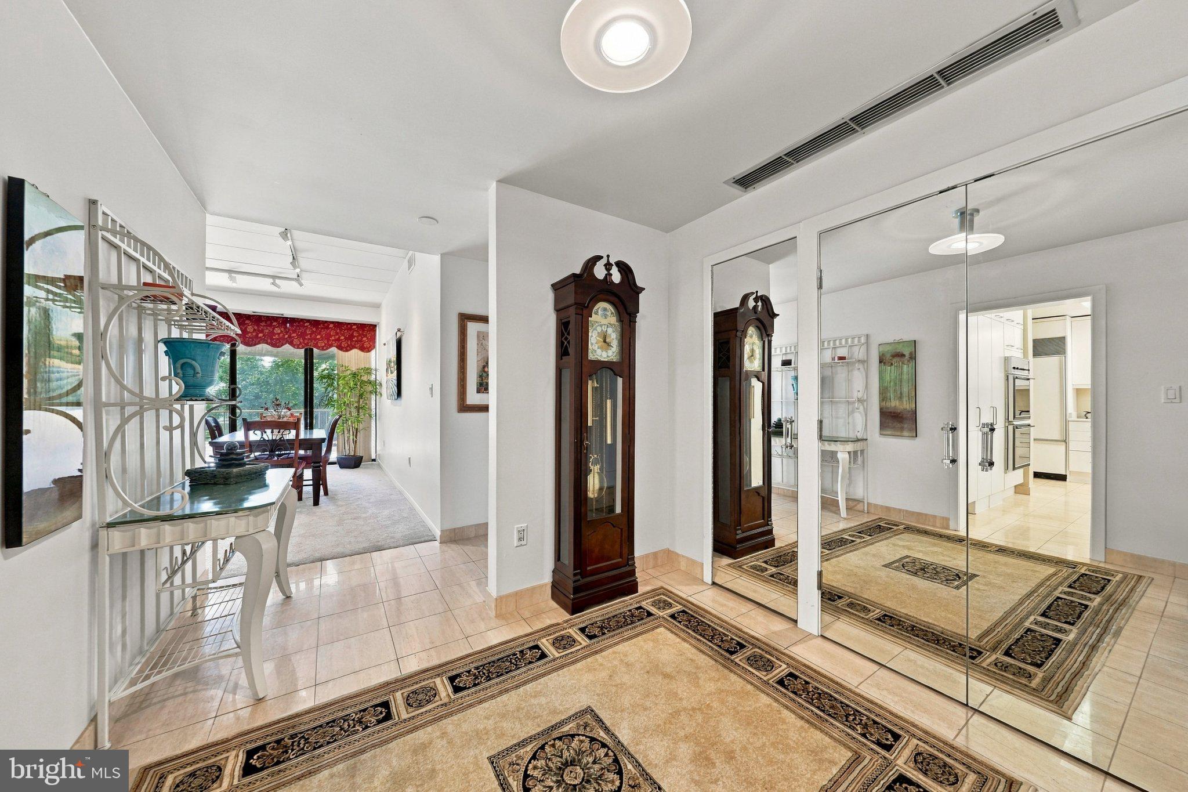
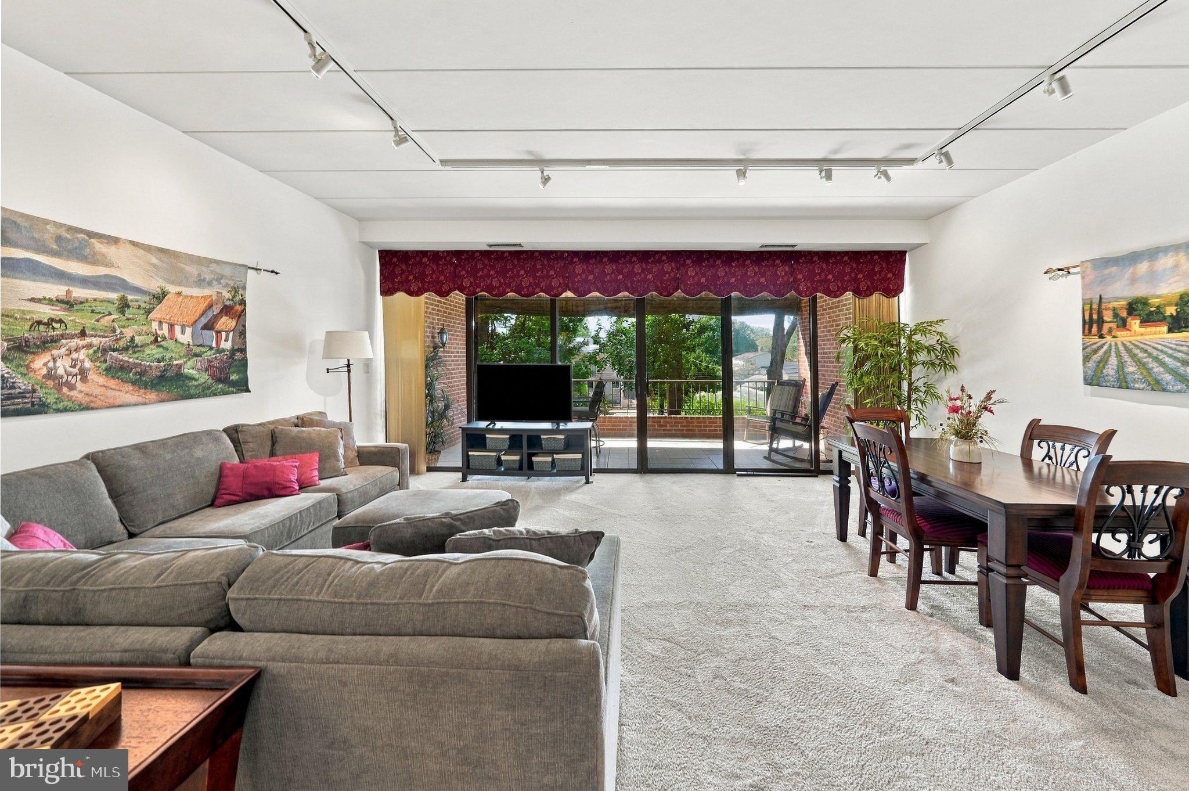
Enter an interest rate to see your estimated monthly payment.Located on the first floor, this beautifully appointed 2-bedroom, 2-full-bath condo offers over 2,000 square feet of spacious, low-maintenance living in one of Hockessin’s most desirable and convenient communities. A welcoming foyer with tile flooring and generous closets leads to an open living and dining area featuring 9-foot ceilings, wall-to-wall carpeting, expansive floor-to-ceiling windows, and sliders to an impressive 21' x 10' balcony with beautiful views. The custom white kitchen offers abundant cabinetry, tile flooring, an electric smooth-top range, granite countertops with double undermount sink, dishwasher, built-in Sub-Zero refrigerator, and a stackable washer and dryer conveniently tucked into the cabinetry. The bright primary suite features two walk-in closets and a private bath with upgraded vanity, large medicine cabinet, and walk-in tiled shower. The spacious second bedroom also offers a walk-in closet, while a versatile bonus room provides endless possibilities as an office, craft room, den, or additional flex space. Thoughtfully positioned opposite the primary suite, the second bedroom and bonus room are separated by a full hall bath and the main living areas for added privacy. Coffee Run offers wonderful amenities including a swimming pool, clubhouse, and assigned private basement storage, plus an additional personal storage closet conveniently located just outside the unit. Many monthly expenses, including water, trash, heat, cable, high-speed Wi-Fi, security, and more, are included in the condo fee. Ideally located near restaurants, shopping, parks, fitness centers, major transportation routes, and everyday conveniences, this condo offers exceptional carefree living in Hockessin. Schedule your appointment today!
| a month ago | Listing updated with changes from the MLS® | |
| a month ago | Listing first seen on site |

The real estate listing information is provided by Bright MLS is for the consumer's personal, non-commercial use and may not be used for any purpose other than to identify prospective properties consumer may be interested in purchasing. Any information relating to real estate for sale or lease referenced on this web site comes from the Internet Data Exchange (IDX) program of the Bright MLS. This web site references real estate listing(s) held by a brokerage firm other than the broker and/or agent who owns this web site. The accuracy of all information is deemed reliable but not guaranteed and should be personally verified through personal inspection by and/or with the appropriate professionals. Properties in listings may have been sold or may no longer be available. The data contained herein is copyrighted by Bright MLS and is protected by all applicable copyright laws. Any unauthorized collection or dissemination of this information is in violation of copyright laws and is strictly prohibited. Copyright © 2020 Bright MLS. All rights reserved.
Did you know? You can invite friends and family to your search. They can join your search, rate and discuss listings with you.