

1405 RIVERVIEW AVENUEWILMINGTON, DE19806
Mortgage Calculator
Monthly Payment (Est.)
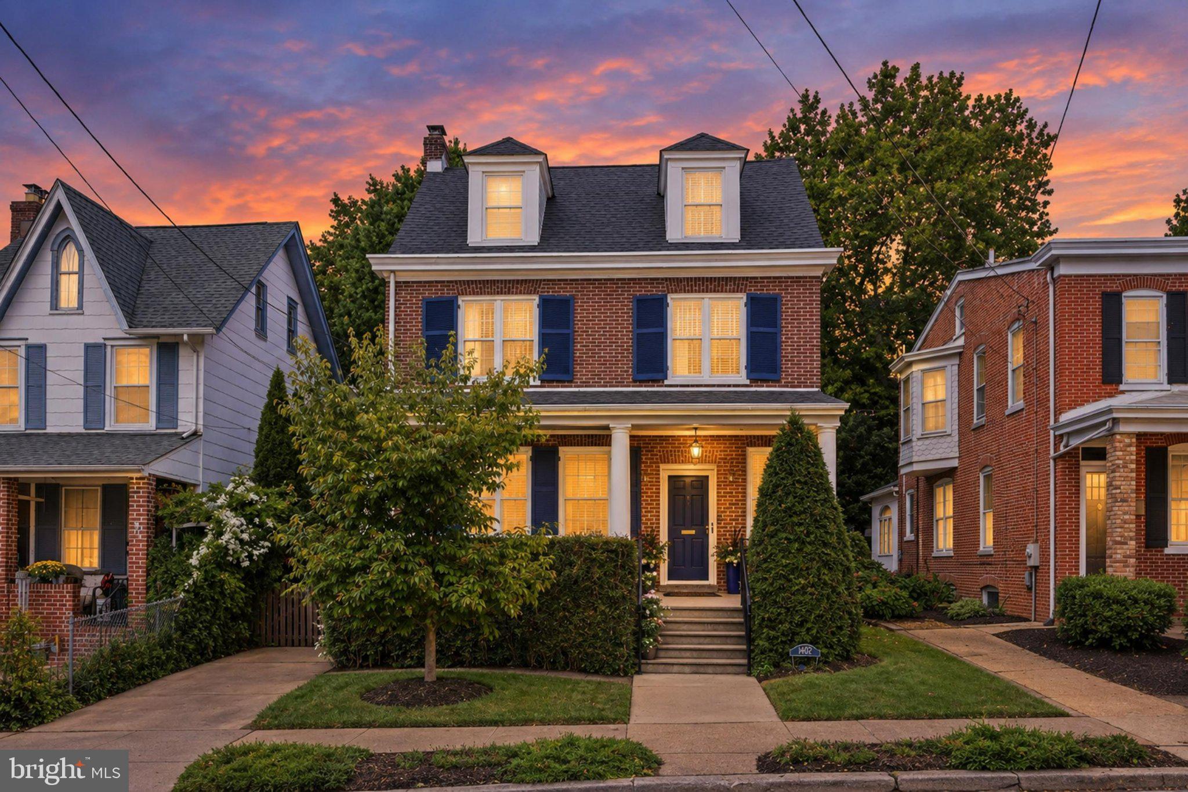
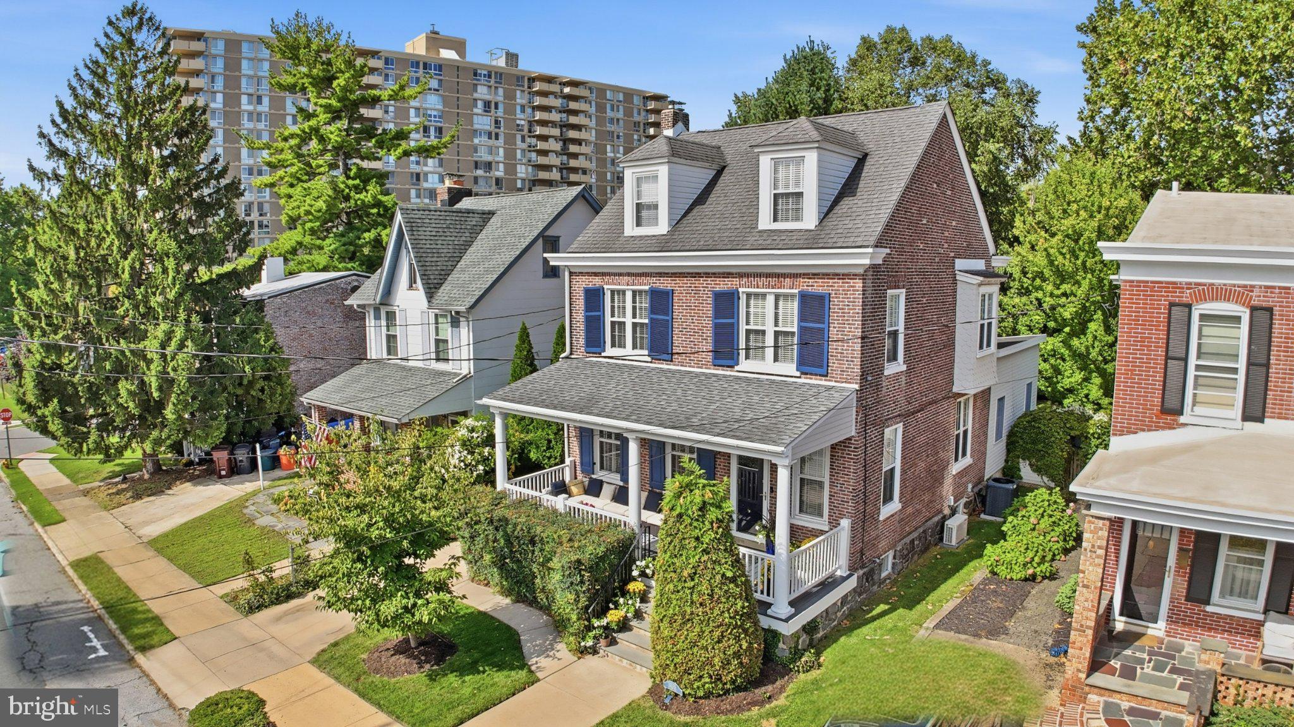
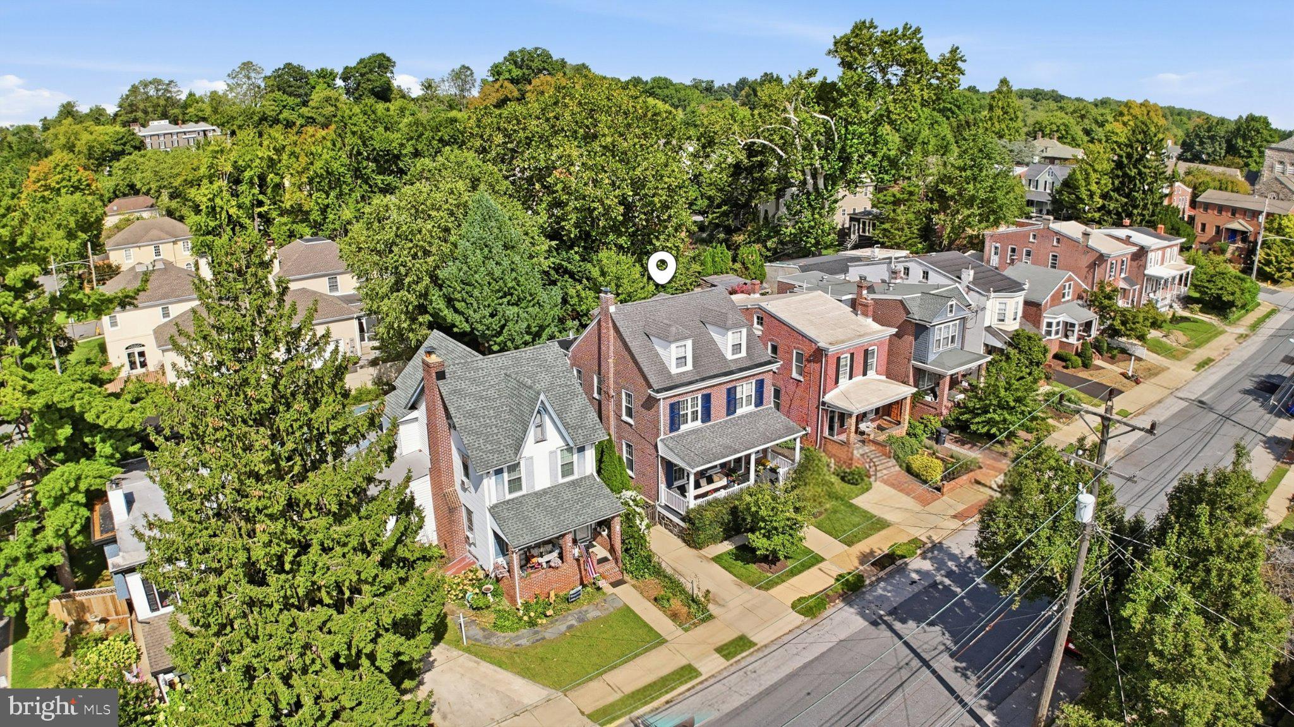
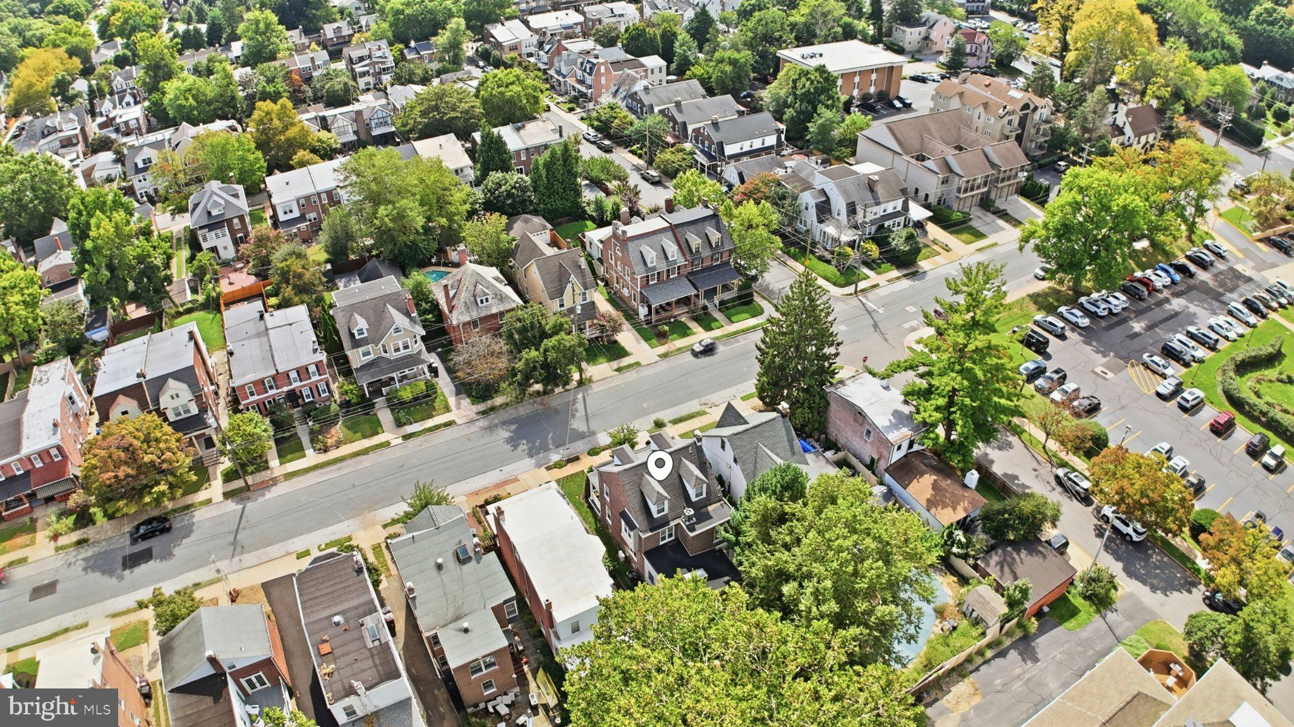
Enter an interest rate to see your estimated monthly payment.Nestled in a charming Highland neighborhood, this exquisite Colonial-style residence, built in 1920, seamlessly blends timeless elegance with modern comforts. The exterior, crafted from classic brick, exudes a warm and inviting presence, enhanced by beautifully landscaped front and rear yards that offer a serene retreat. Step inside to discover a thoughtfully designed interior that radiates sophistication. The spacious layout features three generously sized bedrooms and an office on the second floor, and a private and luxurious primary suite on the third floor. Crown molding and gleaming wood floors throughout the home add a touch of refinement, while skylights invite natural light to dance across the living spaces. The heart of the home is the gourmet kitchen, where culinary dreams come to life. Featuring a breakfast bar, and high-end appliances, including a self-cleaning oven and dishwasher, this kitchen is perfect for both everyday meals and entertaining guests. Adjacent to the kitchen, the cozy dining area and inviting breakfast room create the perfect setting for shared moments and cherished memories. Relax in the family room, where a gas fireplace serves as a focal point, providing warmth and ambiance during cooler evenings. The partially finished basement offers additional space for recreation or storage, while the dedicated laundry area ensures convenience. Step outside to enjoy the outdoor living spaces, including a charming porch and patio, ideal for morning coffee or evening gatherings. The property is equipped with sidewalks and street lights, enhancing the neighborhood's appeal. With a lot size of 0.11 acres, the level yard provides ample space for outdoor activities or gardening, while the shed offers practical storage solutions. Parking is a breeze with both driveway and on-street options available. This home is not just a residence; it's a lifestyle. Experience the perfect blend of classic charm and modern luxury, where every detail has been meticulously crafted to create a warm and inviting atmosphere. Embrace the opportunity to make this exceptional property your own and enjoy the comfort and elegance it has to offer.
| 3 days ago | Status changed to Active | |
| 3 days ago | Listing updated with changes from the MLS® | |
| a week ago | Listing first seen on site |

The real estate listing information is provided by Bright MLS is for the consumer's personal, non-commercial use and may not be used for any purpose other than to identify prospective properties consumer may be interested in purchasing. Any information relating to real estate for sale or lease referenced on this web site comes from the Internet Data Exchange (IDX) program of the Bright MLS. This web site references real estate listing(s) held by a brokerage firm other than the broker and/or agent who owns this web site. The accuracy of all information is deemed reliable but not guaranteed and should be personally verified through personal inspection by and/or with the appropriate professionals. Properties in listings may have been sold or may no longer be available. The data contained herein is copyrighted by Bright MLS and is protected by all applicable copyright laws. Any unauthorized collection or dissemination of this information is in violation of copyright laws and is strictly prohibited. Copyright © 2020 Bright MLS. All rights reserved.
Did you know? You can invite friends and family to your search. They can join your search, rate and discuss listings with you.