

4711 CLAREMONT COURT 264WILMINGTON, DE19808
Mortgage Calculator
Monthly Payment (Est.)
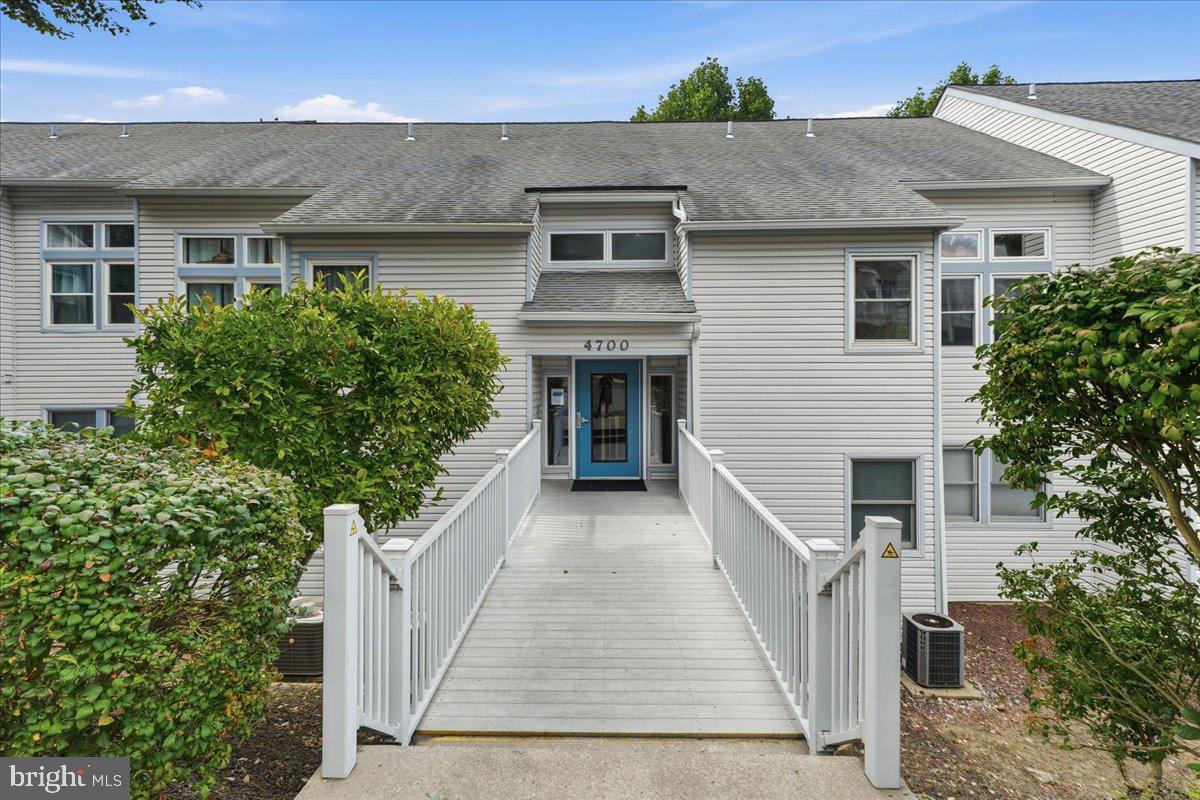
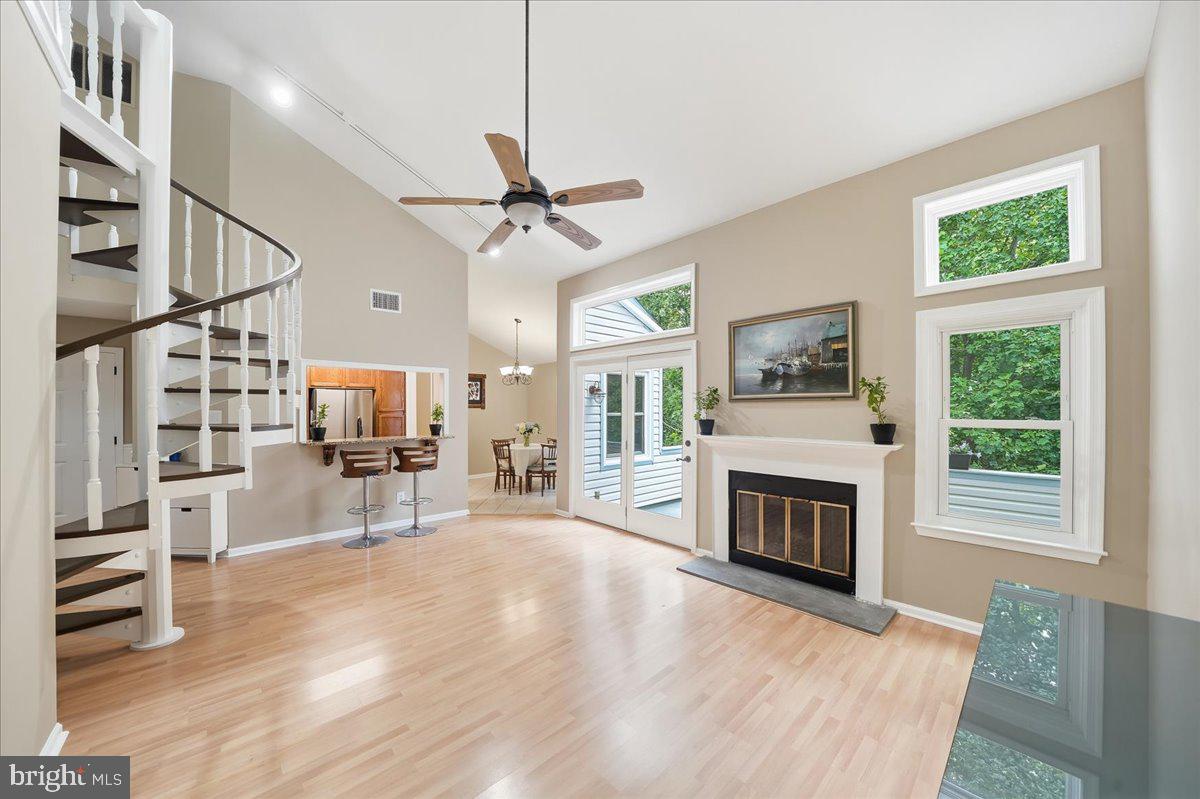
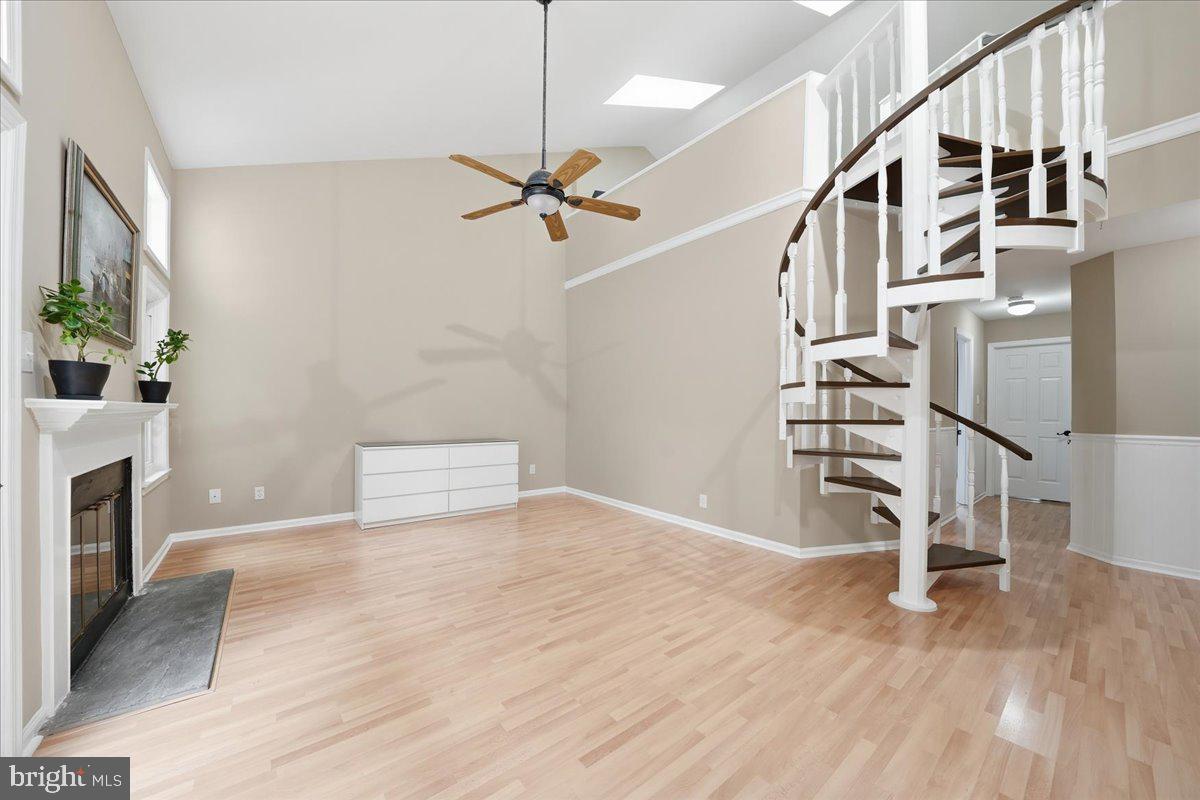
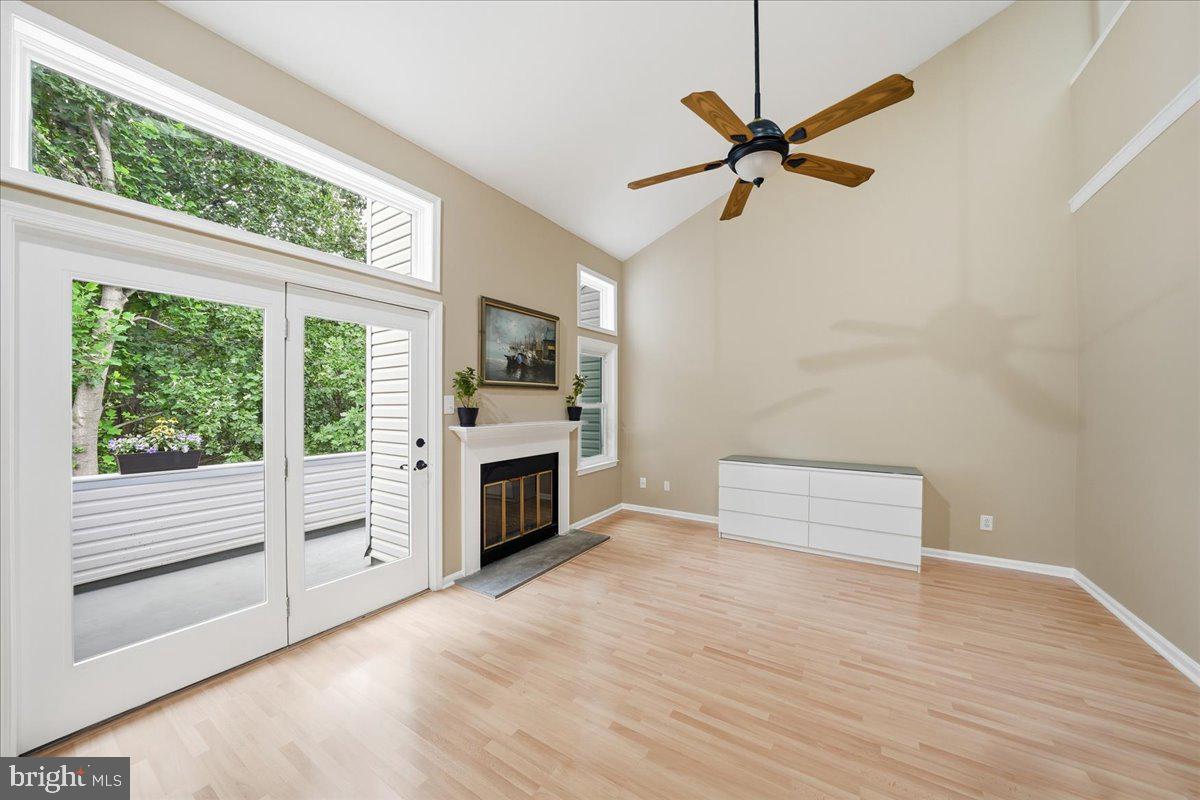
Enter an interest rate to see your estimated monthly payment.A rare opportunity awaits in the sought-after community of Birch Pointe! This beautifully updated 2-bedroom, 2 bath condo with a spacious loft offers soaring ceilings, abundant natural light, and peaceful wooded views. Step inside to a dramatic living room featuring an impressive 17-foot vaulted ceiling and walls of window sand transoms that fill the space with natural light. The adjoining dining area is equally bright and airy, while the updated kitchen features granite countertops, stainless steel appliances, and a breakfast bar—perfect for casual dining and entertaining. The spacious primary suite is a relaxing retreat with a vaulted ceiling, generous walk-in closet, and updated en suite bath. A second bedroom and beautifully updated hall bath and laundry closet complete the main level. A spiral staircase leads to the large, versatile loft, ideal for a home office, guest space, den, or additional living area. French doors open to a private deck overlooking the woodlands—a wonderful spot for morning coffee, outdoor dining, or simply enjoying the tranquil surroundings. Thoughtful updates include engineered hardwood flooring, updated bathrooms, fresh paint, and the HVAC was replaced in 2019 making this home truly move-in ready. The association fee includes water, sewer, trash, and exterior maintenance, providing the ease of low-maintenance living. With its dramatic architecture, sun-filled interior, flexible floor plan, and beautiful wooded setting, this exceptional Birch Pointe condo is one you won't want to miss! Seller is offering $3500 credit at closing.
| 3 days ago | Listing updated with changes from the MLS® | |
| 4 days ago | Status changed to Active | |
| 4 days ago | Listing first seen on site |

The real estate listing information is provided by Bright MLS is for the consumer's personal, non-commercial use and may not be used for any purpose other than to identify prospective properties consumer may be interested in purchasing. Any information relating to real estate for sale or lease referenced on this web site comes from the Internet Data Exchange (IDX) program of the Bright MLS. This web site references real estate listing(s) held by a brokerage firm other than the broker and/or agent who owns this web site. The accuracy of all information is deemed reliable but not guaranteed and should be personally verified through personal inspection by and/or with the appropriate professionals. Properties in listings may have been sold or may no longer be available. The data contained herein is copyrighted by Bright MLS and is protected by all applicable copyright laws. Any unauthorized collection or dissemination of this information is in violation of copyright laws and is strictly prohibited. Copyright © 2020 Bright MLS. All rights reserved.