

488 JACOBSEN DRIVENEWARK, DE19702
Mortgage Calculator
Monthly Payment (Est.)
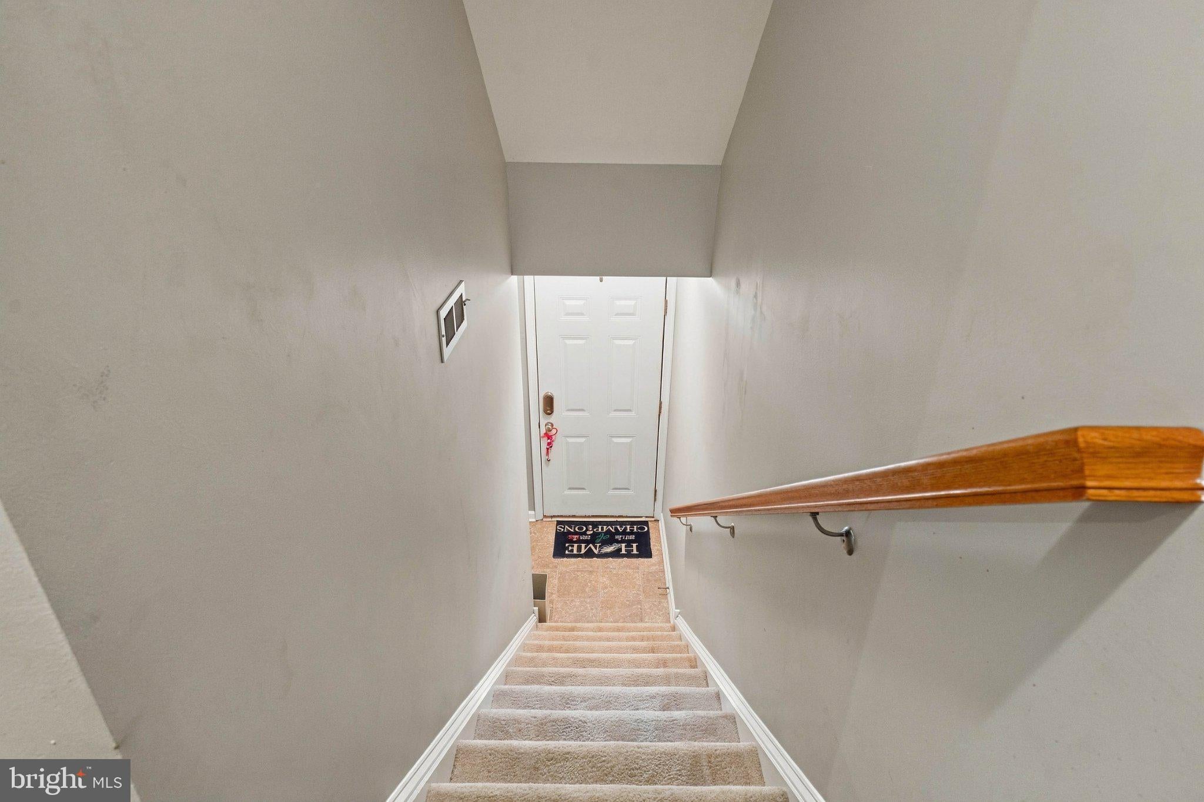
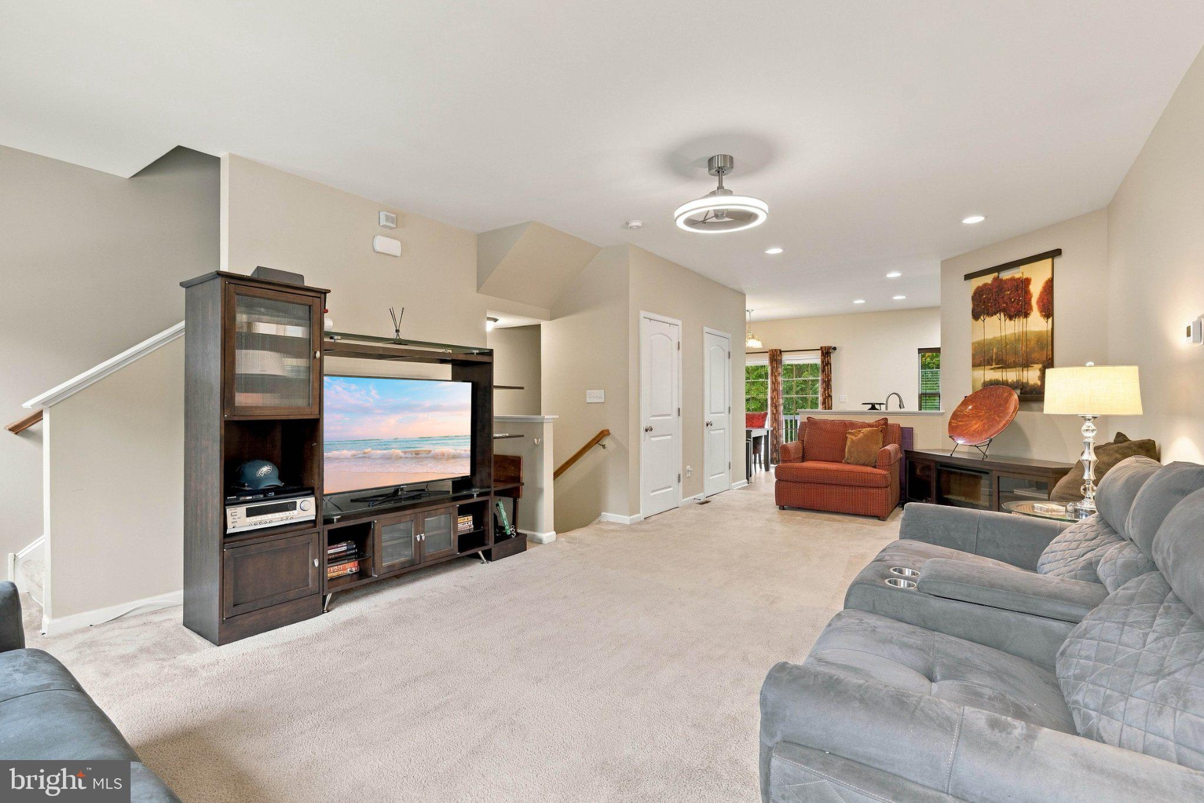
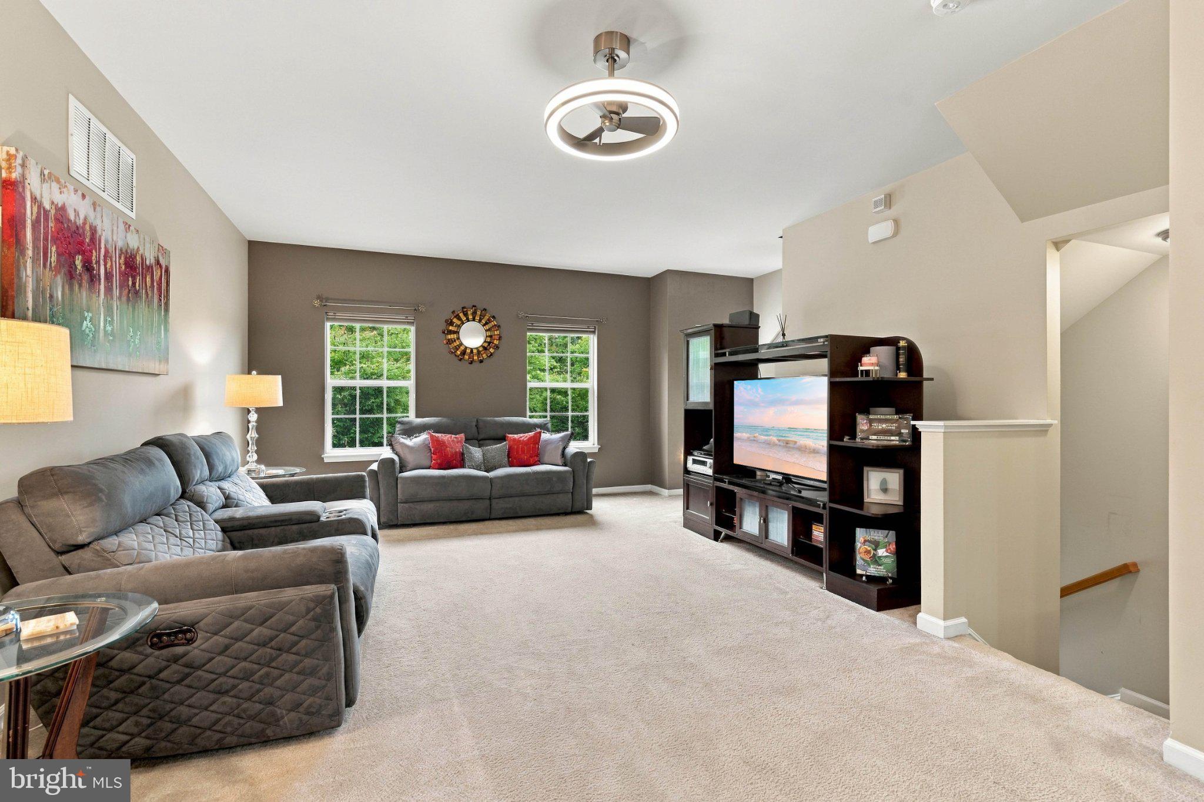
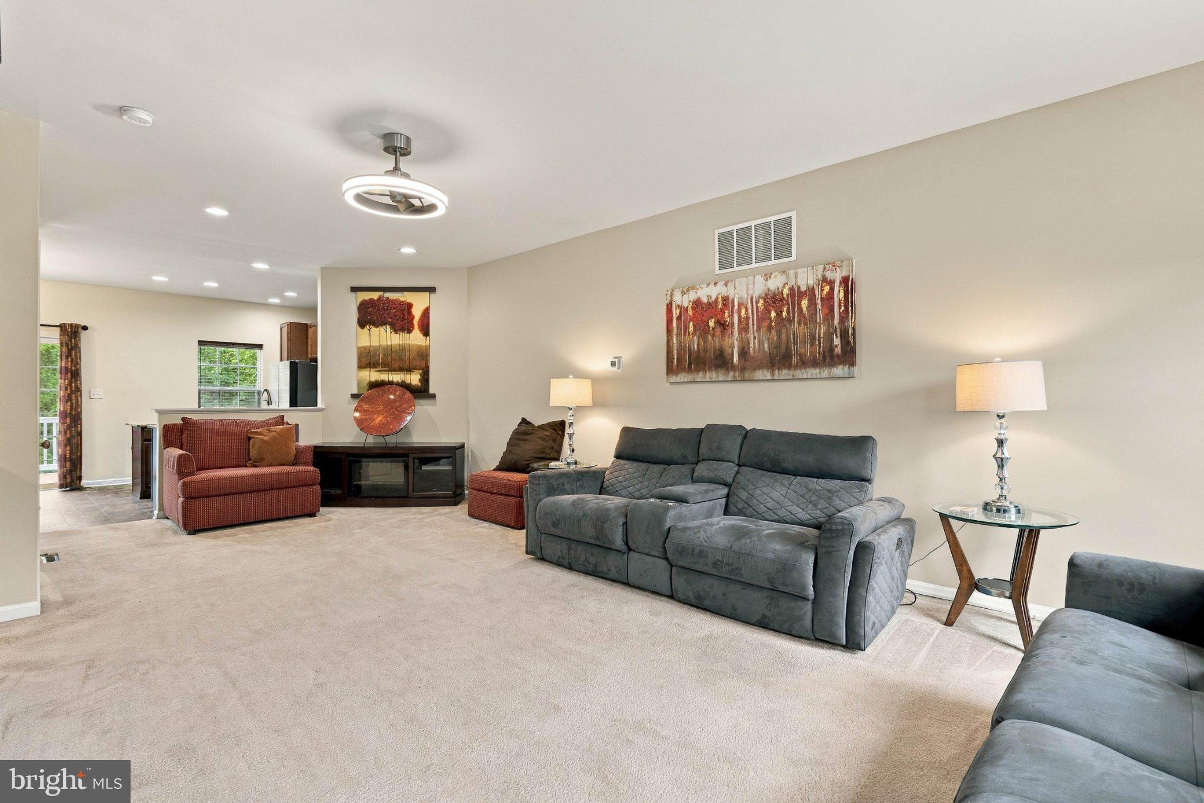
Enter an interest rate to see your estimated monthly payment.Fine townhome in the sought after Hudson Village community. Turn-key living meets style and space in this beautiful three-story executive townhome designed for today’s lifestyle and ready for immediate enjoyment. As soon as you enter this amazing ground level entry foyer you will immediately feel at home. There is inside garage access, a family room at the rear of the lower level featuring espresso LVP flooring, a window for natural light, a convenient half bath, a large utility closet and an exit to the backyard. Walk upstairs to the main floor, where you will find a living room, dining room and eat-in kitchen. Enjoy meal prepping in the kitchen which is suitable for any chef. The kitchen features a stainless-steel refrigerator, granite counters, 42-inch cabinets, a gas range, a center island, a pantry closet and sliding doors that lead out to the composite deck, offering plenty of space to relax or unwind! Enjoy your morning cup of coffee on the deck while taking in the views. Entertain family and friends in the open floor plan living room, which receives great natural light from multiple front windows. Heading up to the 3rd level contains three bedrooms. Retreat to the primary bedroom after a long day; it features a walk-in closet and a full private bath with tile flooring double sink vanities a private linen closet, a shower stall, and a soaking tub to unwind. In the hallway is a large linen closet, another full bath featuring tile flooring, a tub/shower combo, and a vanity sink. Bedrooms 2 and 3 are both ample sizes with large double closets. Improvements include a finished basement, LVP flooring in the basement, a Trex deck, a new AC compressor, water heater, refrigerator, washer and dryer. Located close to shopping, dining and entertainment! Schedule a showing fall in love, and make an offer!
| 4 days ago | Listing updated with changes from the MLS | |
| 3 weeks ago | Status changed to Active | |
| 4 weeks ago | Listing first seen on site |

The real estate listing information is provided by Bright MLS is for the consumer's personal, non-commercial use and may not be used for any purpose other than to identify prospective properties consumer may be interested in purchasing. Any information relating to real estate for sale or lease referenced on this web site comes from the Internet Data Exchange (IDX) program of the Bright MLS. This web site references real estate listing(s) held by a brokerage firm other than the broker and/or agent who owns this web site. The accuracy of all information is deemed reliable but not guaranteed and should be personally verified through personal inspection by and/or with the appropriate professionals. Properties in listings may have been sold or may no longer be available. The data contained herein is copyrighted by Bright MLS and is protected by all applicable copyright laws. Any unauthorized collection or dissemination of this information is in violation of copyright laws and is strictly prohibited. Copyright © 2020 Bright MLS. All rights reserved.