

2809 VIDERE DRIVEWILMINGTON, DE19808
Mortgage Calculator
Monthly Payment (Est.)
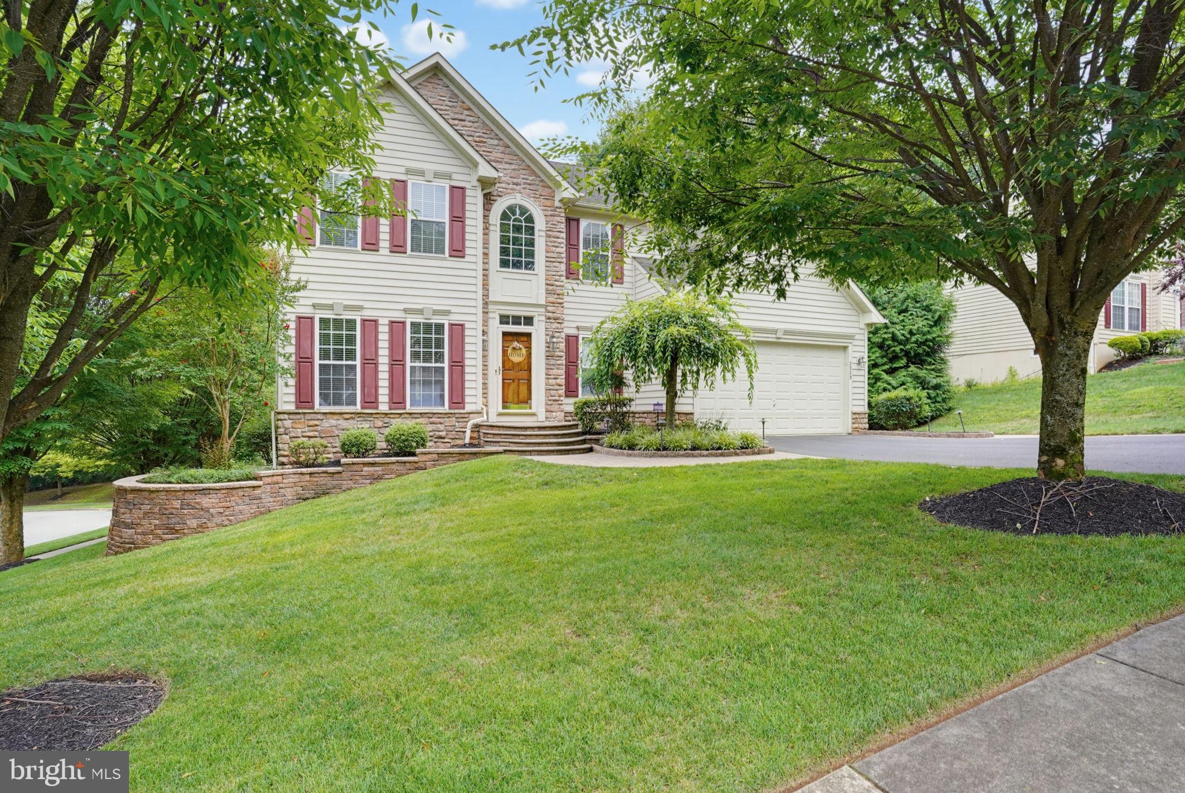
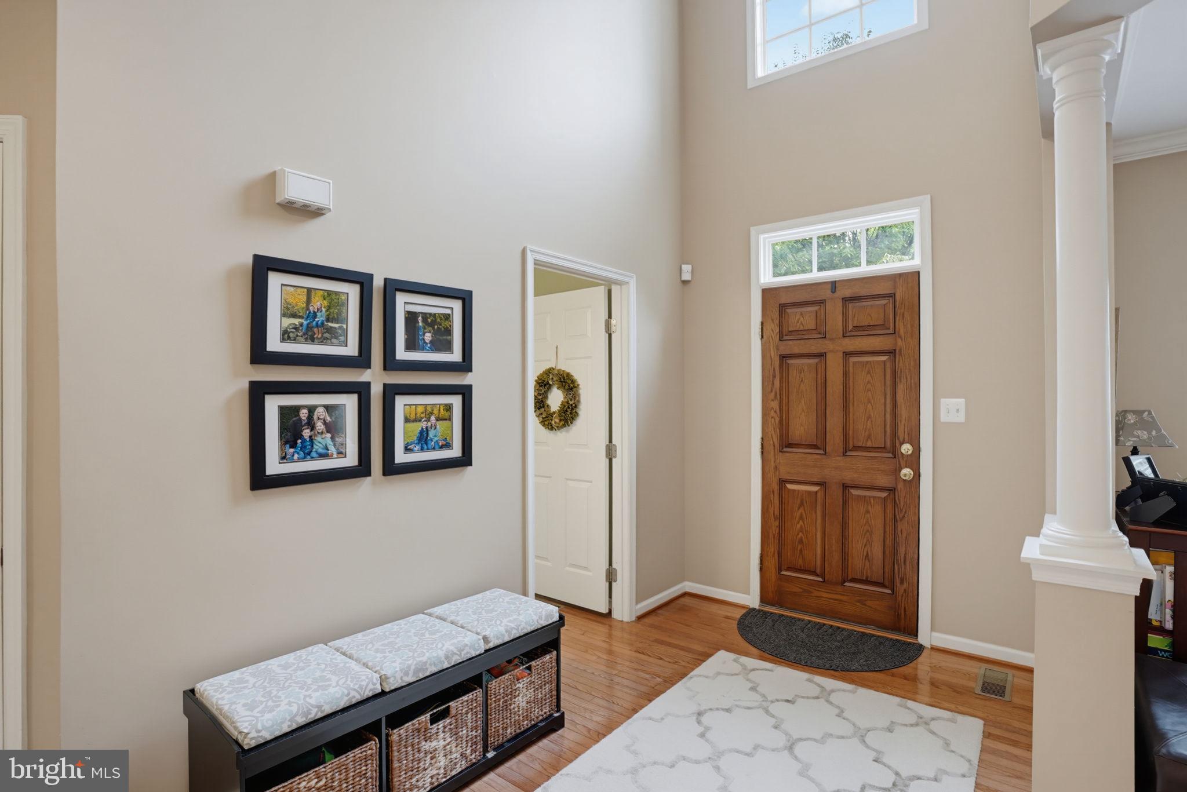
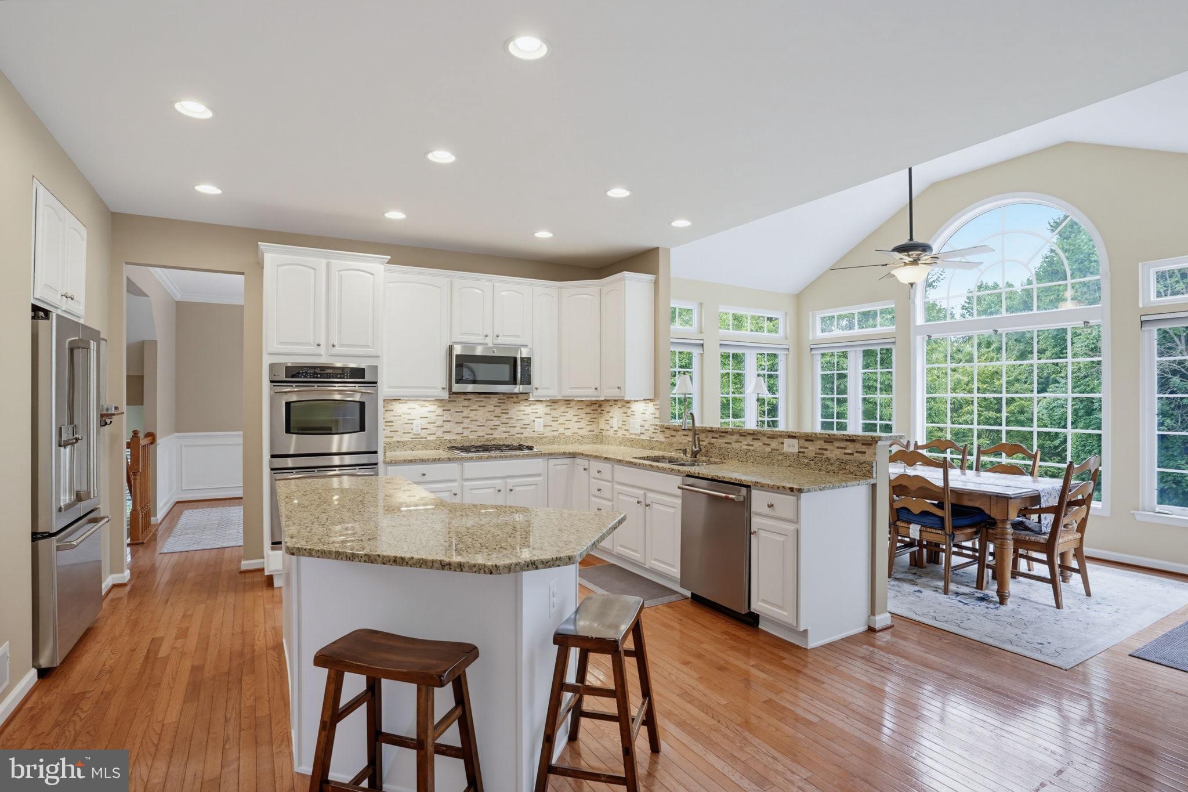
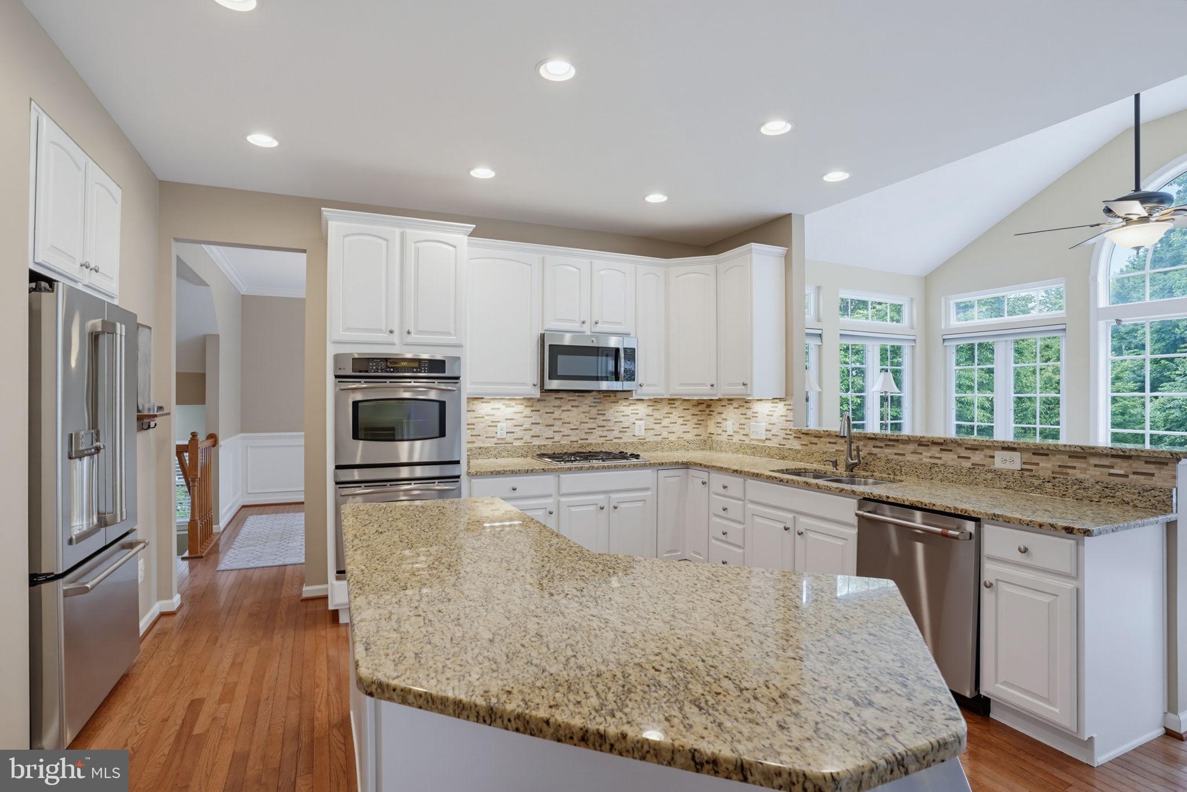
Enter an interest rate to see your estimated monthly payment.Welcome to 2809 Videre Drive in the very highly sought after community of Videre Woods. Offered by the original owner, this is a rare opportunity to own a highly updated, extremely well maintained home in this quaint community of approximately 40 homes. Centrally located within the Pike Creek Valley, within walking distance to St Marks High School and Carousel Park, topped off by easy access to the Pike Creek Shopping Center, this location is absolutely one of the best in the area. Sitting on a premium lot that backs to wooded open space, once you arrive you will know you are home. Inside, the large two-story foyer makes you feel at ease with gleaming hardwood floors and fine trim. The staircase is very nicely offset to the left, so there is ample space to greet guests in this area. The kitchen is perfect for the gourmet in the family because it is very large and wide open. The gleaming white cabinets are offset nicely by more of the rich real hardwood floors, granite counter tops and stainless appliances. Starting your day in the wonderful breakfast room will become a ritual you will have a hard time believing you ever lived without. There is no better place to begin your day than right here overlooking the private rear yard. The family room is extremely well laid out with space for the entire family. The fireplace will take the chills off of those wonderful fall evenings that are right around the corner. For the holidays, the formal dining room is an area that is grand and almost square in shape. This makes it almost perfect for a round dining room table. The formal living room is just around the corner and located just off of the foyer. Upstairs the primary bedroom is large with an abundance of natural light. It is complemented by a large four piece bath that will make you feel pampered every day you wake up. There are three other bedrooms on this level ensuring everyone has a space to call their own. If that were not enough, the lower level is what will make you the envy of your family and friends. This level features true walk-out access that leads to an ample patio with no steps. Nothing was held back here with custom lighting, retaining walls and landscaping. The built-in custom bar will take you over the top. The large bartop will easily fit 8 to 10 of your closest friends. A full complement of custom cabinets, refrigeration and a dedicated dishwasher are all behind the bar backing you up. The media room next door is the final stop on this level. You will feel like you are in a movie theater right in your own home when you enter this room. Come see this one today.
| 2 weeks ago | Listing updated with changes from the MLS® | |
| 2 weeks ago | Listing first seen on site |

The real estate listing information is provided by Bright MLS is for the consumer's personal, non-commercial use and may not be used for any purpose other than to identify prospective properties consumer may be interested in purchasing. Any information relating to real estate for sale or lease referenced on this web site comes from the Internet Data Exchange (IDX) program of the Bright MLS. This web site references real estate listing(s) held by a brokerage firm other than the broker and/or agent who owns this web site. The accuracy of all information is deemed reliable but not guaranteed and should be personally verified through personal inspection by and/or with the appropriate professionals. Properties in listings may have been sold or may no longer be available. The data contained herein is copyrighted by Bright MLS and is protected by all applicable copyright laws. Any unauthorized collection or dissemination of this information is in violation of copyright laws and is strictly prohibited. Copyright © 2020 Bright MLS. All rights reserved.
Did you know? You can invite friends and family to your search. They can join your search, rate and discuss listings with you.