

4414 SHARON DRIVEWILMINGTON, DE19808
Mortgage Calculator
Monthly Payment (Est.)
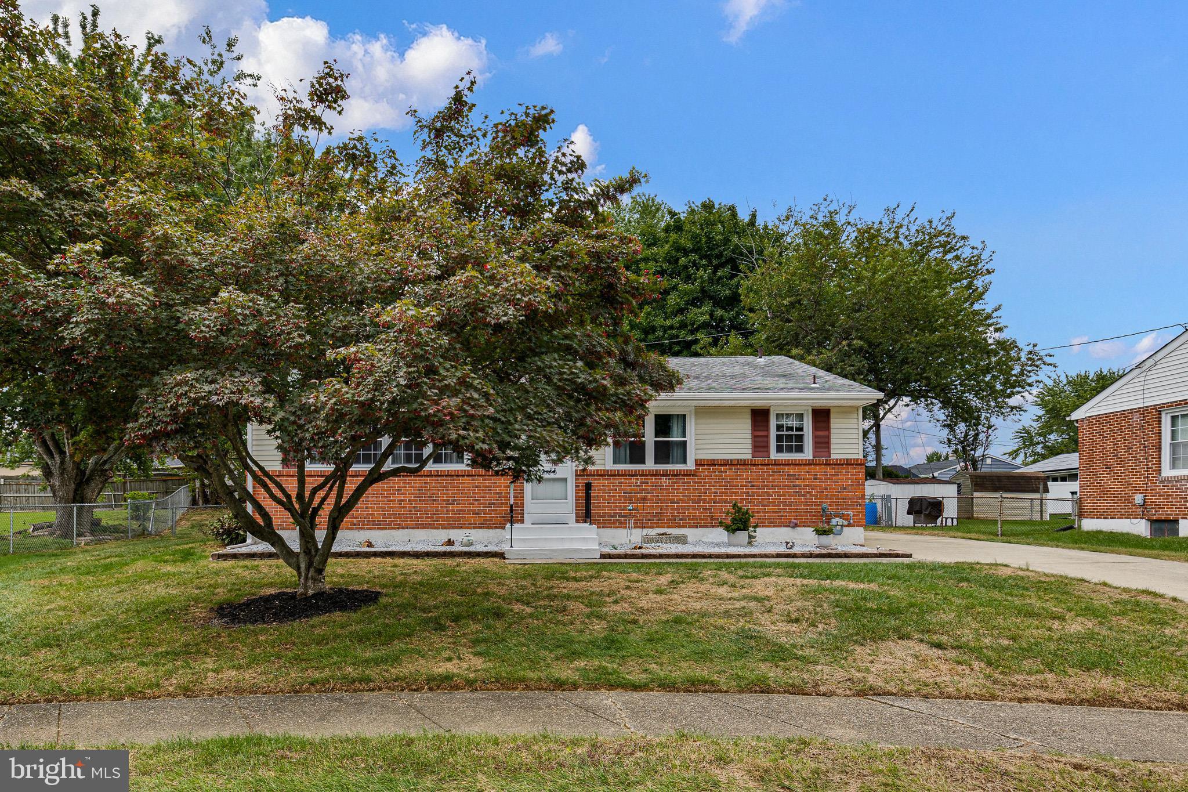
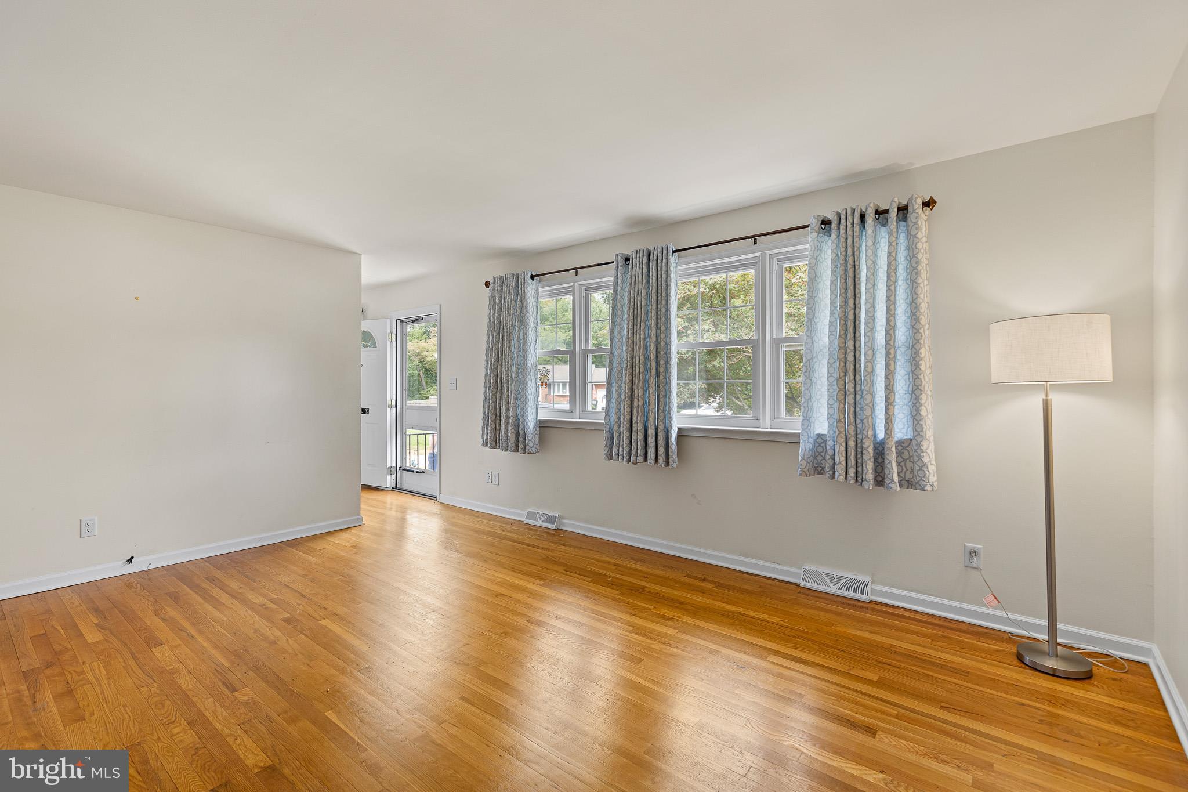
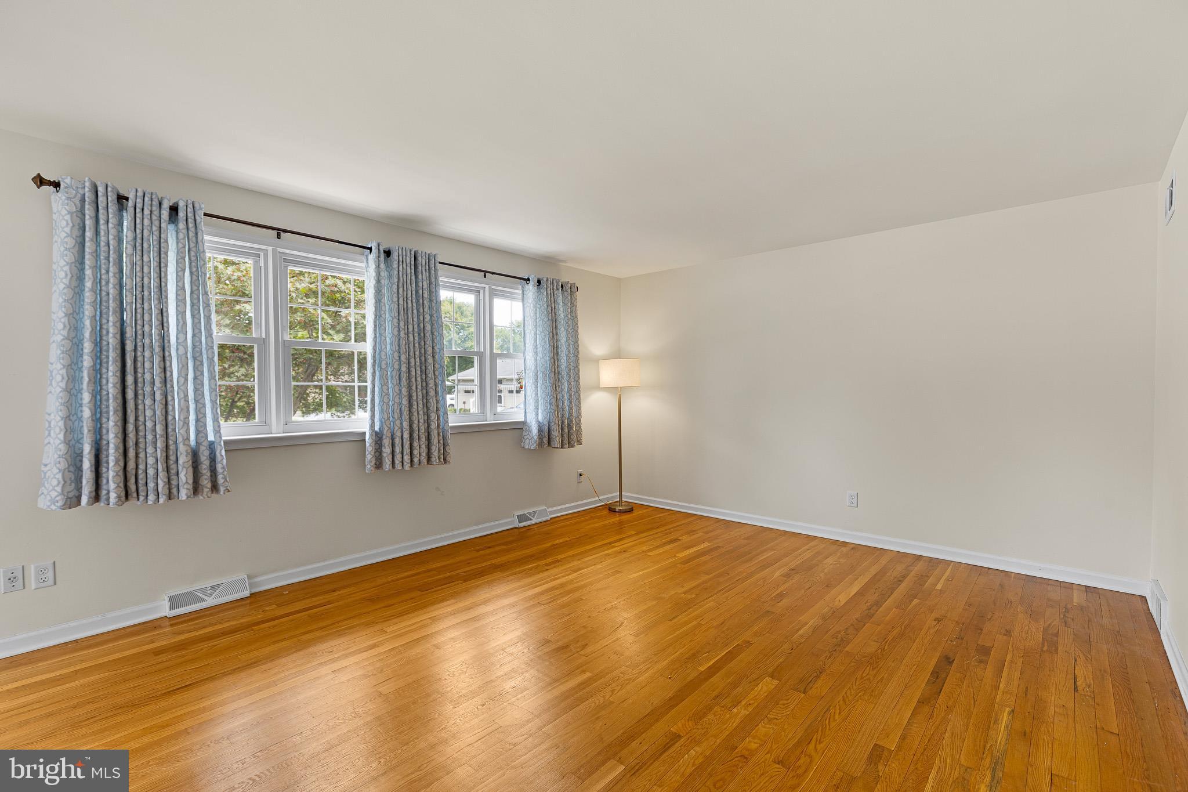
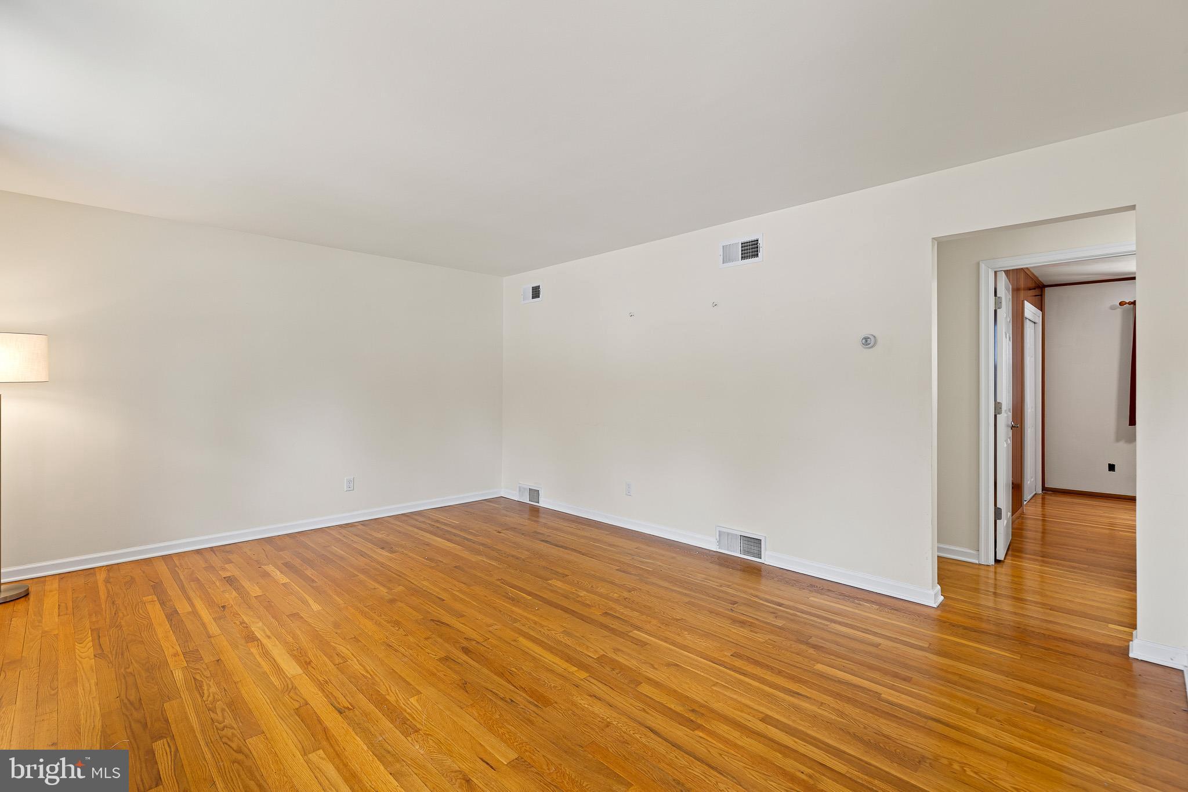
Enter an interest rate to see your estimated monthly payment.Welcome to Klair Estates and this lovingly maintained three‑bedroom ranch home. Warm wood flooring greets you as you enter and continues through much of the home, creating a cohesive and inviting feel. To the left, a comfortable living room that offers a perfect place to unwind, while the dining area to the right opens seamlessly into the kitchen for easy everyday living. All three bedrooms are located toward the rear of the home, along with an updated full bath featuring a walk‑in shower. The hallway offers convenient pull‑down attic access. The entire interior is light, bright, and is beautifully augmented by six‑panel doors throughout. The spacious kitchen includes wood cabinetry, new counters and backsplash, and a refrigerator with ice maker. A partial basement with adjacent crawl space provides additional storage, along with laundry facilities, walk‑out steps with Bilco doors, a French drain, and sump pump. The exterior of the home has also been well maintained. A side entrance off the kitchen leads to a three‑car driveway and a fully fenced backyard with storage shed. All windows have been replaced. Conveniently located near Routes 2 and 7, this home offers easy access to shopping, dining, and everyday amenities. Enjoy the ease of one‑floor living — and don’t miss your opportunity to make this wonderful home your own!
| 6 days ago | Listing first seen on site | |
| 6 days ago | Listing updated with changes from the MLS® |

The real estate listing information is provided by Bright MLS is for the consumer's personal, non-commercial use and may not be used for any purpose other than to identify prospective properties consumer may be interested in purchasing. Any information relating to real estate for sale or lease referenced on this web site comes from the Internet Data Exchange (IDX) program of the Bright MLS. This web site references real estate listing(s) held by a brokerage firm other than the broker and/or agent who owns this web site. The accuracy of all information is deemed reliable but not guaranteed and should be personally verified through personal inspection by and/or with the appropriate professionals. Properties in listings may have been sold or may no longer be available. The data contained herein is copyrighted by Bright MLS and is protected by all applicable copyright laws. Any unauthorized collection or dissemination of this information is in violation of copyright laws and is strictly prohibited. Copyright © 2020 Bright MLS. All rights reserved.
Did you know? You can invite friends and family to your search. They can join your search, rate and discuss listings with you.