

133 PALADIN DRIVE 133WILMINGTON, DE19802
Mortgage Calculator
Monthly Payment (Est.)
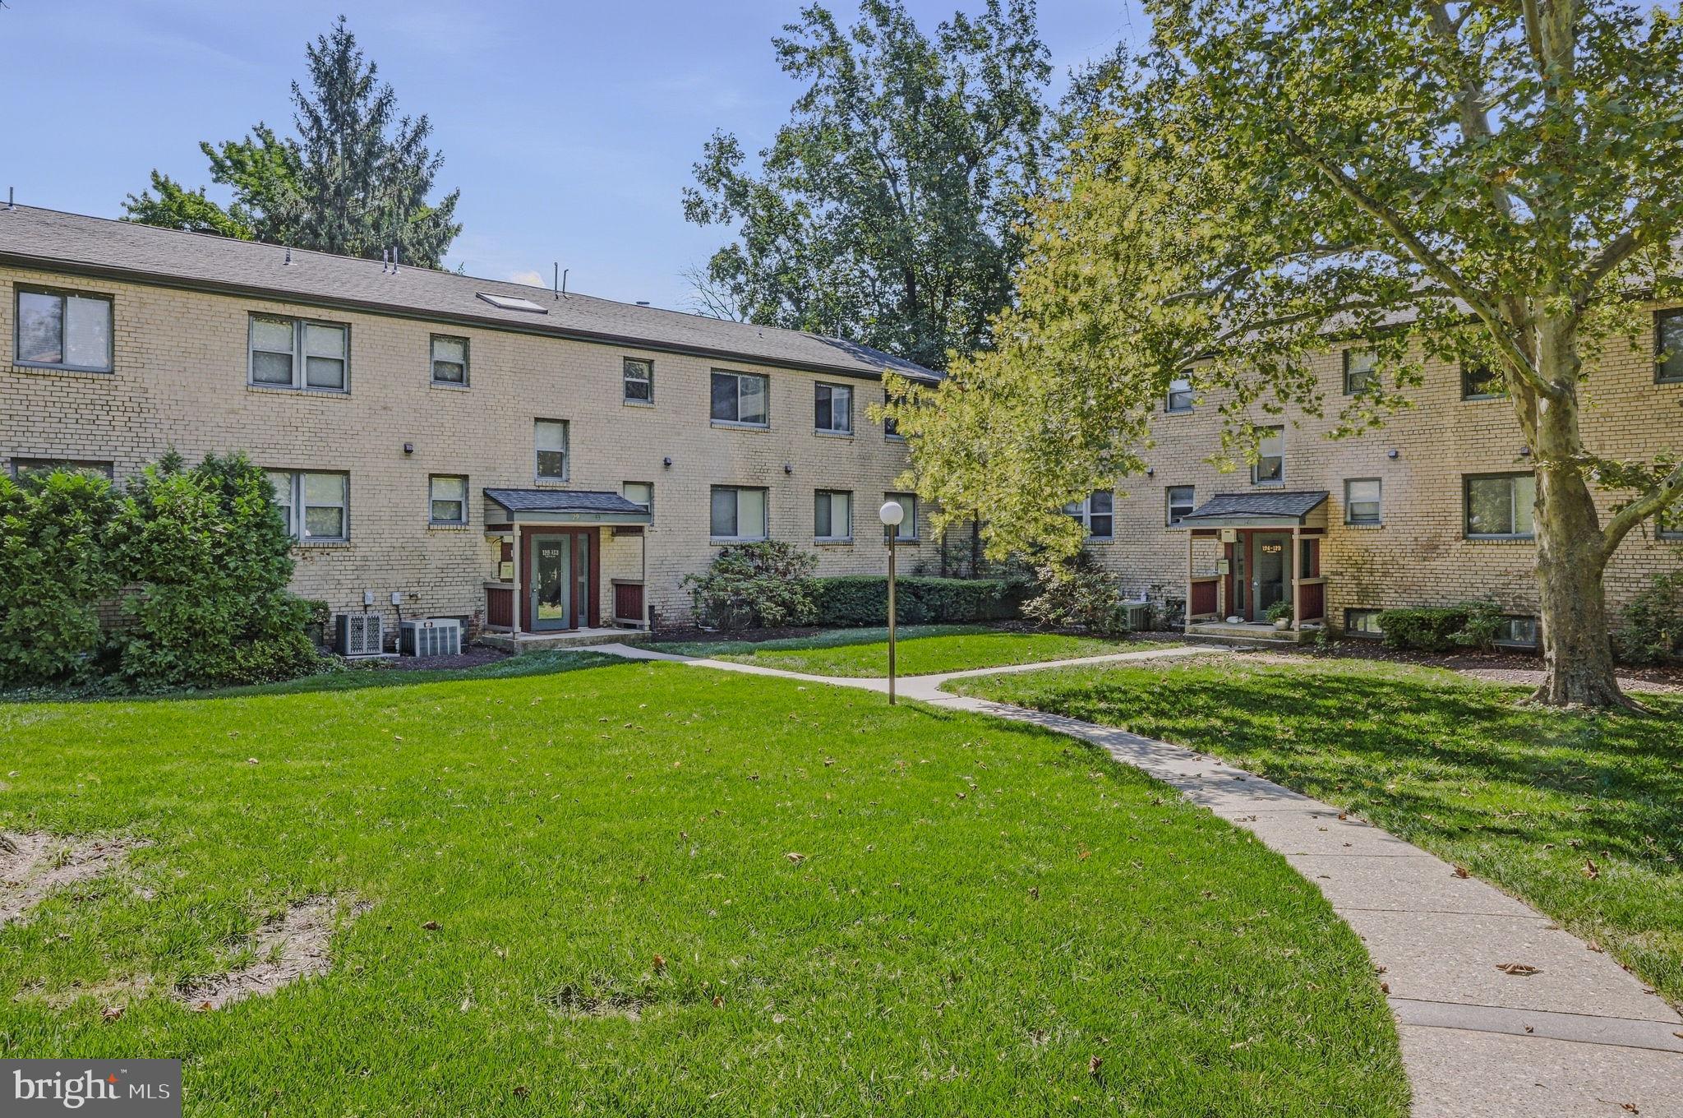
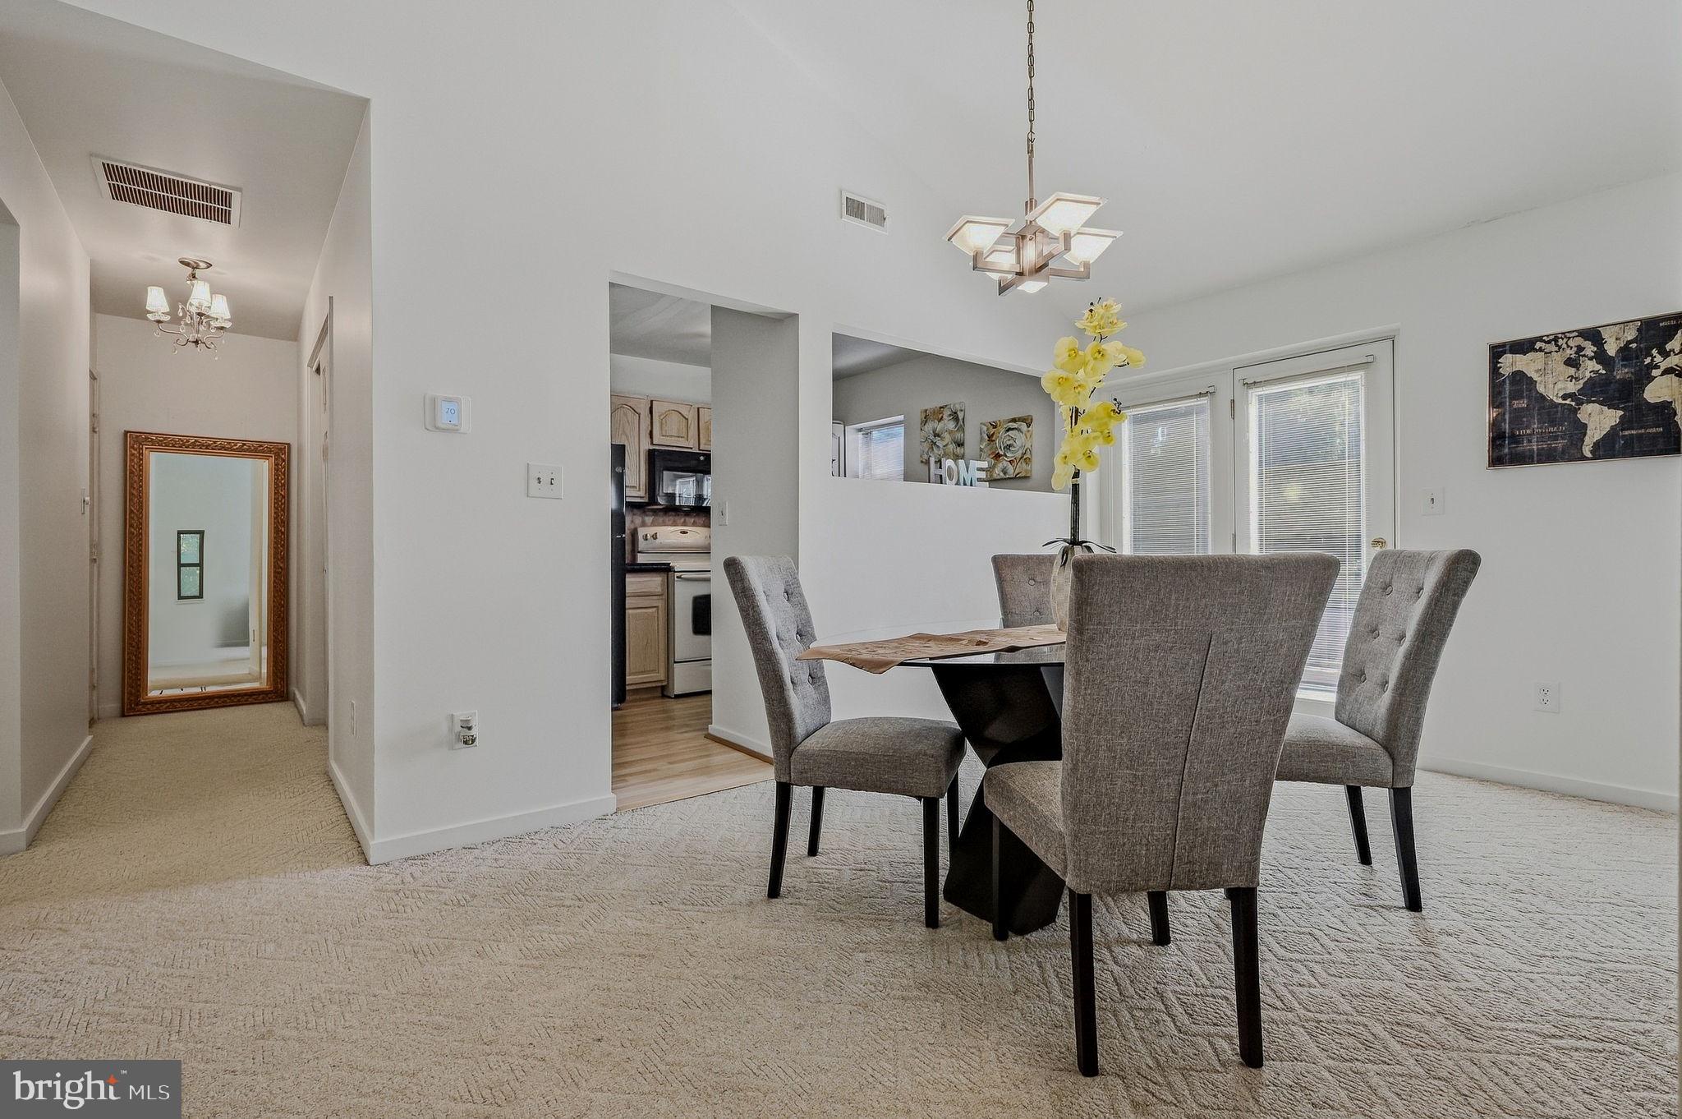
Enter an interest rate to see your estimated monthly payment.Nestled within the lush, park-like setting of Paladin Club, 133 Paladin Drive offers an exceptional combination of space, style, and low-maintenance living. Having 1,214 s.f. of living space, it's one of the largest layouts in the community! This beautifully appointed 2-bedroom, 2-bath home features generously sized rooms, soaring vaulted ceilings, abundant natural light, and thoughtful updates throughout - perfect for professionals, downsizers, or anyone looking for low-maintenance living in a vibrant Wilmington setting, and convenient access to Philadelphia, whether you prefer driving or the train! Step inside to an airy, light-filled interior where the vaulted ceilings enhance the home's impressive sense of space. The updated kitchen features granite countertops and flows conveniently into the dining area, creating an ideal setting for everyday meals or entertaining. From here, step directly onto the private terrace—a peaceful spot to enjoy your morning coffee or unwind at the end of the day. The expansive living room is warm and inviting, with large windows filling the space with natural light. A beautiful fireplace with a custom mantle creates a striking focal point and adds character to the open living and dining areas. The spacious primary suite is a private retreat featuring a ton of closet space and an updated ensuite bath. Thoughtfully positioned for added privacy, the second bedroom also offers a generous closet and an additional updated full bath. In-unit laundry and a convenient utility area complete the home's functional layout. The unit also includes a private, dedicated storage room, providing valuable extra space for seasonal décor, sporting equipment, luggage, and other belongings. It’s a highly desirable condo feature that makes downsizing or simplifying your lifestyle easier—without giving up the storage you need. With its spacious rooms, updated kitchen and baths, private outdoor space, and desirable Paladin Club location, this turnkey residence offers a rare opportunity to enjoy comfort and convenience without sacrificing style or space. Just minutes from shopping, dining, entertainment, and major conveniences, 133 Paladin Drive is ready to welcome you home. Schedule a showing today!
| a week ago | Status changed to Active | |
| a week ago | Listing updated with changes from the MLS® | |
| 3 weeks ago | Listing first seen on site |

The real estate listing information is provided by Bright MLS is for the consumer's personal, non-commercial use and may not be used for any purpose other than to identify prospective properties consumer may be interested in purchasing. Any information relating to real estate for sale or lease referenced on this web site comes from the Internet Data Exchange (IDX) program of the Bright MLS. This web site references real estate listing(s) held by a brokerage firm other than the broker and/or agent who owns this web site. The accuracy of all information is deemed reliable but not guaranteed and should be personally verified through personal inspection by and/or with the appropriate professionals. Properties in listings may have been sold or may no longer be available. The data contained herein is copyrighted by Bright MLS and is protected by all applicable copyright laws. Any unauthorized collection or dissemination of this information is in violation of copyright laws and is strictly prohibited. Copyright © 2020 Bright MLS. All rights reserved.