

1403 SHALLCROSS AVENUE 107WILMINGTON, DE19806
Mortgage Calculator
Monthly Payment (Est.)
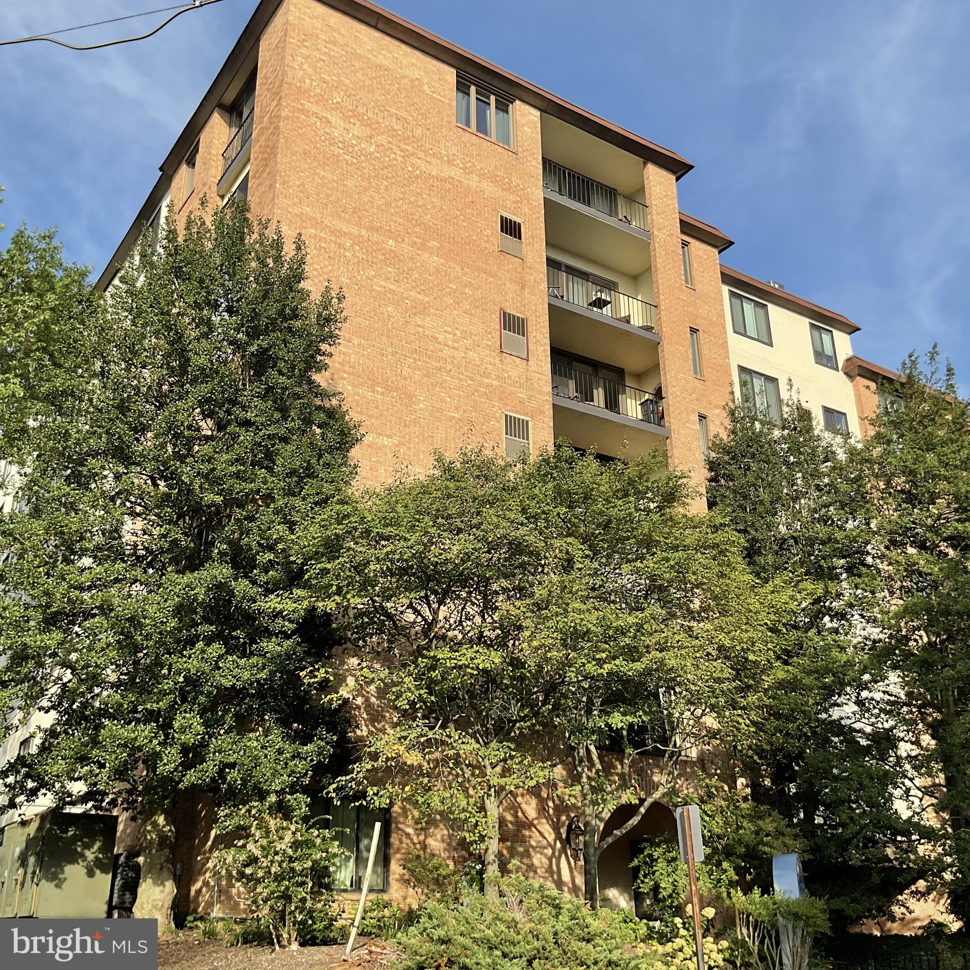
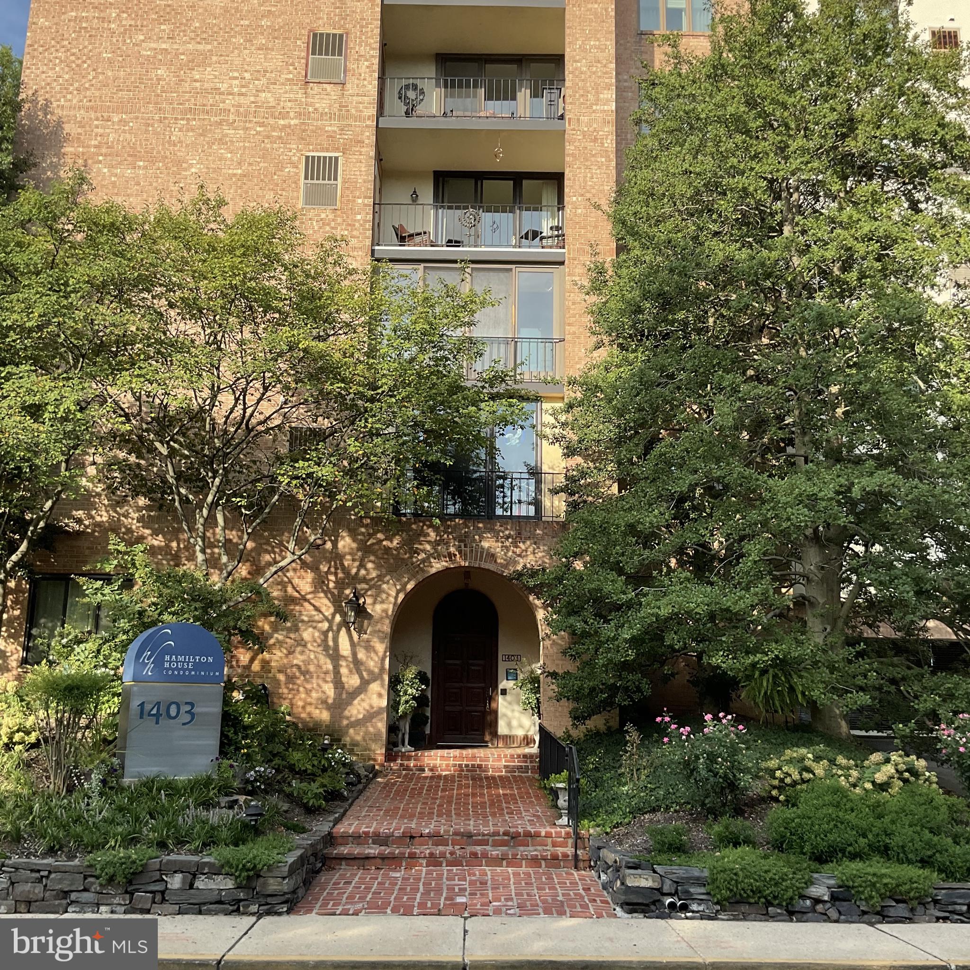
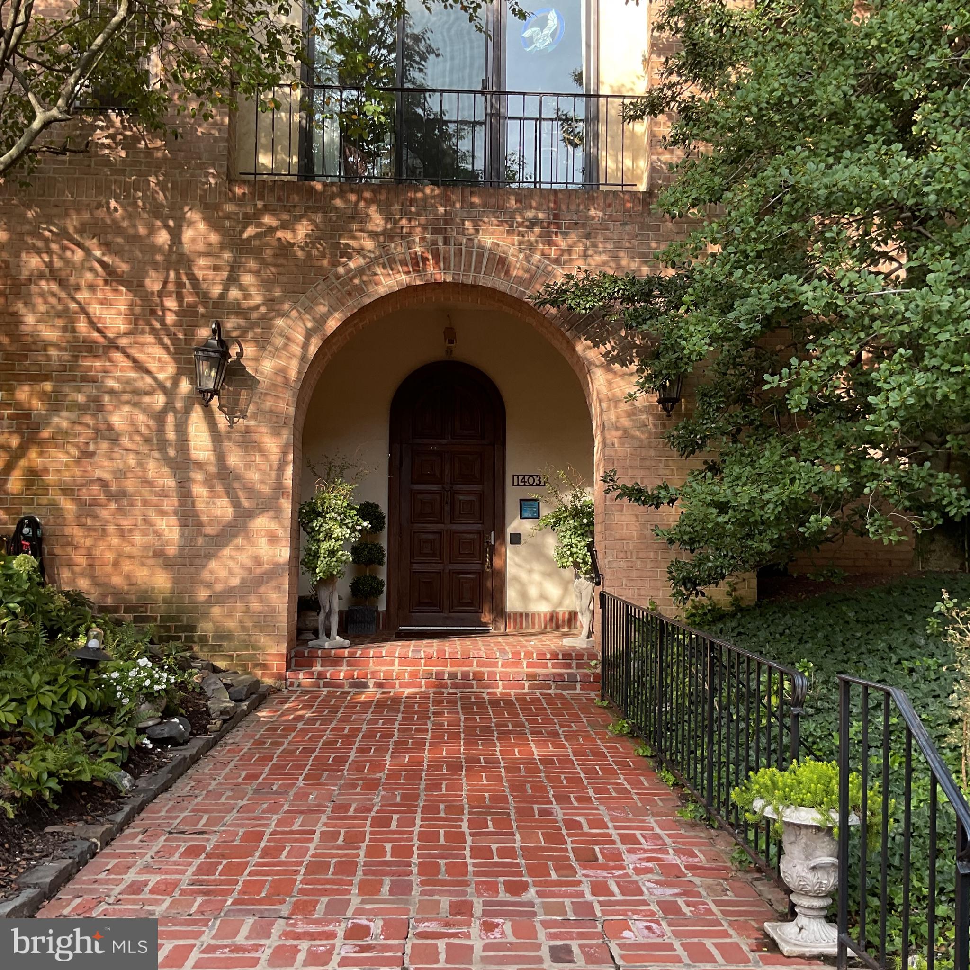
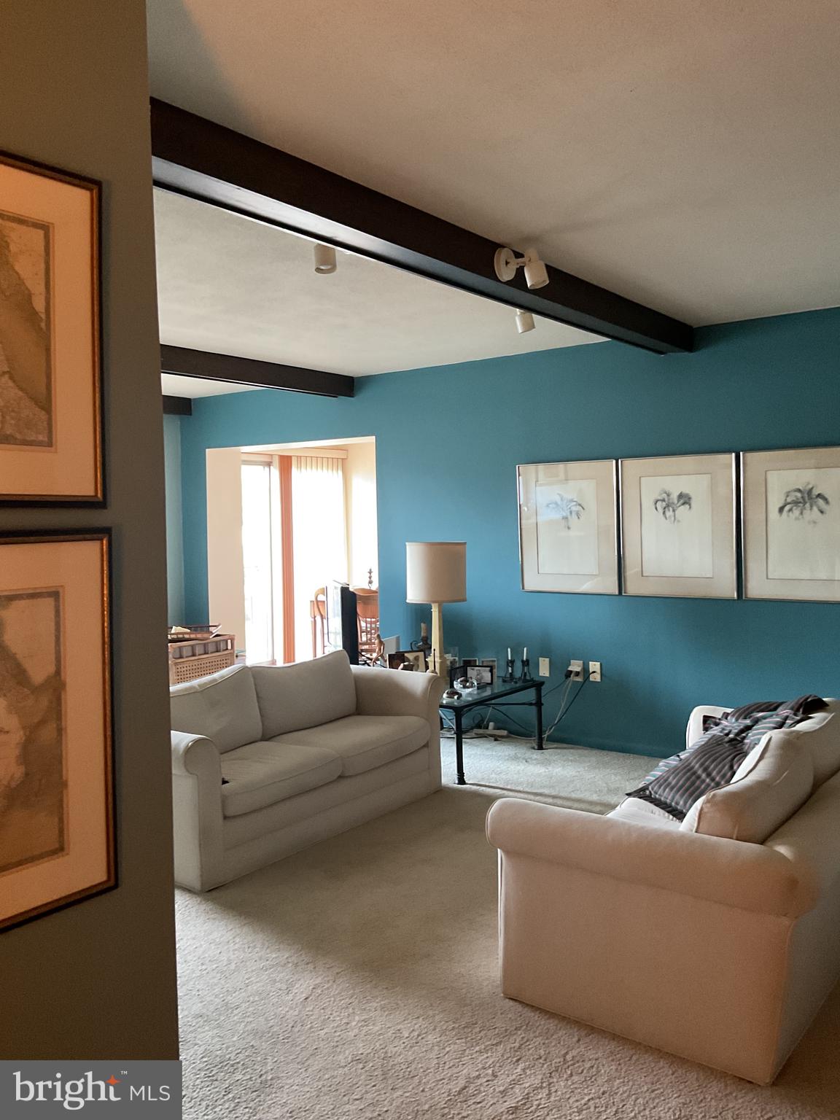
Enter an interest rate to see your estimated monthly payment.Come see this lovely 1 bedroom home in Hamilton House in the heart of Trolley Square. This marvelous condo features a spacious open floor plan, a terrific private balcony, and a luxurious bedroom with walk-in closet. Bright and sunny, it will welcome the personal touches that will make it ideally suited for you. Hamilton House offers a furnished guest apartment available for visiting guests, a beautiful garden space, with washer and dryer facilities per floor, private storage space, secure off street parking and more. Trolley Square neighborhood offers so much....walking distance to so many amenities...restaurants, shopping, Brandywine Park, the Zoo, the Delaware Art Museum , walks along the creek to name a few. The condo fee includes exterior and common area maintenance, water, trash, snow removal, etc. Experience the elegance, sophistication and unique charm that is Hamilton House.
| 3 weeks ago | Listing updated with changes from the MLS® | |
| 3 weeks ago | Listing first seen on site |

The real estate listing information is provided by Bright MLS is for the consumer's personal, non-commercial use and may not be used for any purpose other than to identify prospective properties consumer may be interested in purchasing. Any information relating to real estate for sale or lease referenced on this web site comes from the Internet Data Exchange (IDX) program of the Bright MLS. This web site references real estate listing(s) held by a brokerage firm other than the broker and/or agent who owns this web site. The accuracy of all information is deemed reliable but not guaranteed and should be personally verified through personal inspection by and/or with the appropriate professionals. Properties in listings may have been sold or may no longer be available. The data contained herein is copyrighted by Bright MLS and is protected by all applicable copyright laws. Any unauthorized collection or dissemination of this information is in violation of copyright laws and is strictly prohibited. Copyright © 2020 Bright MLS. All rights reserved.