

353 Edgar Degas Lane EDGAR DEGAS 108MIDDLETOWN, DE19709
Mortgage Calculator
Monthly Payment (Est.)
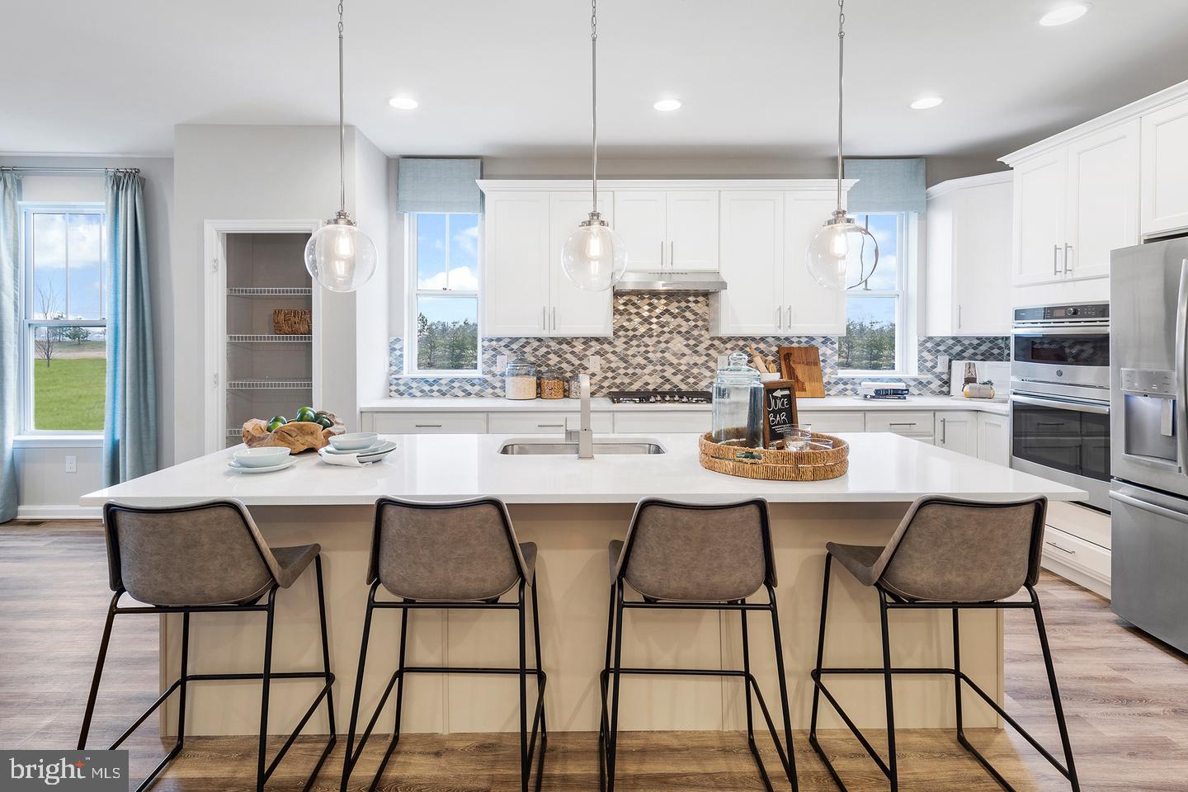
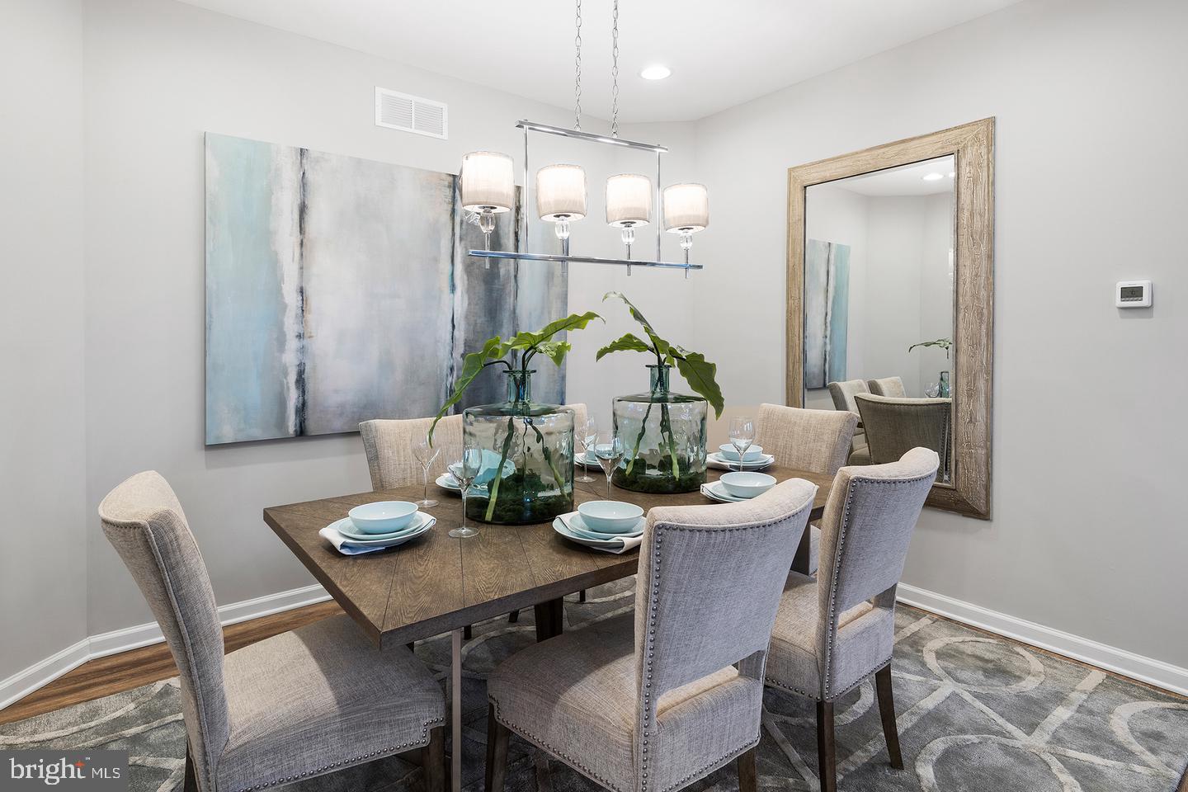
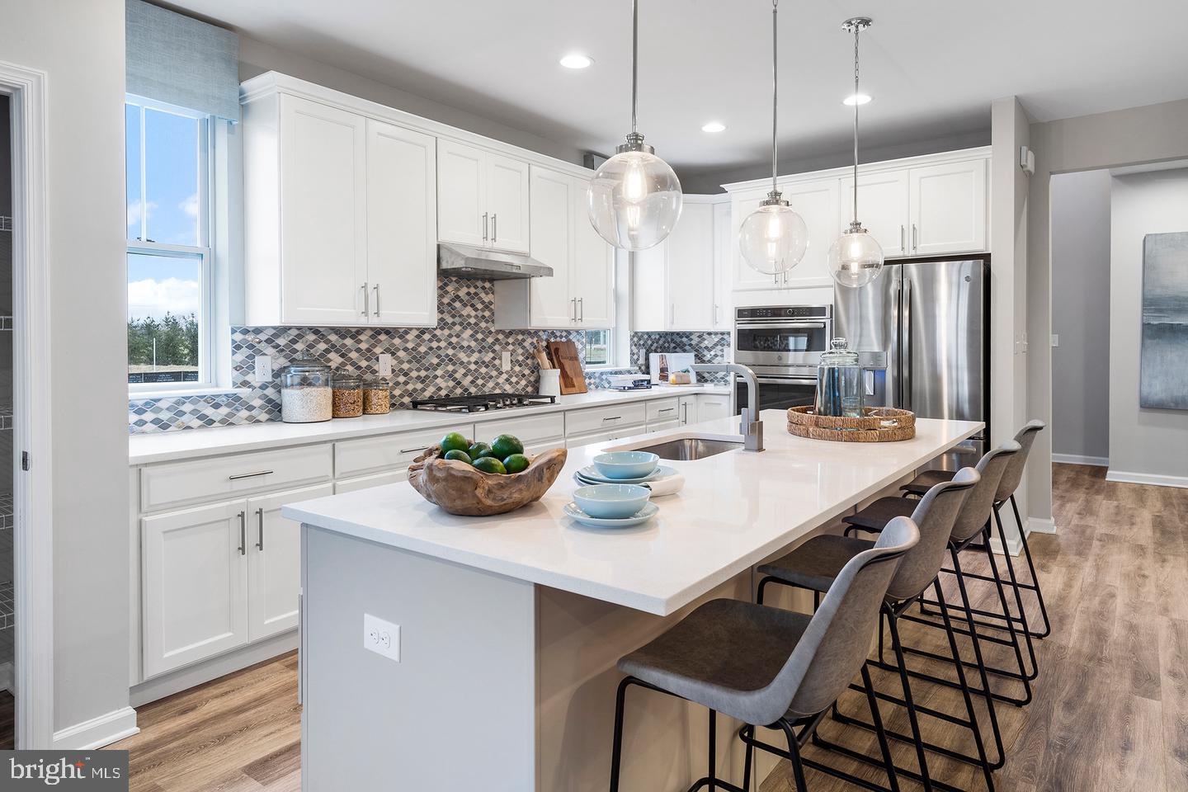
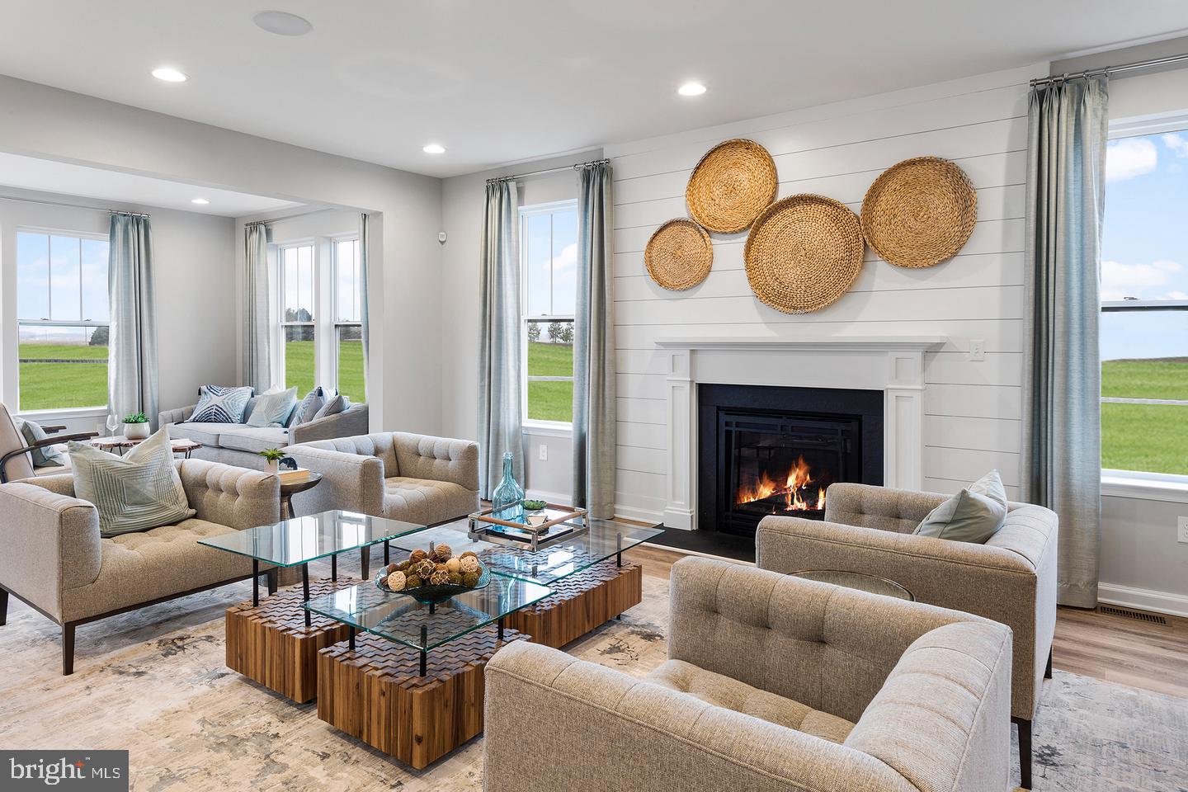
Enter an interest rate to see your estimated monthly payment.Located in The Grove at Bayberry in Middletown, Delaware, The Keaton blends contemporary comfort with everyday convenience in a way few homes can. Offering spacious rooms and open layouts with flexible living spaces, The Keaton is thoughtfully crafted for all that want room to live, work, and unwind. From its inviting main level master to its well-proportioned 3 bedrooms, every square foot is designed with livability in mind. Whether you’re hosting friends, setting up a home office, or simply enjoying a quiet evening in, this townhome adapts effortlessly to your lifestyle. What adds to The Novella’s appeal is its unmatched location. Situated just steps from Bayberry Town Center, homeowners can walk to life’s daily essentials like grocery store, pharmacy, dining, coffee, quick bites, and neighborhood services. The Grove is thoughtfully planned to support a connected and walkable way of living. Imagine grabbing dinner, running errands, or meeting friends without ever needing to get in the car, then returning to your dream home! Homeowners will also enjoy having their own clubhouse, lake, pool and courts in The Grove in addition to being surrounded by miles of walking trails throughout Bayberry.
| 2 weeks ago | Listing updated with changes from the MLS | |
| a month ago | Listing first seen on site |

The real estate listing information is provided by Bright MLS is for the consumer's personal, non-commercial use and may not be used for any purpose other than to identify prospective properties consumer may be interested in purchasing. Any information relating to real estate for sale or lease referenced on this web site comes from the Internet Data Exchange (IDX) program of the Bright MLS. This web site references real estate listing(s) held by a brokerage firm other than the broker and/or agent who owns this web site. The accuracy of all information is deemed reliable but not guaranteed and should be personally verified through personal inspection by and/or with the appropriate professionals. Properties in listings may have been sold or may no longer be available. The data contained herein is copyrighted by Bright MLS and is protected by all applicable copyright laws. Any unauthorized collection or dissemination of this information is in violation of copyright laws and is strictly prohibited. Copyright © 2020 Bright MLS. All rights reserved.