

44 SPRING LAKE DRIVENEWARK, DE19711
Mortgage Calculator
Monthly Payment (Est.)
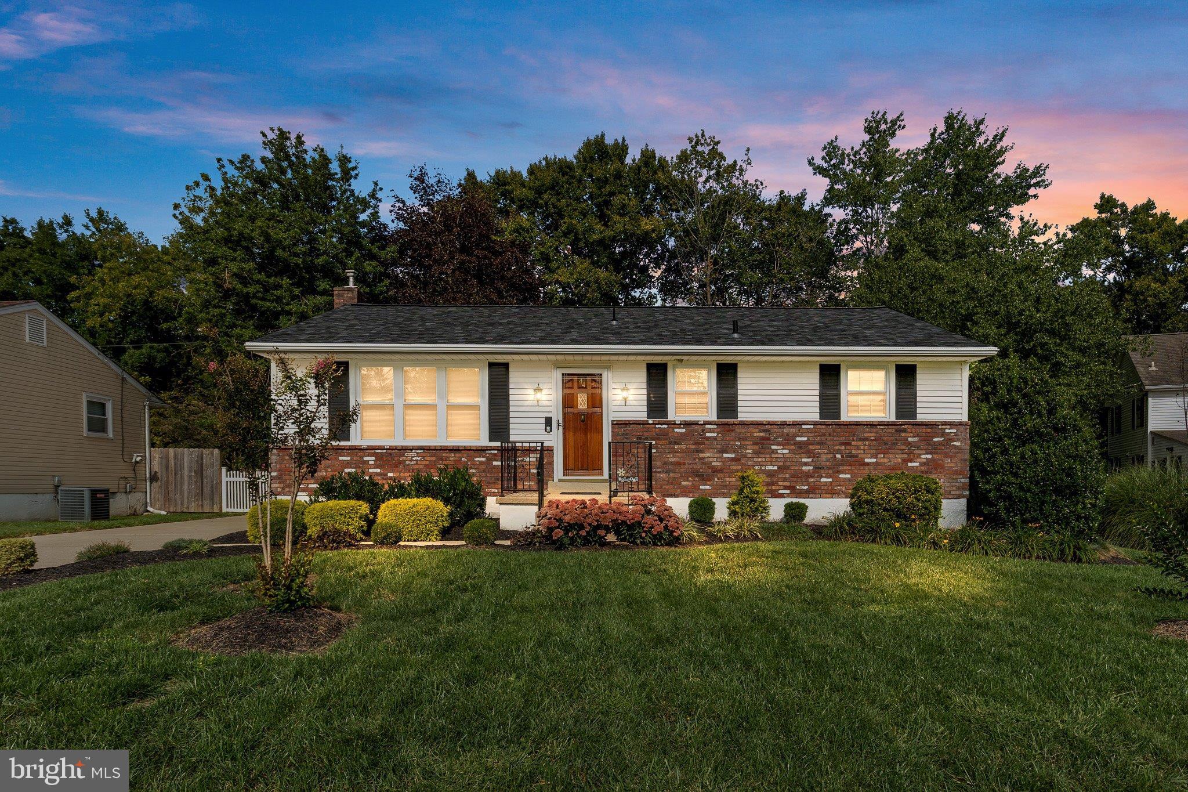
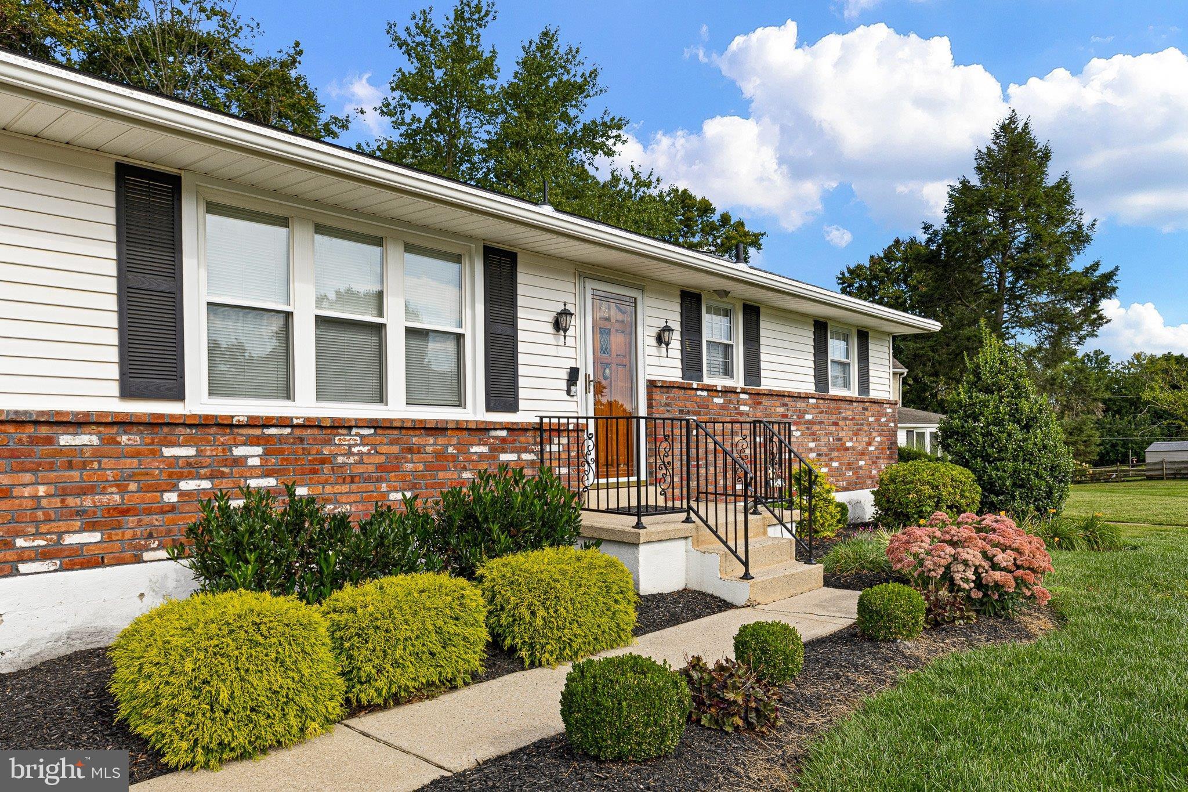
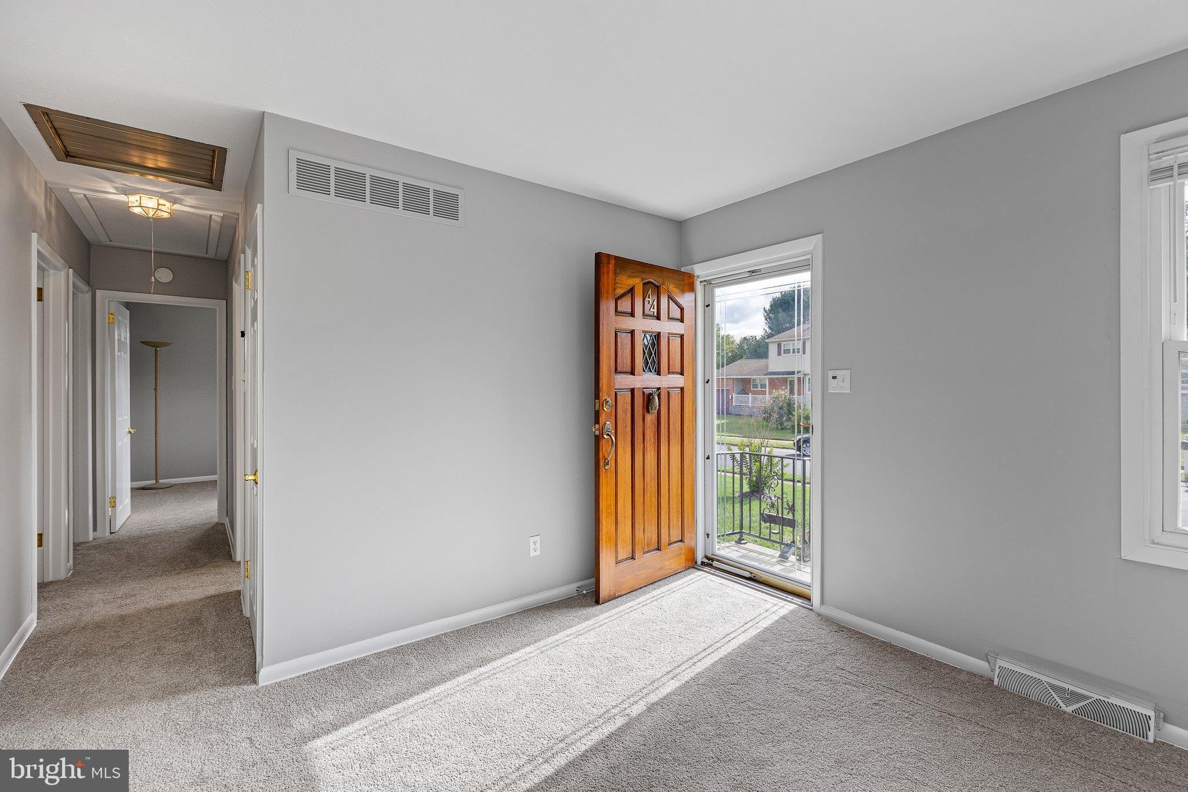
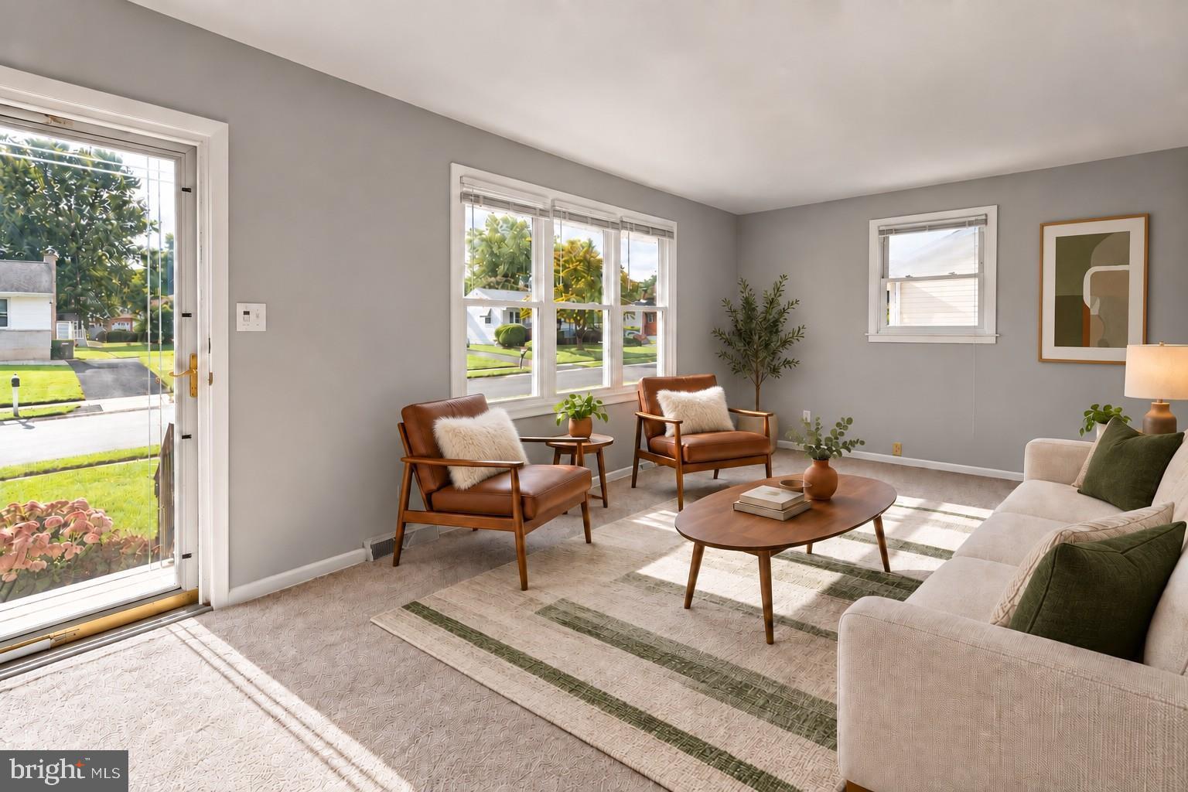
Enter an interest rate to see your estimated monthly payment.Discover the charm of this pristine, move-in-ready 3-bedroom, 1.5-bath home with a finished lower level and fenced rear yard. Thoughtful landscaping welcomes you inside to a sun-filled living room enhanced by fresh paint and new carpeting. Just beyond, the beautifully updated eat-in kitchen makes thoughtful use of its space with newer cabinetry, glass-front display cabinets, undercabinet lighting, granite countertops, a decorative backsplash, stainless steel appliances, including a gas range, and wood-inspired laminate plank flooring, creating the perfect setting. Enjoy views of the backyard from the kitchen window or step outside to the spacious lawn, complete with a storage shed and a classic white picket fence. Returning inside, continue to the sleeping quarters, featuring three comfortably sized bedrooms with new carpeting and a full hall bath. Additional living space awaits in the finished lower level, where an expansive recreation room features on-trend wood-inspired laminate plank flooring and a wood-burning stove insert set against a brick surround, creating a warm and comfortable atmosphere. A separate bonus room offers flexibility as a home office or, with a few finishing touches, a dry bar area for enjoying game day. The utility room houses the washer and dryer while providing plenty of storage, along with a pegboard that keeps frequently used tools organized and within easy reach. With fresh updates throughout, including new windows, plus convenient access to I-95, shopping, dining, and recreation, this inviting home is ready for its next chapter. Notes: Select interior photos have been virtually staged.
| 3 weeks ago | Status changed to Pending | |
| 3 weeks ago | Listing updated with changes from the MLS | |
| 4 weeks ago | Listing first seen on site |

The real estate listing information is provided by Bright MLS is for the consumer's personal, non-commercial use and may not be used for any purpose other than to identify prospective properties consumer may be interested in purchasing. Any information relating to real estate for sale or lease referenced on this web site comes from the Internet Data Exchange (IDX) program of the Bright MLS. This web site references real estate listing(s) held by a brokerage firm other than the broker and/or agent who owns this web site. The accuracy of all information is deemed reliable but not guaranteed and should be personally verified through personal inspection by and/or with the appropriate professionals. Properties in listings may have been sold or may no longer be available. The data contained herein is copyrighted by Bright MLS and is protected by all applicable copyright laws. Any unauthorized collection or dissemination of this information is in violation of copyright laws and is strictly prohibited. Copyright © 2020 Bright MLS. All rights reserved.
Did you know? You can invite friends and family to your search. They can join your search, rate and discuss listings with you.