

610 WILLINGS WAYNEW CASTLE, DE19720
Mortgage Calculator
Monthly Payment (Est.)
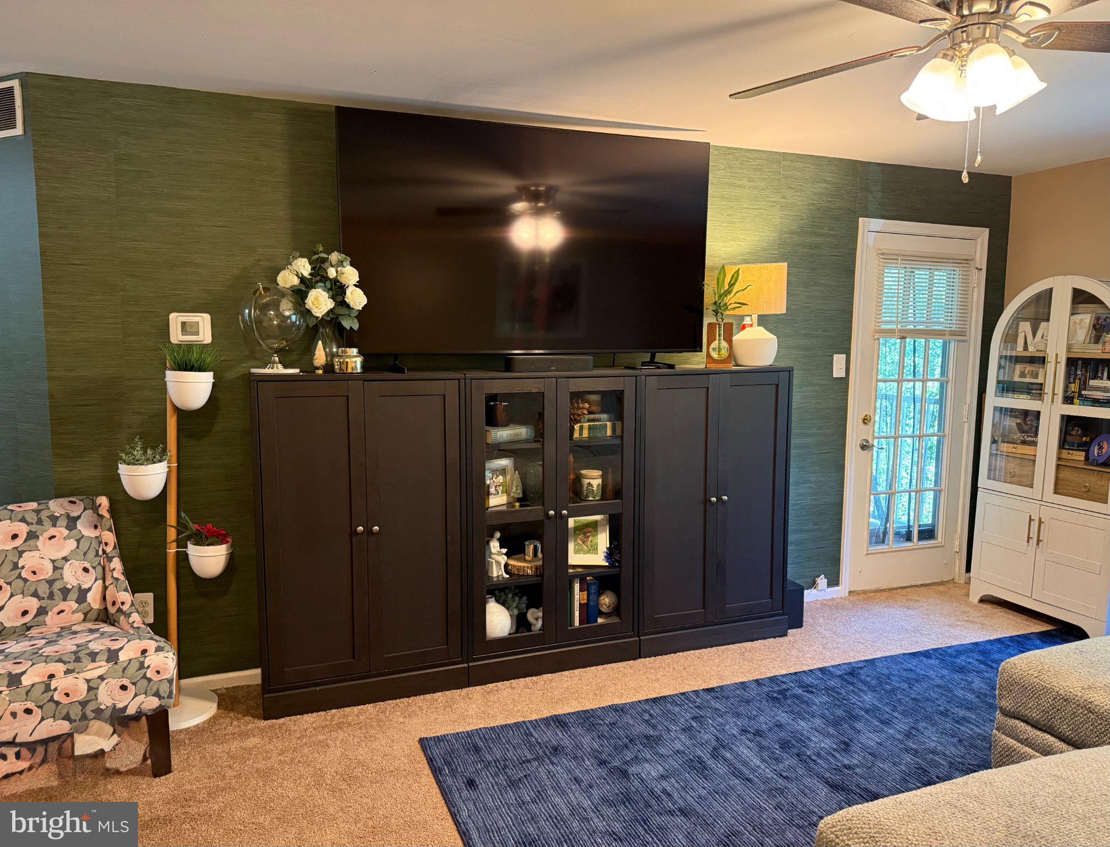
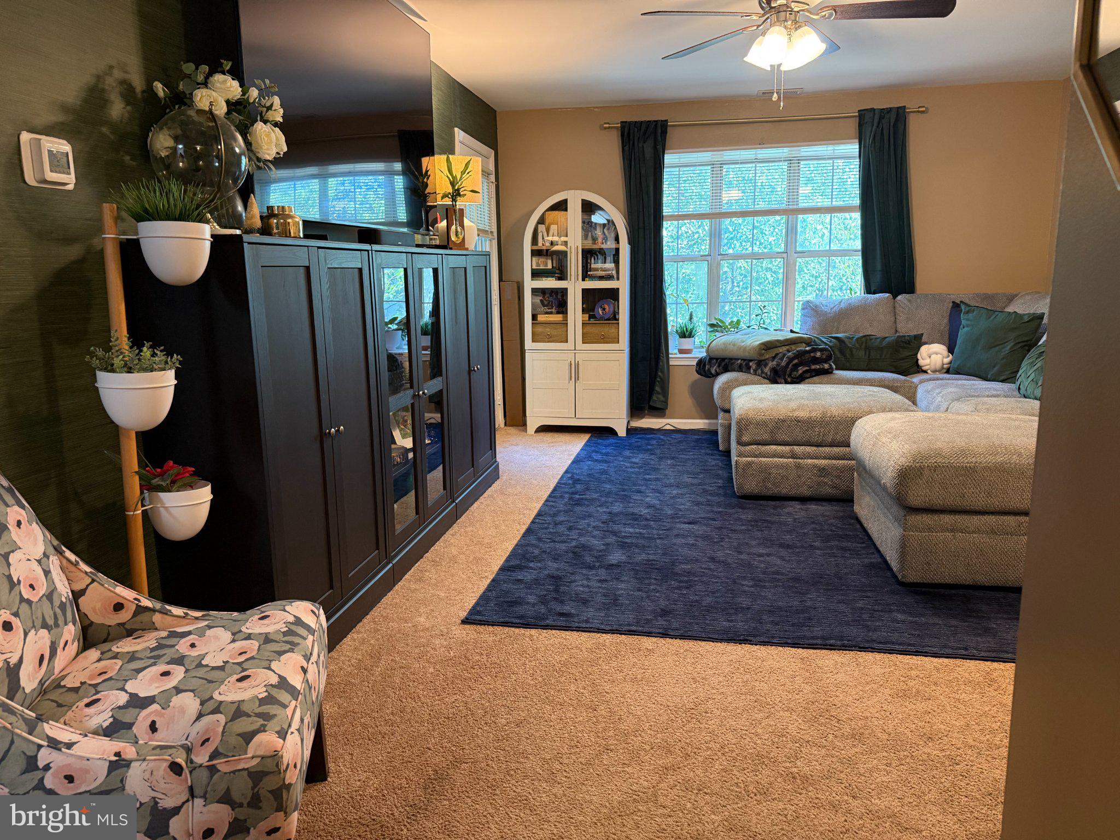
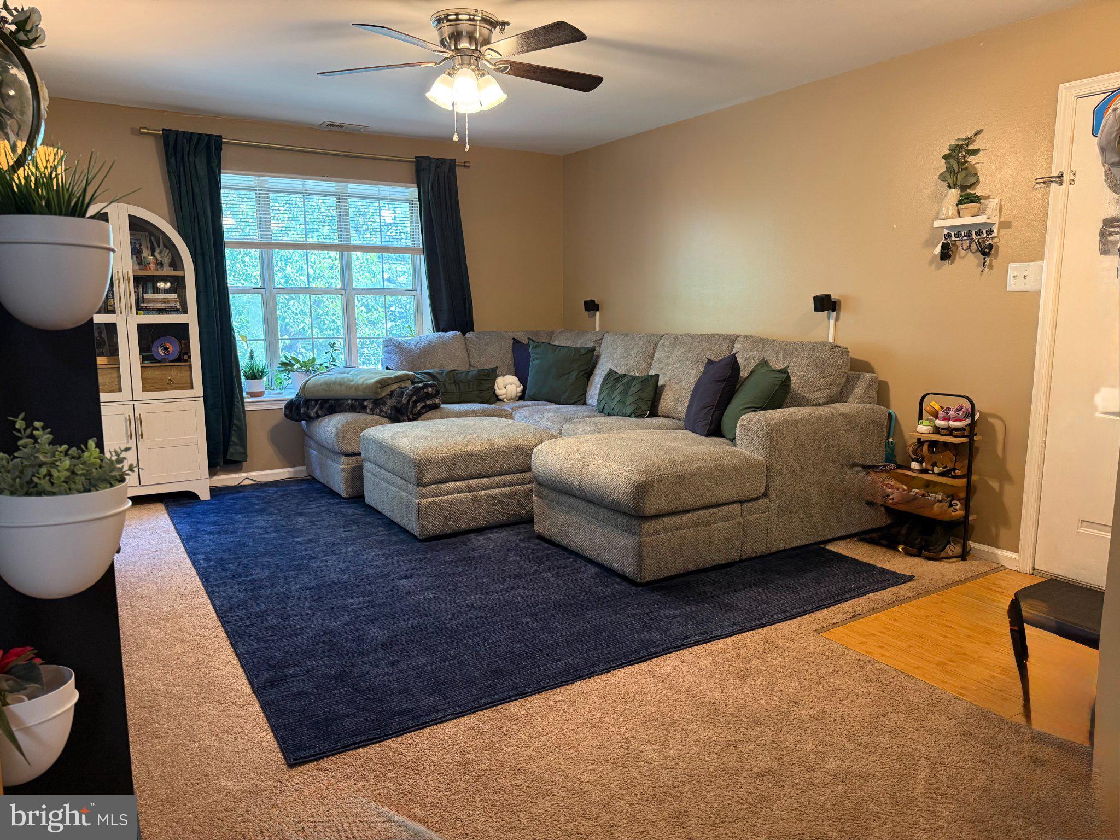
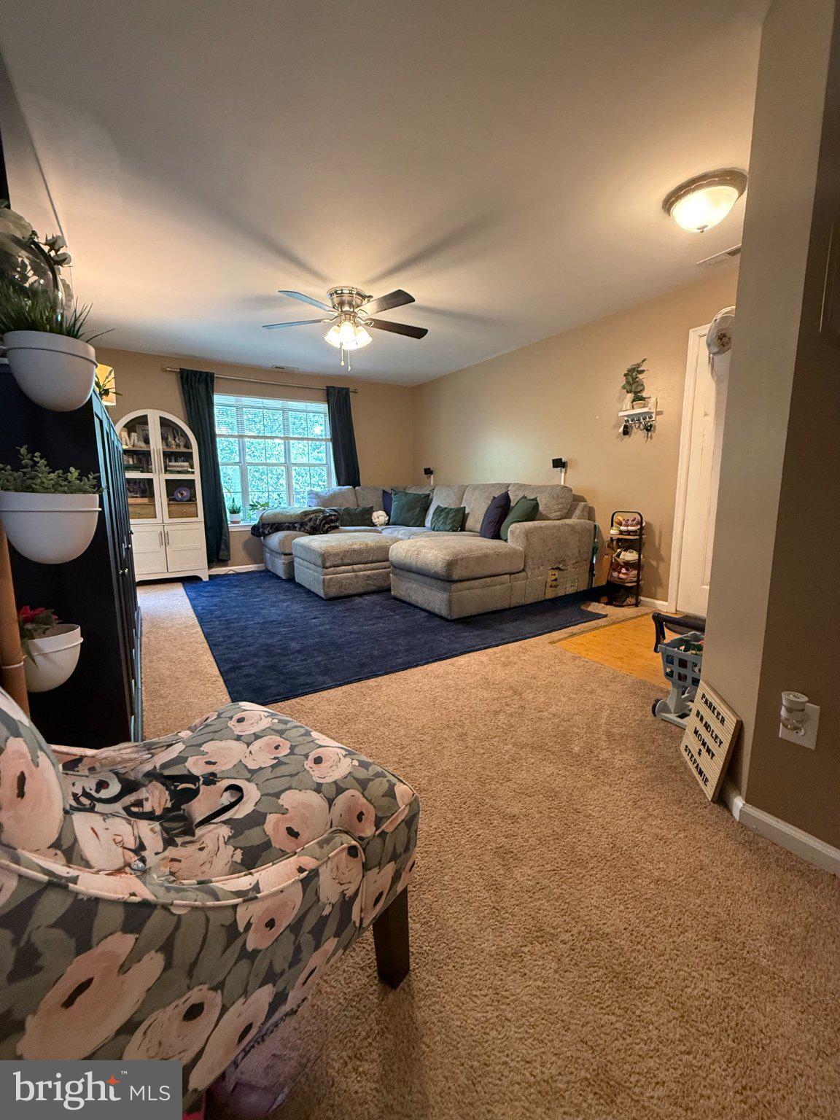
$890Come on in! This well‑maintained and spacious home is located in Ashton Condominiums, offering comfort, convenience, and a thoughtful layout throughout. As you enter, you’re greeted by a welcoming foyer‑style area which is perfect for hanging coats or creating a practical drop zone for bookbags, groceries, and everyday essentials. The living room is filled with natural light from the deep window and a french door, which leads directly to the private terrace. It’s an ideal spot for morning coffee, unwinding after work, or simply enjoying fresh air. Adjacent to the living room is a generous space currently used as a dining room, though it easily transitions into a flex area for a home office, game room, or whatever suits your lifestyle. The galley kitchen offers all the necessities, including a dishwasher, and is efficiently designed for easy use. Down the hall, you’ll find a full hall bath and two spacious bedrooms. The primary bedroom features an en‑suite bath with double sinks and a walk‑in closet. The community provides several amenities, the club house, park setting for cookouts, exercise rooms, and a swimming pool. The monthly condo fee includes trash, water, sewer, snow removal, and common area maintenance along with a security gate upon entering & exiting the neighborhood. This is an excellent choice for anyone looking for effortless, low-maintenance living in a home that supports long‑term comfort and value.
| yesterday | Listing updated with changes from the MLS® | |
| yesterday | Listing first seen on site |

The real estate listing information is provided by Bright MLS is for the consumer's personal, non-commercial use and may not be used for any purpose other than to identify prospective properties consumer may be interested in purchasing. Any information relating to real estate for sale or lease referenced on this web site comes from the Internet Data Exchange (IDX) program of the Bright MLS. This web site references real estate listing(s) held by a brokerage firm other than the broker and/or agent who owns this web site. The accuracy of all information is deemed reliable but not guaranteed and should be personally verified through personal inspection by and/or with the appropriate professionals. Properties in listings may have been sold or may no longer be available. The data contained herein is copyrighted by Bright MLS and is protected by all applicable copyright laws. Any unauthorized collection or dissemination of this information is in violation of copyright laws and is strictly prohibited. Copyright © 2020 Bright MLS. All rights reserved.