

17 STONECROP ROADWILMINGTON, DE19810
Mortgage Calculator
Monthly Payment (Est.)
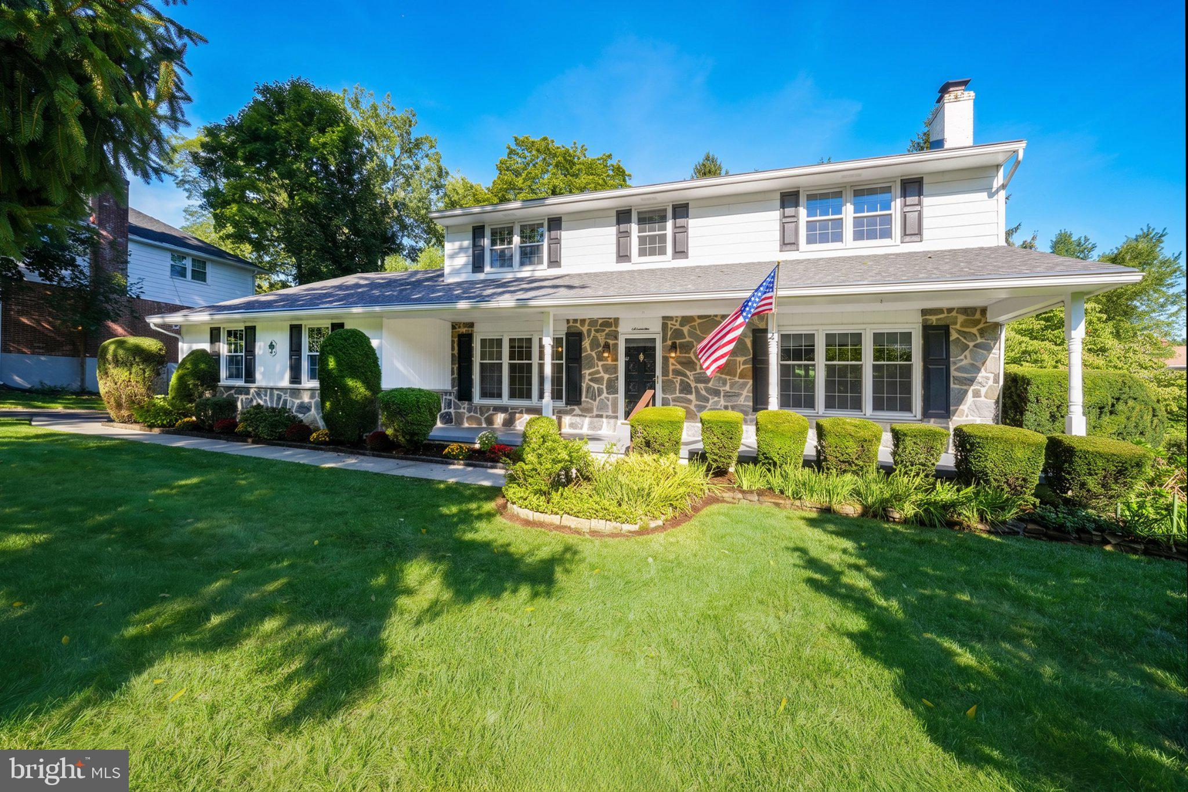
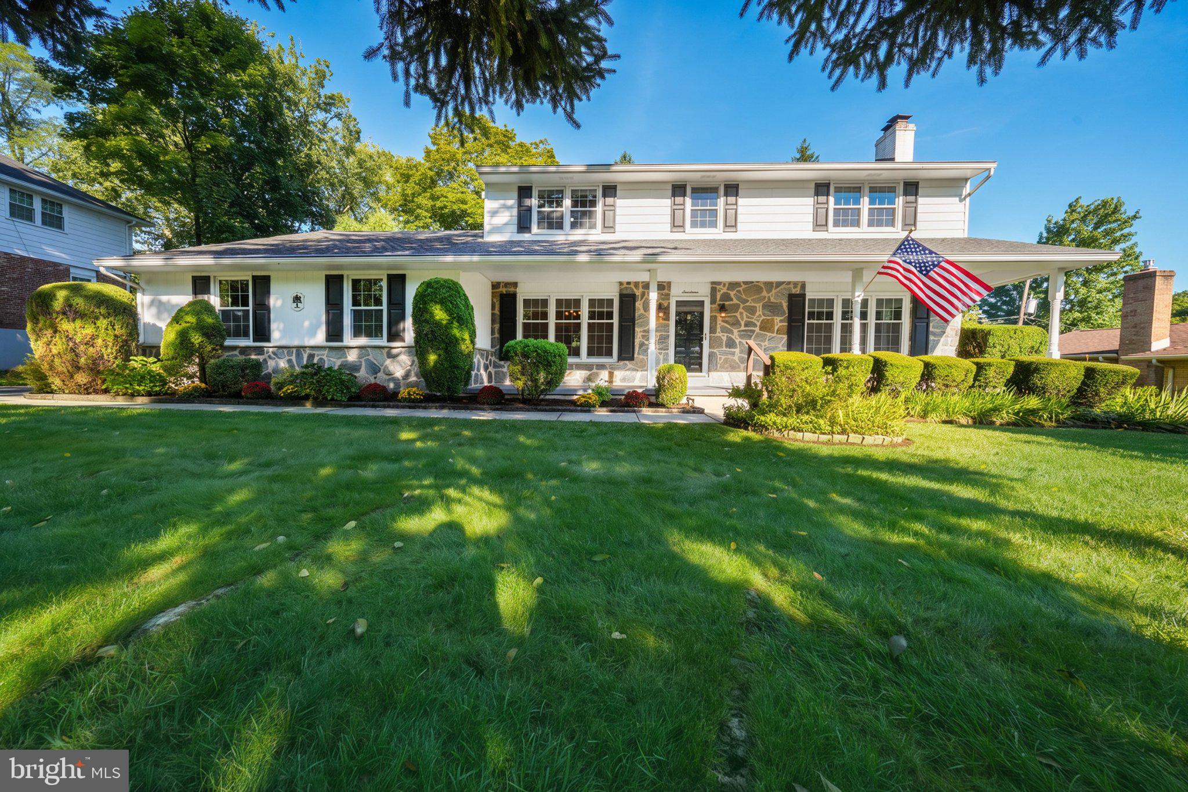
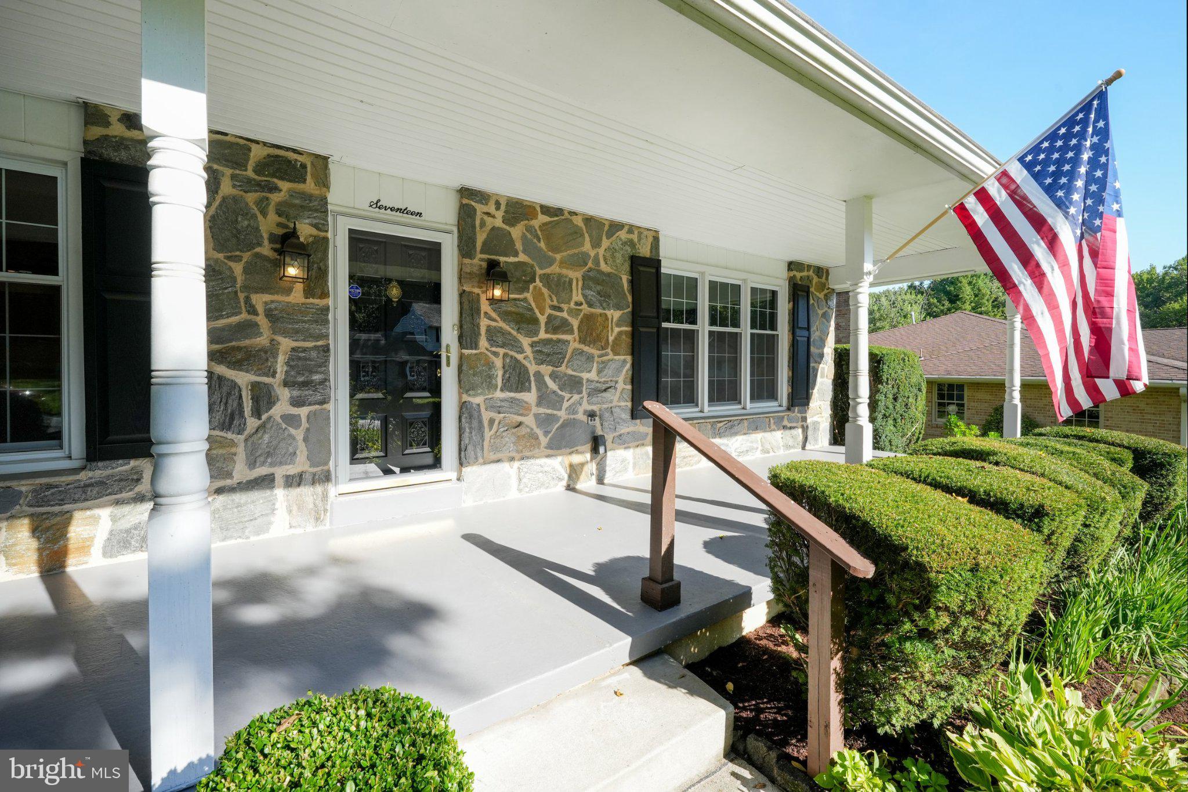
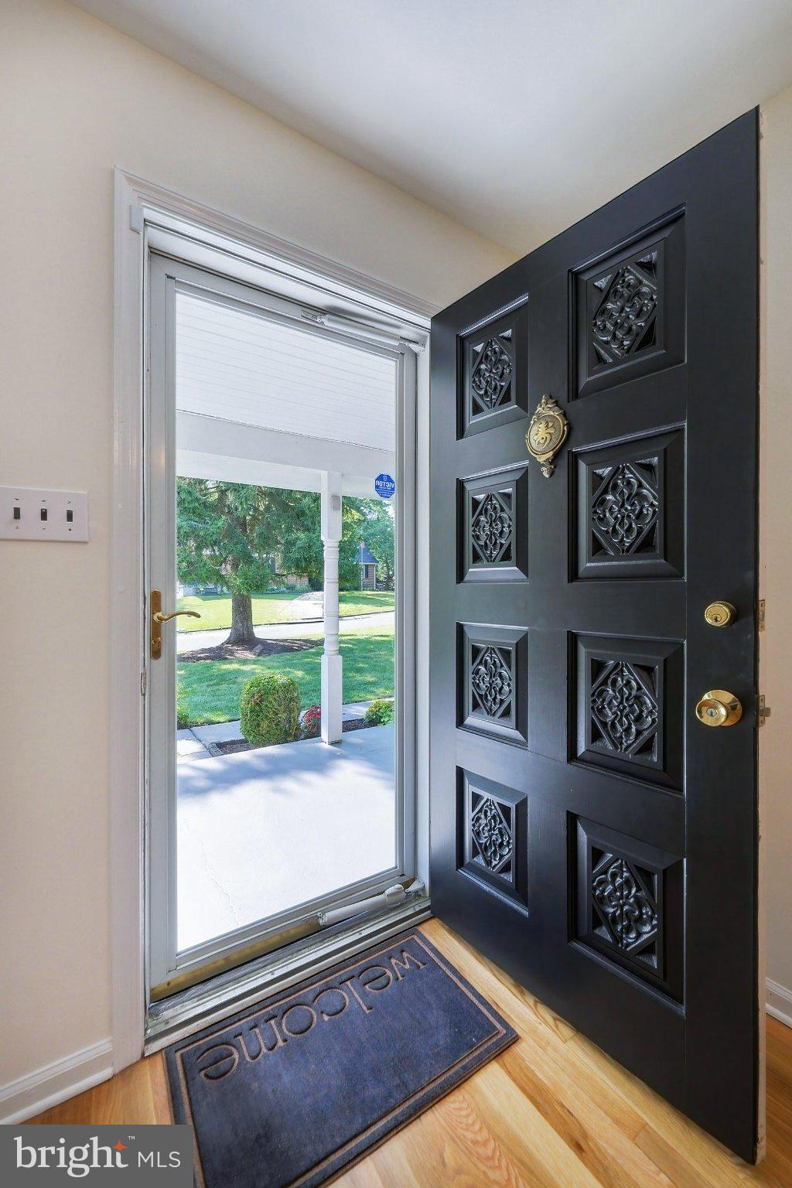
$2,852Welcome to this spacious 4-bedroom Colonial in the popular Northminster neighborhood in North Wilmington! Offering a flexible floor plan with two potential office/study spaces, this home provides plenty of options for today’s lifestyle, whether you need dedicated home offices, a hobby room, study, playroom, or additional living space. From the moment you arrive, the beautiful stone façade and inviting front porch create a wonderful first impression. The generous porch offers plenty of room for comfortable seating and relaxing while enjoying the established neighborhood. Step inside to a spacious foyer that flows seamlessly into the dining room and living room. The beautiful hardwood floors have just been refinished, and the entire home has been freshly painted throughout in light, neutral tones with crisp white custom woodwork. The living and dining rooms feature all replacement windows with triple-window configurations, filling the spaces with natural light. The living room also features a gas fireplace with remote. Adjacent to the living room is a versatile study/office with built-in bookcases. This flexible space could easily serve as a home office, reading room, hobby room, or additional living space. The eat-in kitchen features oak cabinetry, Corian countertops, a newer stainless-steel dishwasher, and a gas range. Just off the kitchen is a spacious great room featuring a second gas fireplace and large windows overlooking the private backyard—a wonderful space for everyday living and entertaining. The main floor also includes a convenient powder room, laundry area with sink, access to the deck, and abundant closet space. The large basement offers additional storage, with a partially finished area providing an opportunity to create even more recreation, work, or living space with some updating. Upstairs, the spacious primary suite features a walk-in closet and a generously sized bathroom with dual sinks, Corian countertops, a separate shower stall with grab bars. The primary bath features brand-new flooring and new light fixtures. Three additional bedrooms provide excellent space and ample closet storage. A second flexible room on this level could serve as another home office, study, nursery, sitting room, or additional living space. A hall bathroom with whirlpool tub/shower combination and Corian countertop completes the second floor. Outside, enjoy professionally landscaped grounds with mature plantings and a private backyard. The deck provides the perfect setting for outdoor dining, entertaining, or simply relaxing. Numerous updates provide peace of mind, including a 2020 roof, 2016 HVAC system with central air. Honeywell whole-house humidifier, 2014 hot water heater, all replacement windows, gutter guards, newly refinished hardwood floors, and fresh paint throughout. Conveniently located near major highways, shopping, dining, and everyday amenities, with easy access to I-95 and approximately 30 minutes to Philadelphia International Airport. Spacious, versatile, freshly updated, and set on a private, professionally landscaped lot, this Northminster Colonial offers the flexible floor plan and desirable features today’s buyers are looking for. Don’t miss the opportunity to make this North Wilmington home your own!
| 11 hours ago | Listing updated with changes from the MLS® | |
| 2 days ago | Listing first seen on site |

The real estate listing information is provided by Bright MLS is for the consumer's personal, non-commercial use and may not be used for any purpose other than to identify prospective properties consumer may be interested in purchasing. Any information relating to real estate for sale or lease referenced on this web site comes from the Internet Data Exchange (IDX) program of the Bright MLS. This web site references real estate listing(s) held by a brokerage firm other than the broker and/or agent who owns this web site. The accuracy of all information is deemed reliable but not guaranteed and should be personally verified through personal inspection by and/or with the appropriate professionals. Properties in listings may have been sold or may no longer be available. The data contained herein is copyrighted by Bright MLS and is protected by all applicable copyright laws. Any unauthorized collection or dissemination of this information is in violation of copyright laws and is strictly prohibited. Copyright © 2020 Bright MLS. All rights reserved.
Did you know? You can invite friends and family to your search. They can join your search, rate and discuss listings with you.