

206 MACDUFF ROADNEWARK, DE19711
Mortgage Calculator
Monthly Payment (Est.)
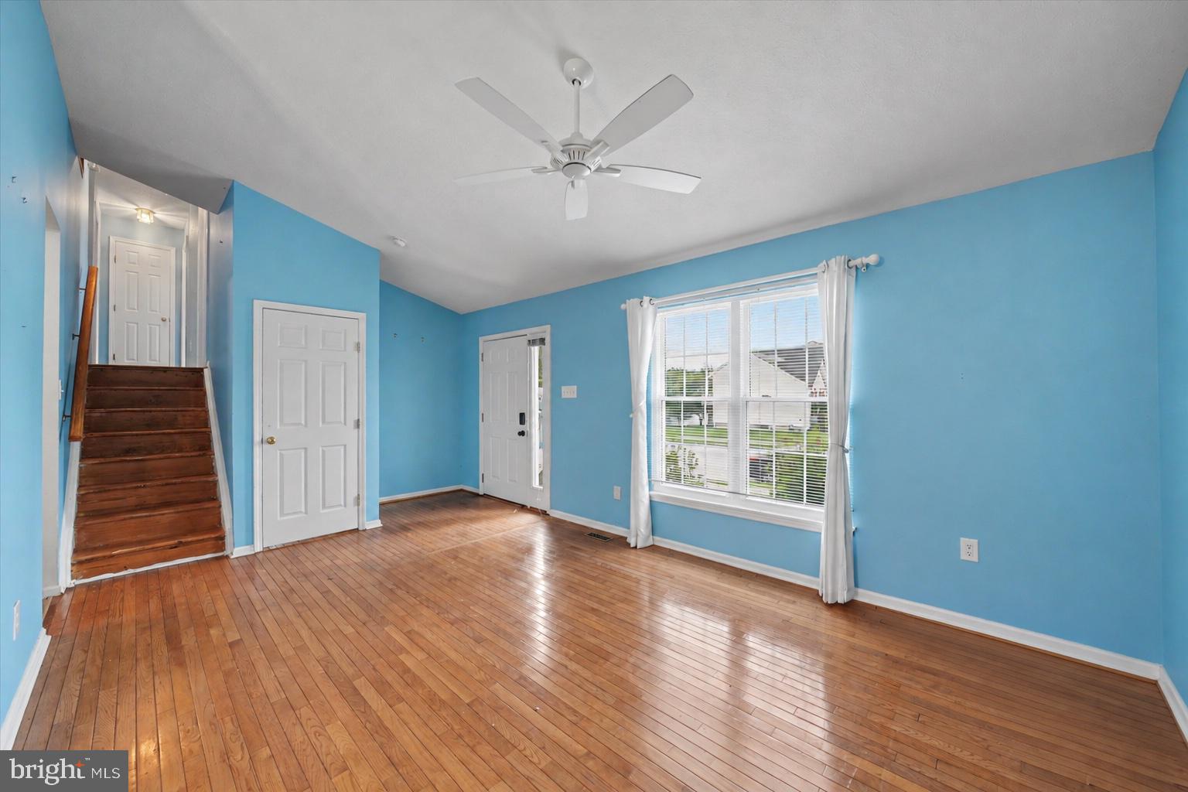
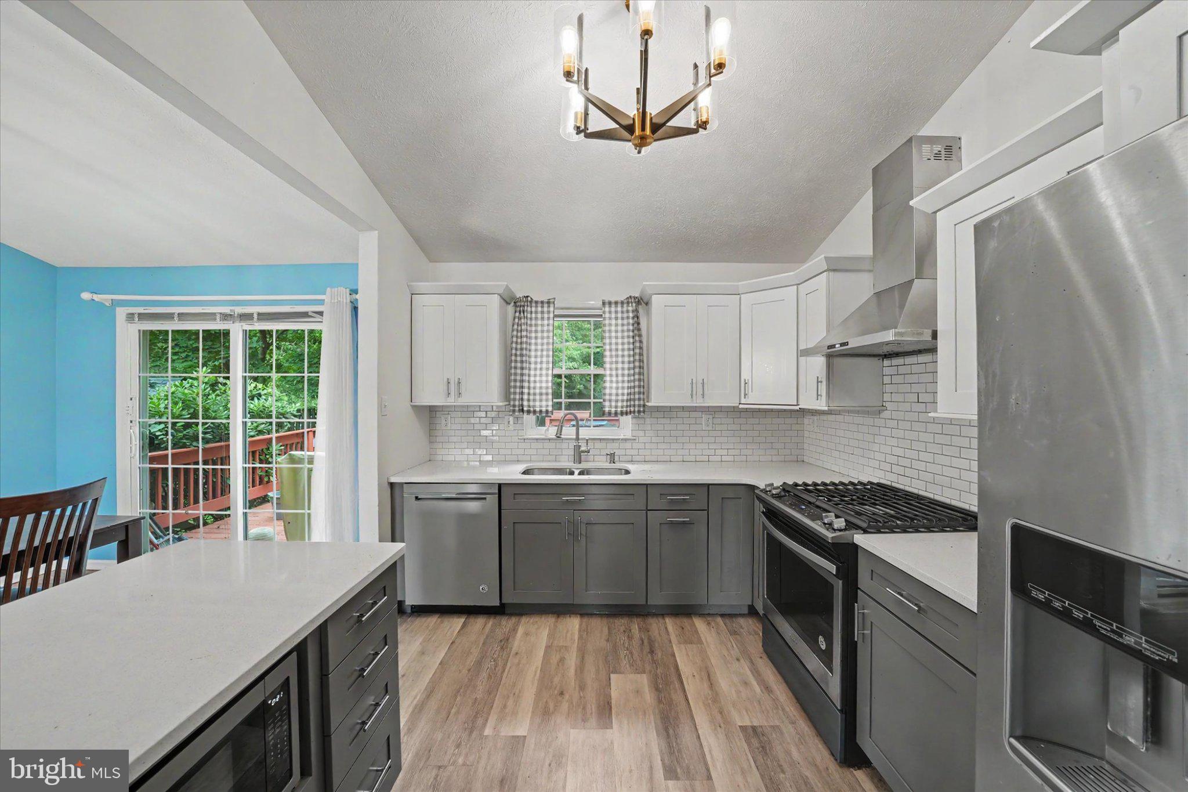
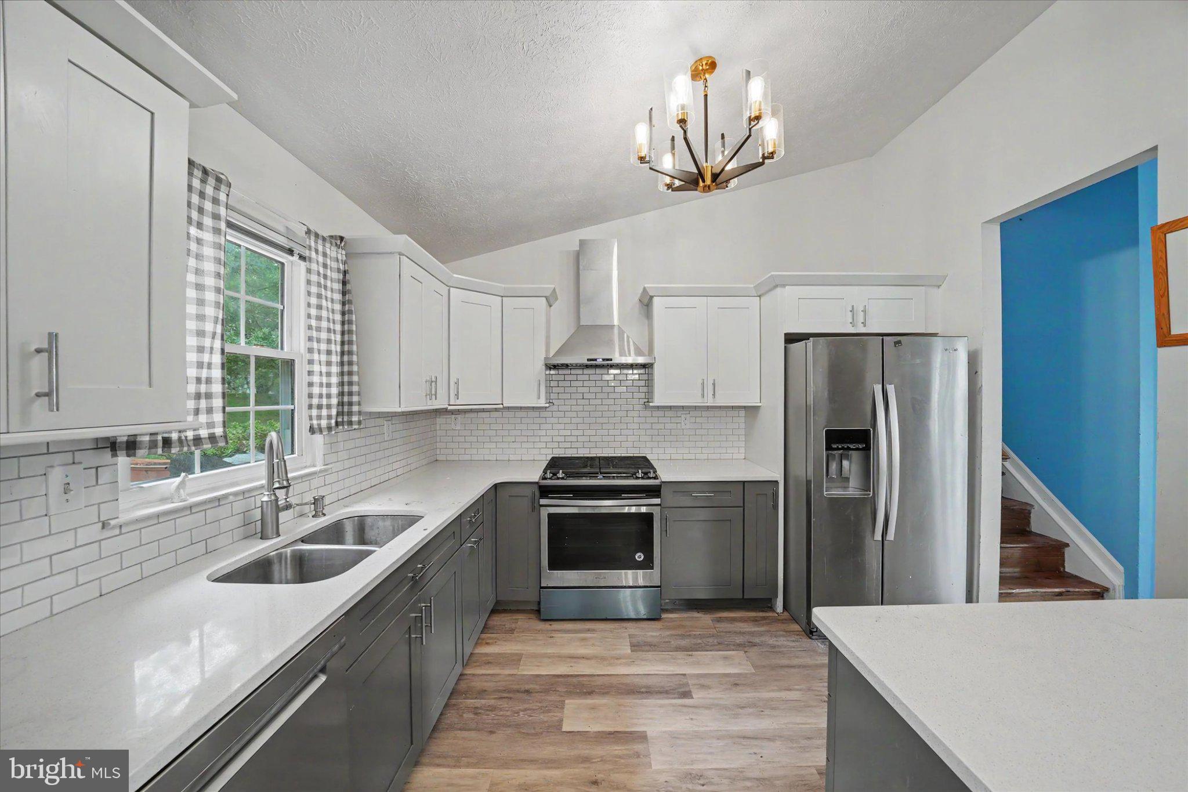
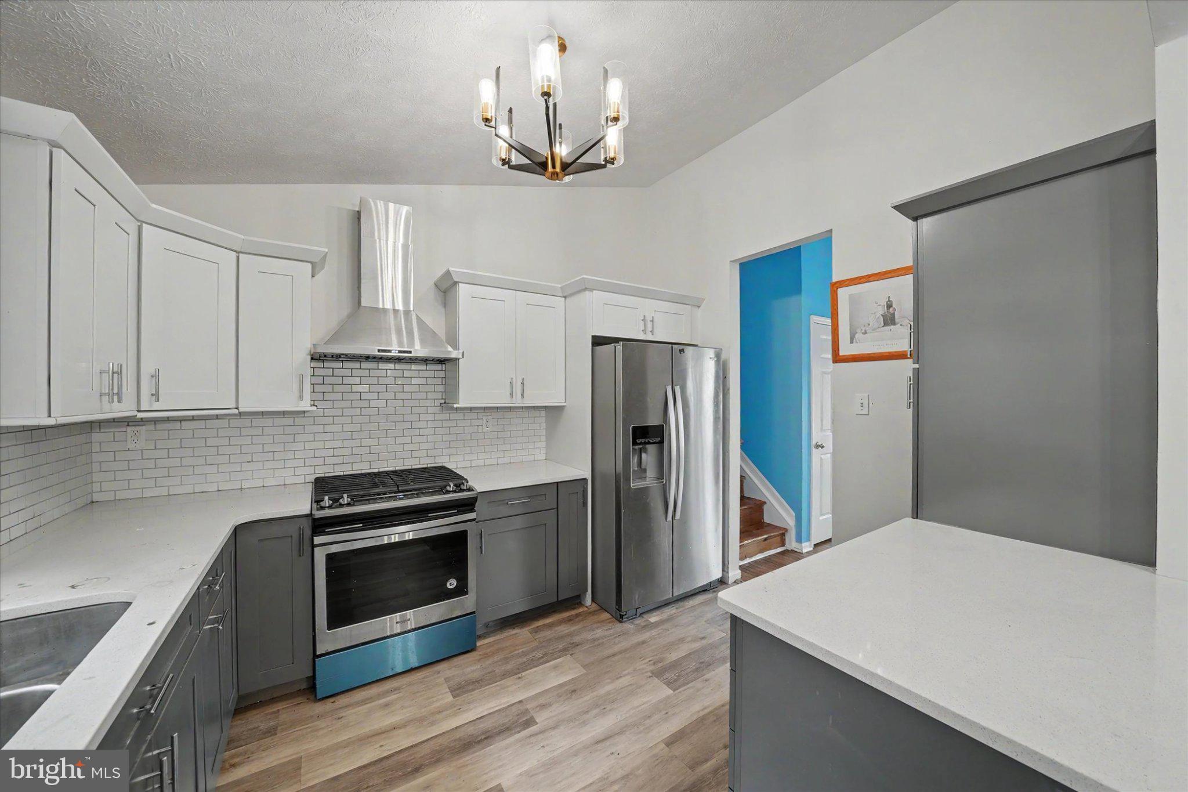
Enter an interest rate to see your estimated monthly payment.Welcome to 206 MacDuff Road, a well maintained 3 bedroom, 2 full bath detached split level home in Newark's established Abbotsford community. Offering approximately 1,450 square feet of finished living space, this home combines comfortable everyday living with an exceptionally convenient location. The centerpiece of the home is the completely renovated kitchen, thoughtfully updated with a fresh, modern feel and stainless steel appliances. The traditional split level design provides nicely defined living spaces, including a main level living room, dining area and kitchen, along with a separate lower level family room that offers additional space for relaxing, entertaining or creating a home office or recreation area. Upstairs, you'll find three generously sized bedrooms and two full baths, providing plenty of room to spread out. An unfinished lower level offers additional storage and laundry space, while the attached garage provides the convenience of inside access. Step outside to the rear deck overlooking the backyard, where mature trees along the rear and one side of the property create a pleasant natural backdrop and an added sense of separation. The approximately quarter acre lot provides usable outdoor space without becoming overwhelming to maintain. Location is another standout feature. Abbotsford is an established Newark community of single family homes and townhomes situated off Barksdale Road. From here, enjoy convenient access to the University of Delaware and downtown Newark, along with shopping, dining and everyday conveniences. Christiana Mall and Christiana Hospital are also easily accessible, with Christiana Hospital serving as one of the region's major medical centers. Commuters will appreciate convenient connections to I 95, Route 1, Route 13 and other major roadways, making travel throughout New Castle County and toward Pennsylvania and New Jersey straightforward. Newark also offers regional transportation options through the Newark Regional Transit Center, with SEPTA service toward Wilmington and Philadelphia, Amtrak service, DART routes and connecting transit options. Outdoor recreation is also within reach, including Newark area parks and trails such as the James F. Hall Trail, which connects neighborhoods, parks, the University of Delaware area and regional transportation. A renovated kitchen, generous bedrooms, flexible living space, an inviting backyard setting and outstanding access to Newark's major employment, education, shopping and transportation corridors make 206 MacDuff Road an opportunity worth seeing. Schedule your tour and discover all this home has to offer.
| 2 weeks ago | Listing updated with changes from the MLS® | |
| 2 weeks ago | Listing first seen on site |

The real estate listing information is provided by Bright MLS is for the consumer's personal, non-commercial use and may not be used for any purpose other than to identify prospective properties consumer may be interested in purchasing. Any information relating to real estate for sale or lease referenced on this web site comes from the Internet Data Exchange (IDX) program of the Bright MLS. This web site references real estate listing(s) held by a brokerage firm other than the broker and/or agent who owns this web site. The accuracy of all information is deemed reliable but not guaranteed and should be personally verified through personal inspection by and/or with the appropriate professionals. Properties in listings may have been sold or may no longer be available. The data contained herein is copyrighted by Bright MLS and is protected by all applicable copyright laws. Any unauthorized collection or dissemination of this information is in violation of copyright laws and is strictly prohibited. Copyright © 2020 Bright MLS. All rights reserved.