

7 RIDON DRIVEHOCKESSIN, DE19707
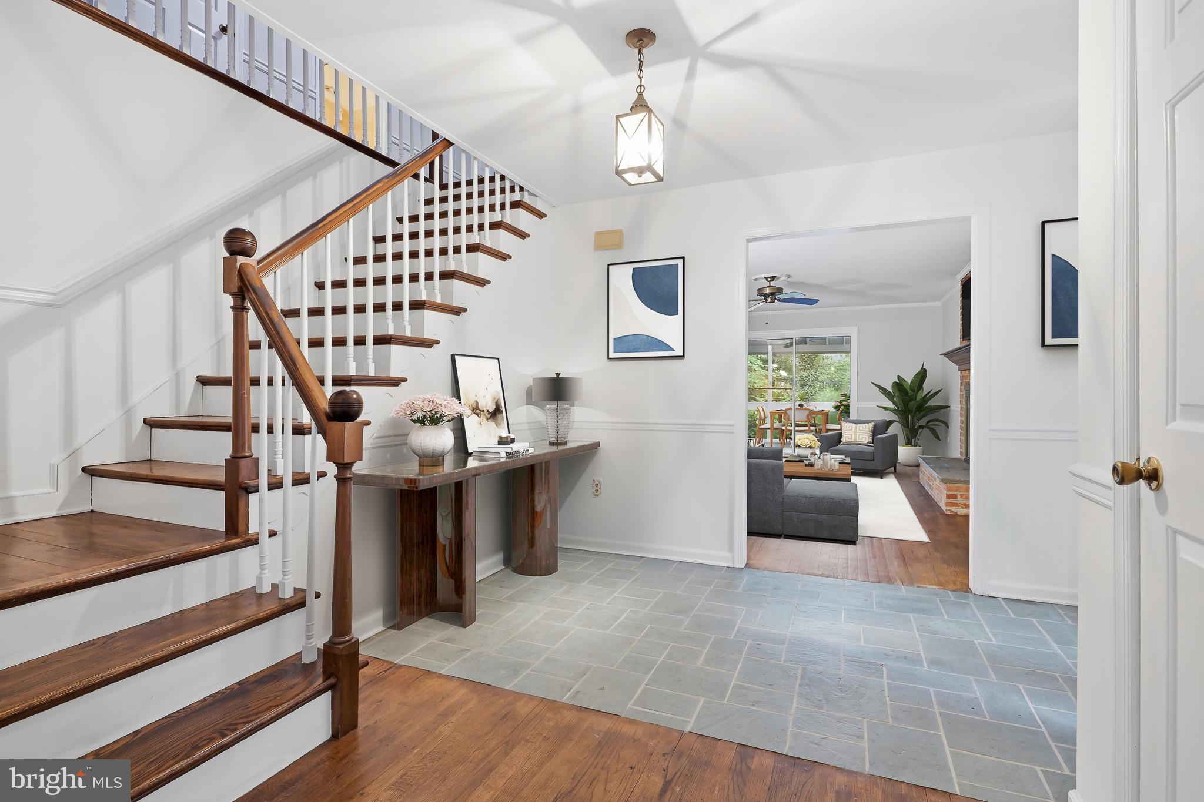
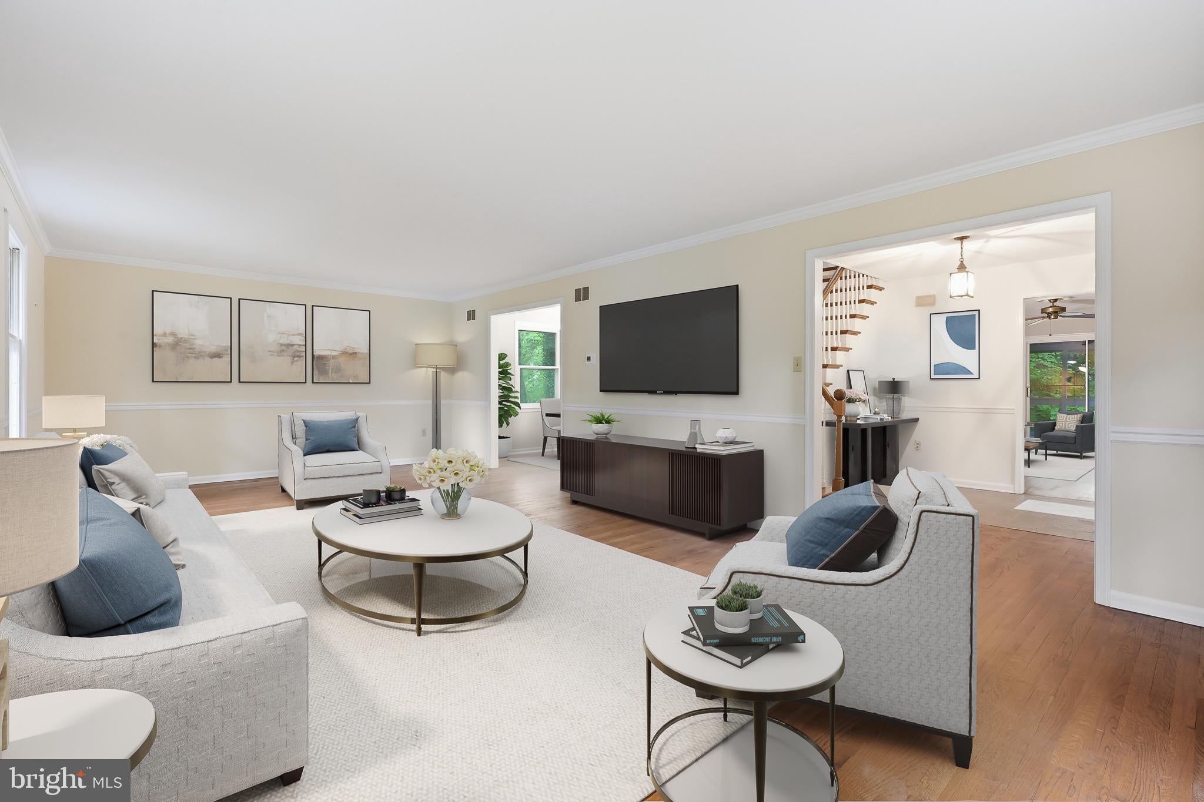
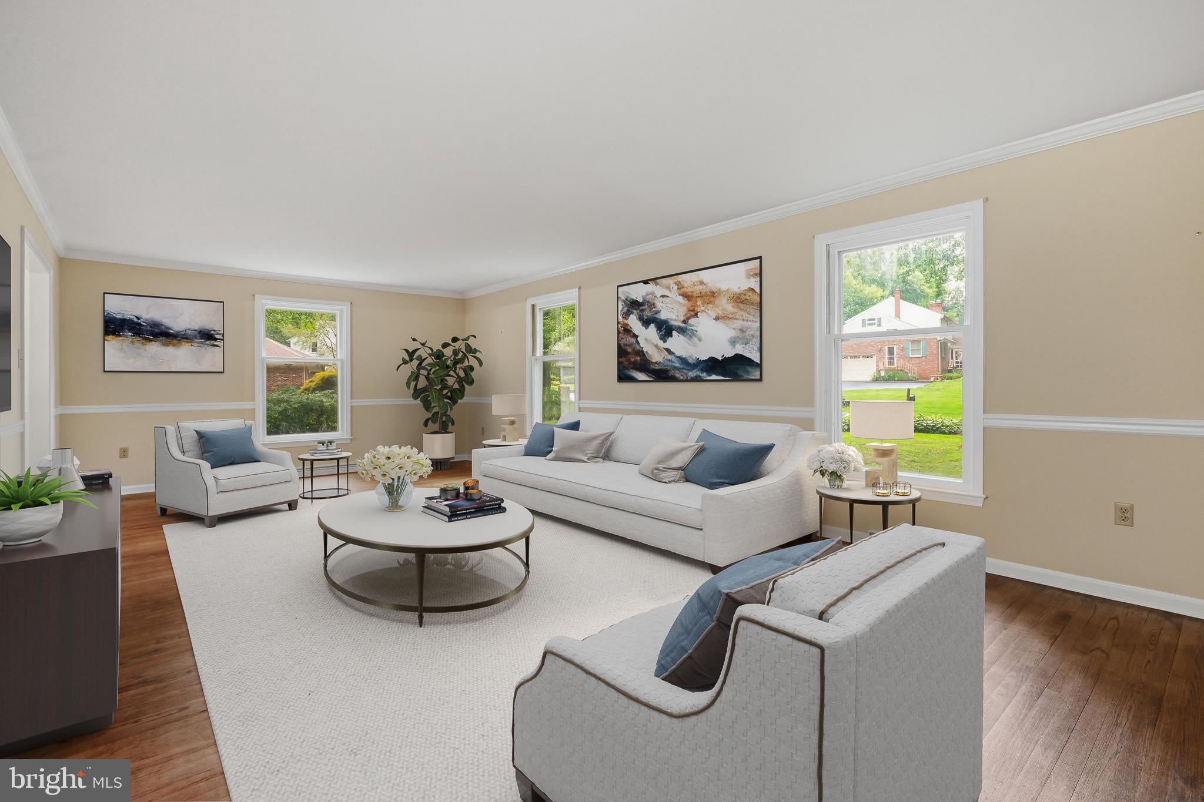
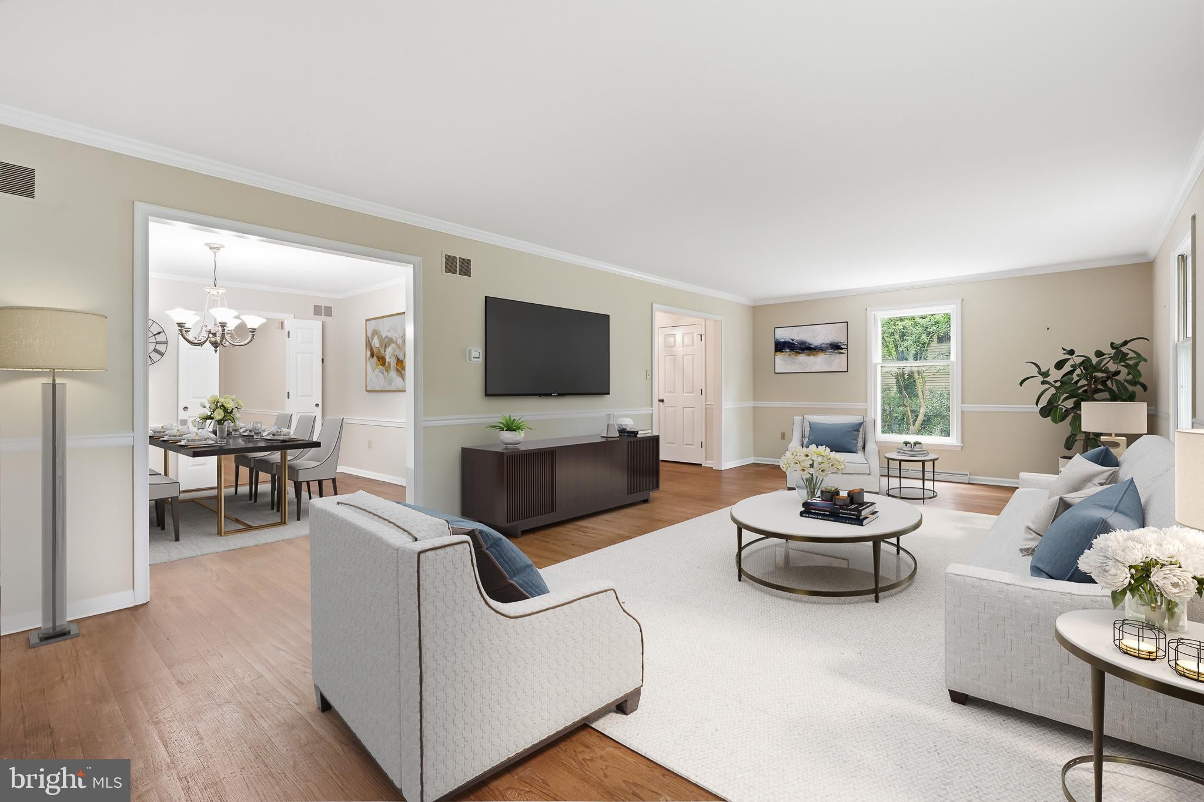
Welcome to 7 Ridon Drive, tucked away in the established and highly desirable community of Wellington Hills in Hockessin. Set on a private, maturely wooded lot, this inviting home offers the combination of space, privacy, and location that makes this neighborhood so appealing. With its classic layout and generous proportions, the home offers a comfortable and inviting flow for both everyday living and entertaining. Inside, hardwood floors extend throughout the home, creating a warm and cohesive feel from room to room. The welcoming foyer is flanked by the formal living room and family room, while the living room flows seamlessly into the formal dining room, creating a natural connection between the home’s inviting gathering spaces. The cozy family room is centered around a brick wood-burning fireplace—the perfect gathering place on cool evenings. The kitchen features a center island, pantry, and sliding glass doors that open directly to the spectacular screened porch. This is truly one of the home’s standout spaces: private, peaceful, and surrounded by mature trees, it creates an inviting extension of the living space and a wonderful setting for morning coffee, casual meals, or lingering with friends and family. A convenient mudroom and laundry area adds practical functionality to the main level. Upstairs, the spacious primary suite offers a walk-in closet and private full bath, while three additional bedrooms are all generously sized, providing plenty of flexibility for family, guests, a home office, or other needs. Perhaps most appealing is the overall setting. Wellington Hills is an established Hockessin community known for its mature landscapes, spacious lots, and convenient location. Here, everyday living feels pleasantly removed from the bustle of the surrounding area while still being close to Hockessin’s shopping, dining, parks, schools, and major roadways. The home’s private wooded setting and thoughtful traditional floor plan create a wonderful sense of space and tranquility. With its hardwood floors, generous rooms, inviting gathering spaces, exceptional screened porch, and beautiful private setting, 7 Ridon Drive offers a wonderful opportunity to enjoy the space and tranquility of Wellington Hills in one of Hockessin’s established neighborhoods.
| 10 hours ago | Listing updated with changes from the MLS |