

513 BEECH TREE LANEHOCKESSIN, DE19707
Mortgage Calculator
Monthly Payment (Est.)
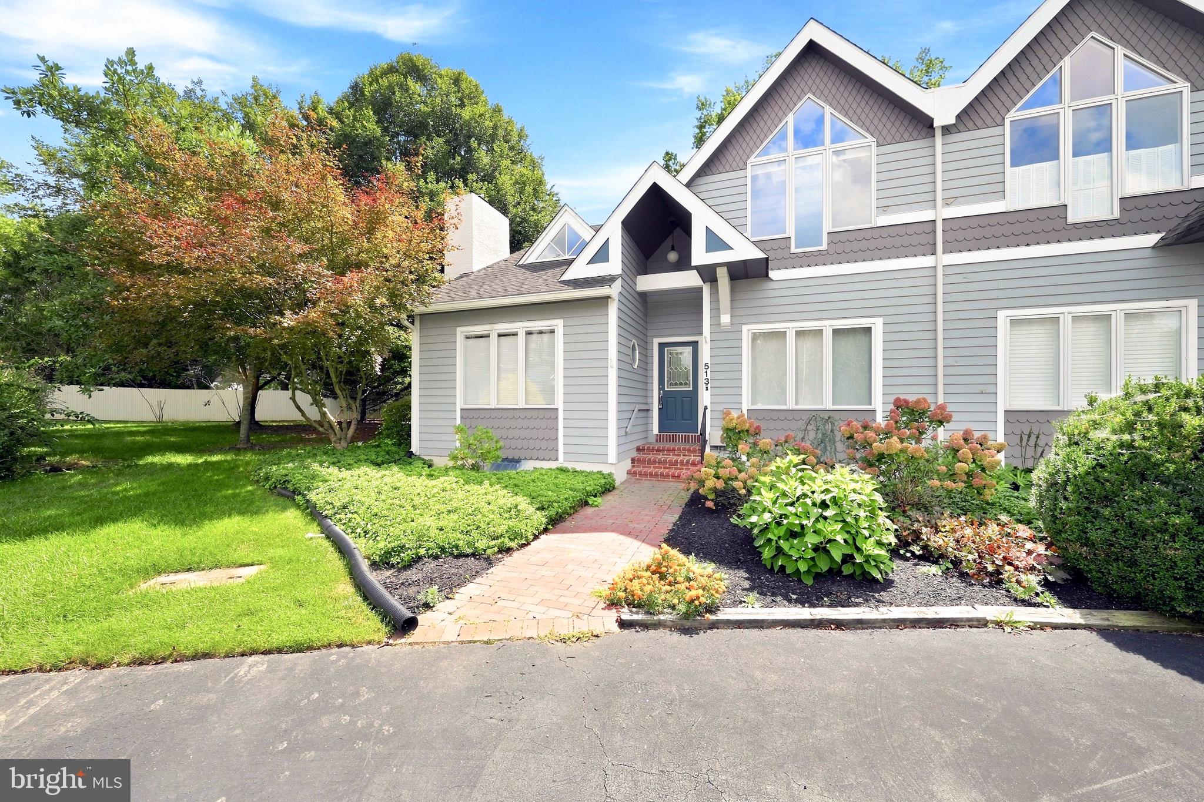
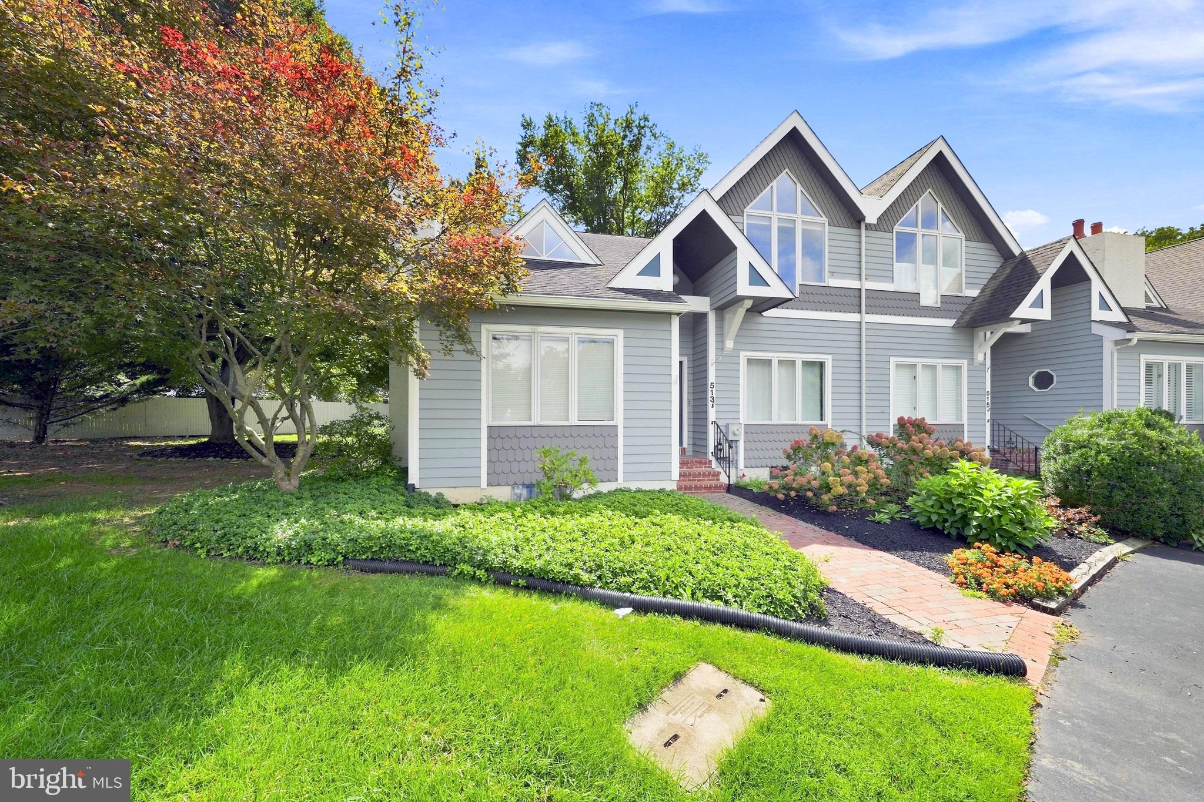
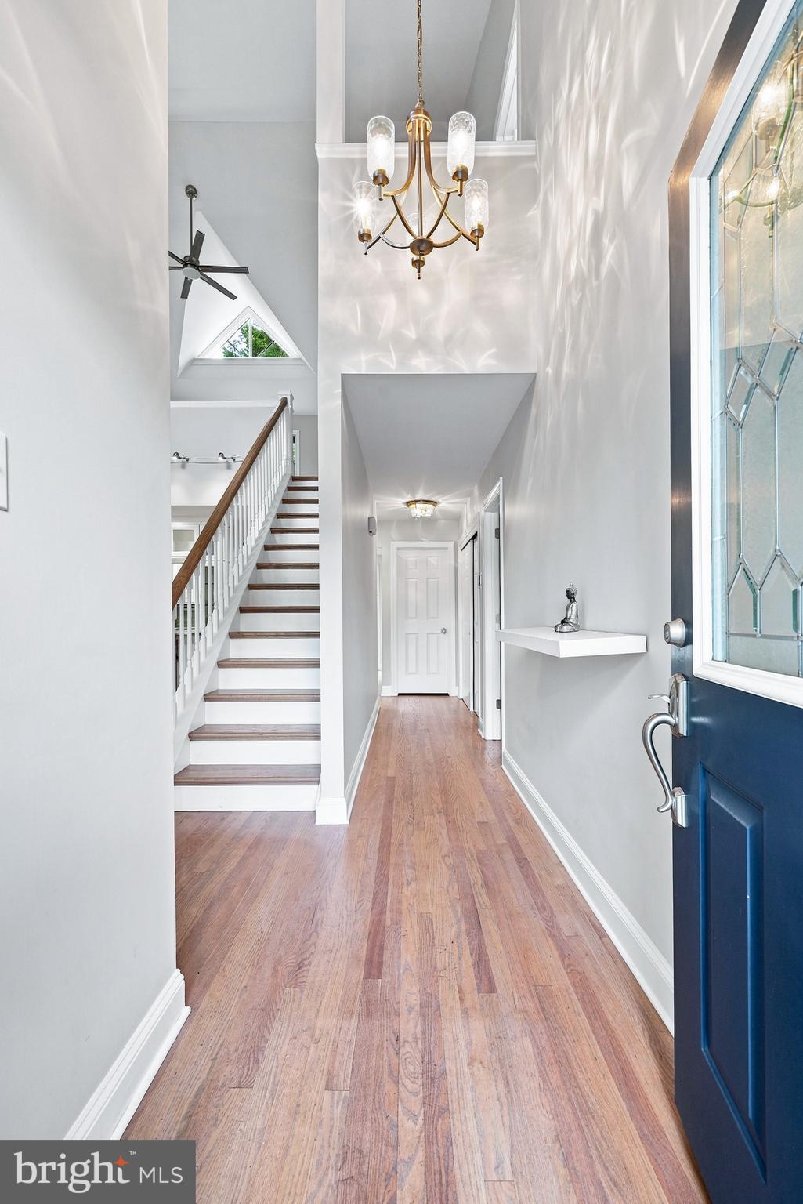
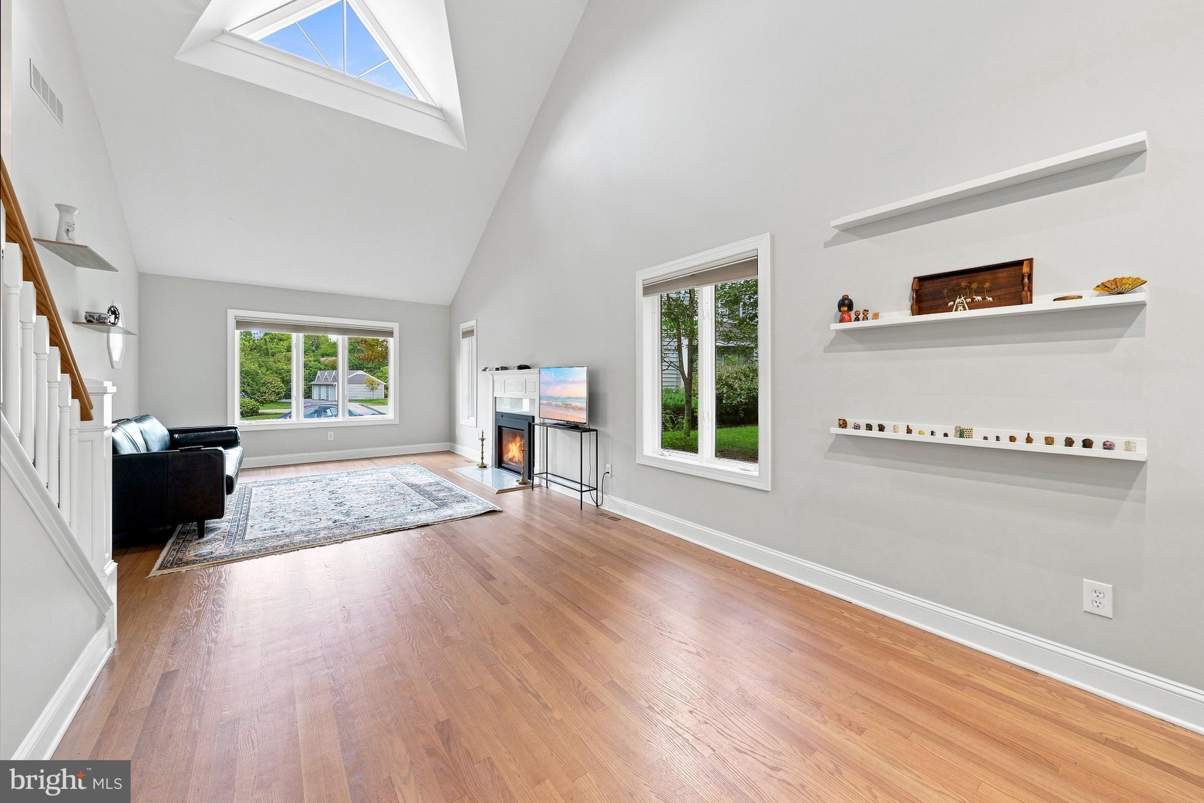
Enter an interest rate to see your estimated monthly payment.Welcome to an exceptional end-unit townhome in the heart of Hockessin, where thoughtful renovations, quality craftsmanship, and sophisticated finishes come together beautifully. This 3-bedroom, 2.1-bath residence with detached garage has been extensively updated and offers an ideal combination of style, functionality, and convenience. A welcoming two-story foyer introduces the home with gleaming newly refinished hardwood floors, upgraded lighting, and an open, airy feel. The spacious living room features a vaulted ceiling and gas fireplace, creating a comfortable gathering space filled with natural light. In the adjacent dining area, custom cabinetry provides valuable storage, while glass-front upper cabinets with interior lighting offer a thoughtful and elegant touch. At the center of the home is a beautifully appointed gourmet kitchen designed for both everyday living and entertaining and features leathered marble countertops, a Ruvati 10-inch-deep sink, Moen farmhouse faucet, GE Café appliance package including a six-burner gas range with griddle, double oven, and convection microwave. Beautiful custom white cabinetry provides endless storage options and include a customized pantry with pull-out shelving leading to the main floor laundry room with sink. Sliding doors extend the living space outdoors to a Trex deck, ideal for dining, entertaining, or relaxing in the evening. A convenient updated powder room leads to the first-floor primary suite. This impressive retreat offers generous proportions, hardwood flooring, and elegant crown molding. A dedicated dressing area features custom cabinetry with extensive shelving system to maximize storage. The updated en-suite bath is finished with marble flooring, a double vanity, and a large walk-in shower with built-in seat, Kohler fixtures, wall jets, and handheld showerhead. Upstairs, a spacious loft with vaulted ceiling and hardwood flooring provides flexible space for an office, sitting area, or additional gathering room. Two generously sized bedrooms share a full bath. A large unfinished lower level provides loads of storage or expansion options. Ideally positioned in the Village of Hockessin, this home places parks, restaurants, spas, salons, and shopping within easy walking distance while offering a beautifully updated residence to call home.
| 4 weeks ago | Status changed to Active Under Contract | |
| 4 weeks ago | Listing updated with changes from the MLS® | |
| 2 months ago | Listing first seen on site |

The real estate listing information is provided by Bright MLS is for the consumer's personal, non-commercial use and may not be used for any purpose other than to identify prospective properties consumer may be interested in purchasing. Any information relating to real estate for sale or lease referenced on this web site comes from the Internet Data Exchange (IDX) program of the Bright MLS. This web site references real estate listing(s) held by a brokerage firm other than the broker and/or agent who owns this web site. The accuracy of all information is deemed reliable but not guaranteed and should be personally verified through personal inspection by and/or with the appropriate professionals. Properties in listings may have been sold or may no longer be available. The data contained herein is copyrighted by Bright MLS and is protected by all applicable copyright laws. Any unauthorized collection or dissemination of this information is in violation of copyright laws and is strictly prohibited. Copyright © 2020 Bright MLS. All rights reserved.