

809 S HARRISON STREETWILMINGTON, DE19805
Mortgage Calculator
Monthly Payment (Est.)
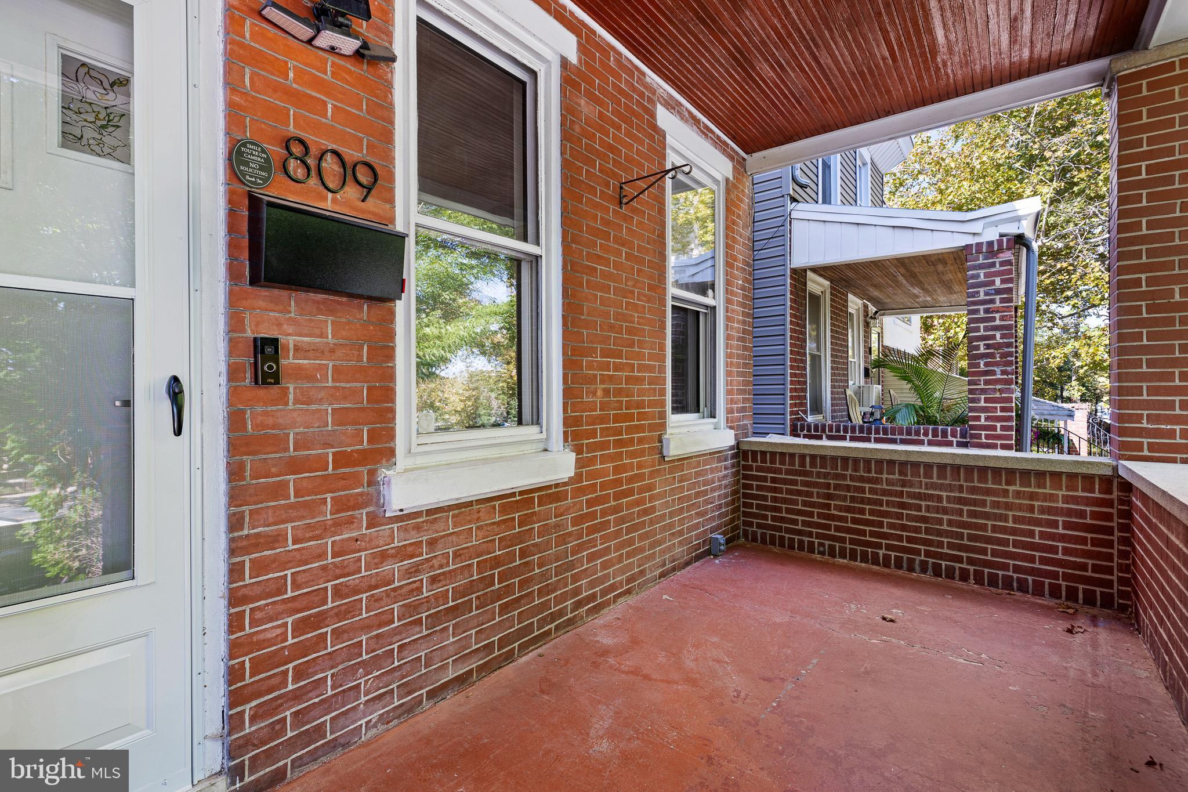
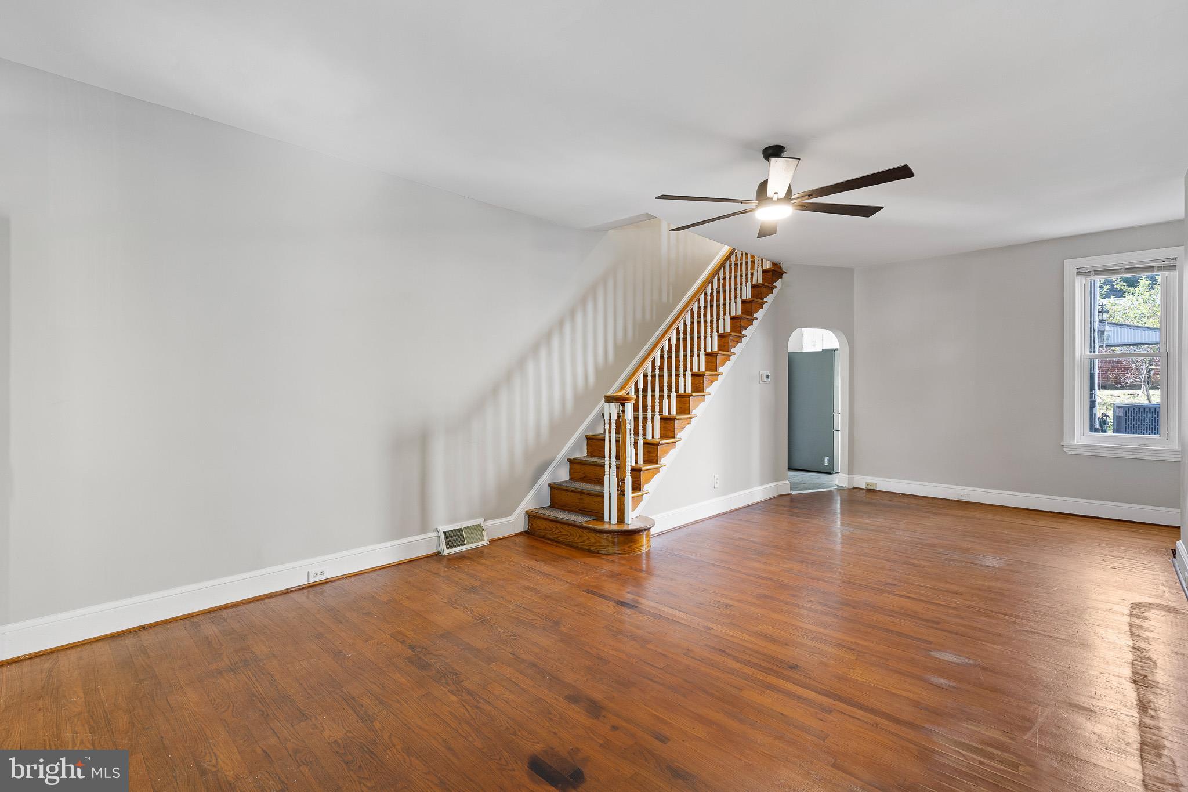
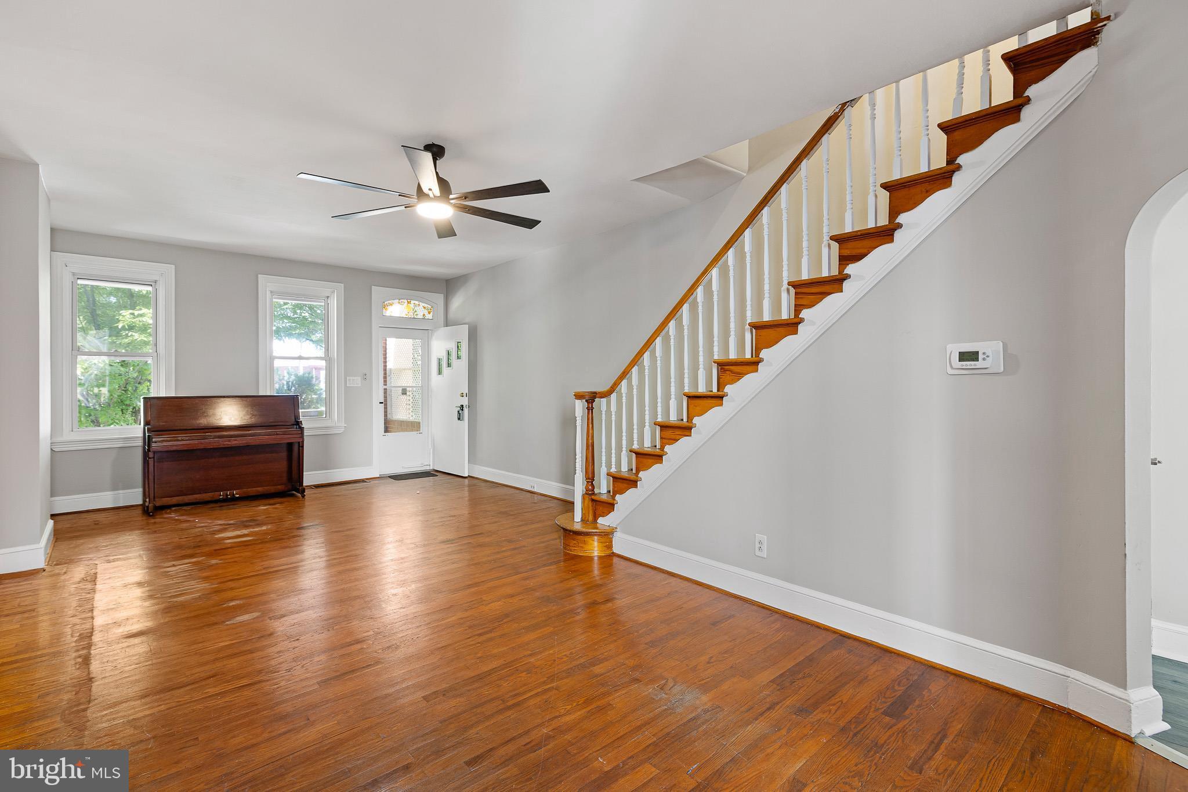
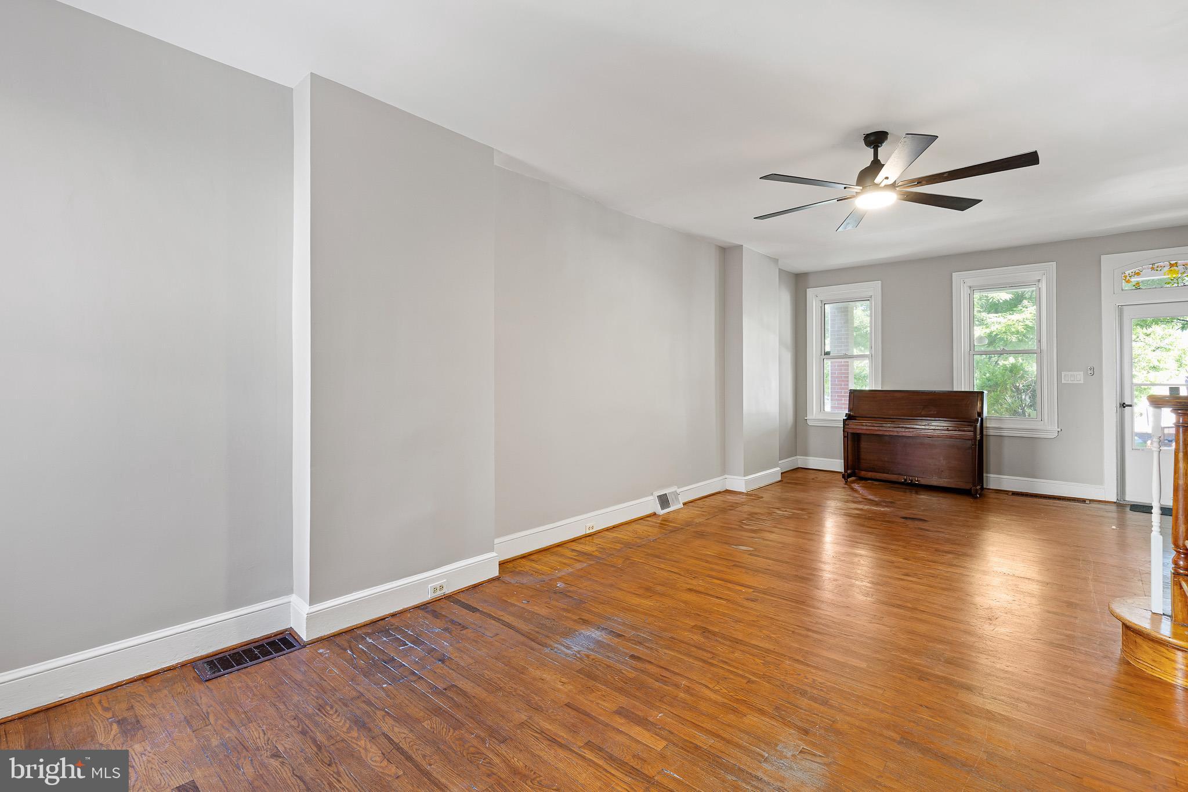
Enter an interest rate to see your estimated monthly payment.Step into the character and charm of historic Wilmington with this distinctive twin home, originally built in 1900 and ideally positioned in one of the city’s most desirable and convenient neighborhoods. Blending classic architectural character with an opportunity to create a home tailored to your lifestyle, this approximately 1,400-square-foot residence offers an uncommon combination of location, flexibility, and potential. The timeless brick façade creates an inviting first impression, while warm wood flooring adds character and continuity throughout the interior. The flexible floor plan provides an open canvas for reimagining the living spaces, with the absence of traditionally designated bedrooms offering versatility for a variety of layouts and uses. Whether envisioning dedicated sleeping areas, a home office, creative studio, library, or expanded entertaining space, the possibilities allow you to make the home truly your own. Natural light enhances the interior and complements the warmth of the wood floors, creating a comfortable setting for everyday living and gatherings. A partial basement provides valuable additional space for storage, hobbies, a workshop, or future possibilities, while maintaining the convenience of the home’s compact and manageable footprint. Outside, the approximately 0.06-acre lot offers a charming urban setting with space to create a private garden, patio, outdoor dining area, or peaceful spot to enjoy morning coffee and evening relaxation. Convenient on-street parking adds to the ease of city living. Beyond the property itself, the location places you close to the energy and amenities that make Wilmington so appealing, including local restaurants, cafés, shopping, entertainment, cultural attractions, parks, and everyday conveniences. With easy access to major roadways and surrounding communities, this home offers an ideal balance of neighborhood character and accessibility. From the historic exterior and original-era appeal to the flexible interior and inviting outdoor potential, this Wilmington twin is an opportunity to own a piece of the city’s architectural history while creating a residence suited to today’s lifestyle. For those searching for a historic Wilmington home, brick twin, character-filled residence, flexible floor plan, or property with renovation and customization potential, this unique offering deserves a closer look. Bring your vision and imagination to this special property and discover the possibilities waiting within.
| 5 days ago | Status changed to Active | |
| 5 days ago | Listing updated with changes from the MLS® | |
| a week ago | Listing first seen on site |

The real estate listing information is provided by Bright MLS is for the consumer's personal, non-commercial use and may not be used for any purpose other than to identify prospective properties consumer may be interested in purchasing. Any information relating to real estate for sale or lease referenced on this web site comes from the Internet Data Exchange (IDX) program of the Bright MLS. This web site references real estate listing(s) held by a brokerage firm other than the broker and/or agent who owns this web site. The accuracy of all information is deemed reliable but not guaranteed and should be personally verified through personal inspection by and/or with the appropriate professionals. Properties in listings may have been sold or may no longer be available. The data contained herein is copyrighted by Bright MLS and is protected by all applicable copyright laws. Any unauthorized collection or dissemination of this information is in violation of copyright laws and is strictly prohibited. Copyright © 2020 Bright MLS. All rights reserved.
Did you know? You can invite friends and family to your search. They can join your search, rate and discuss listings with you.