

369 NORTHHAMPTON WAYMIDDLETOWN, DE19709
Mortgage Calculator
Monthly Payment (Est.)
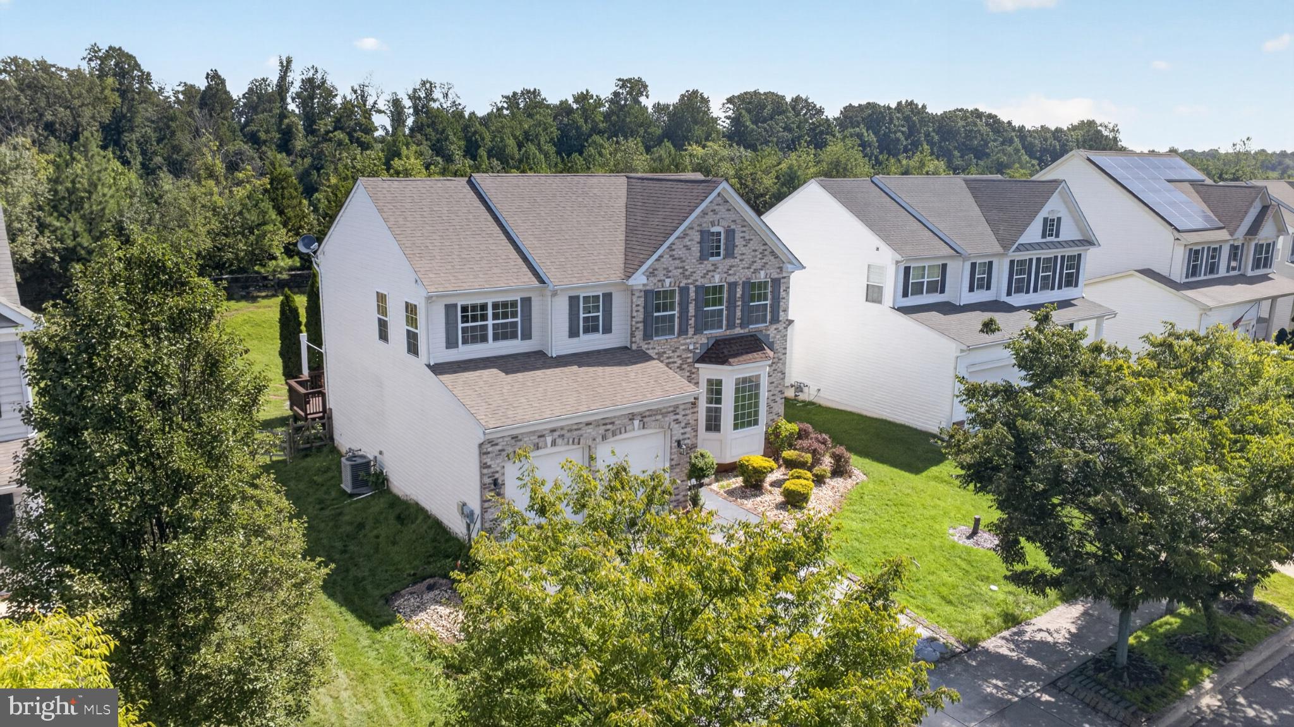
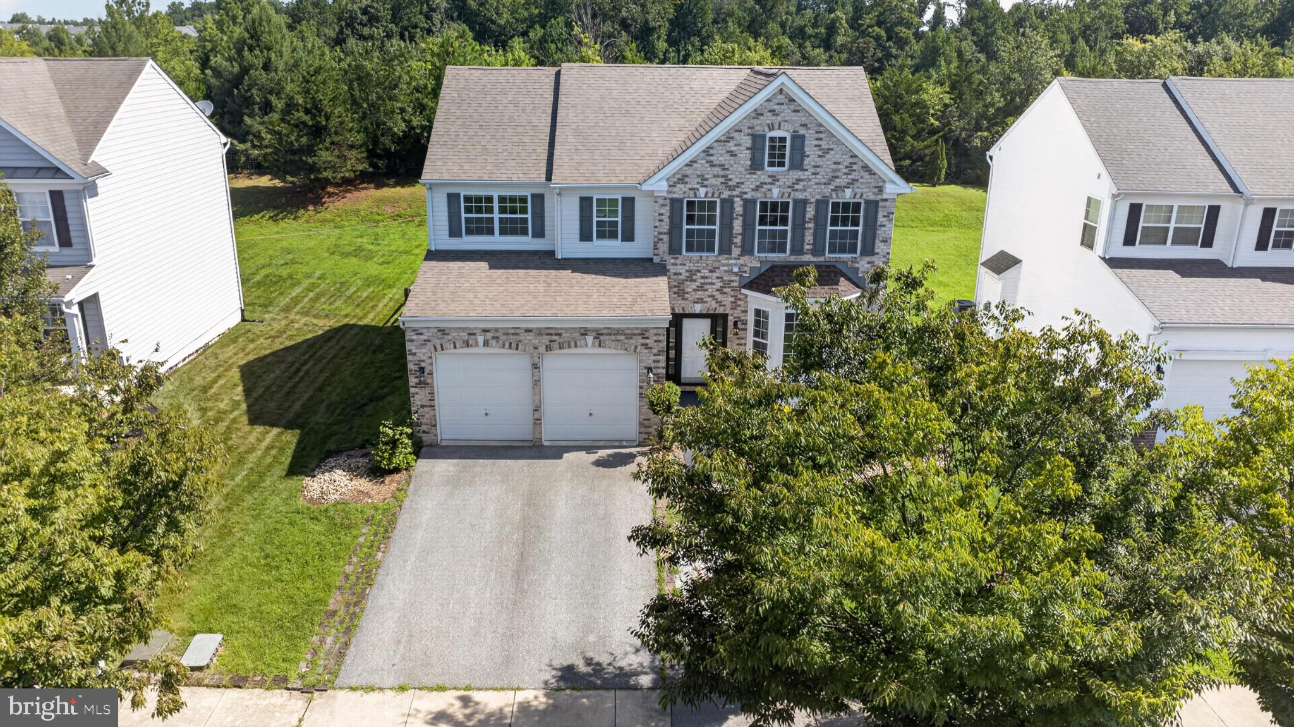
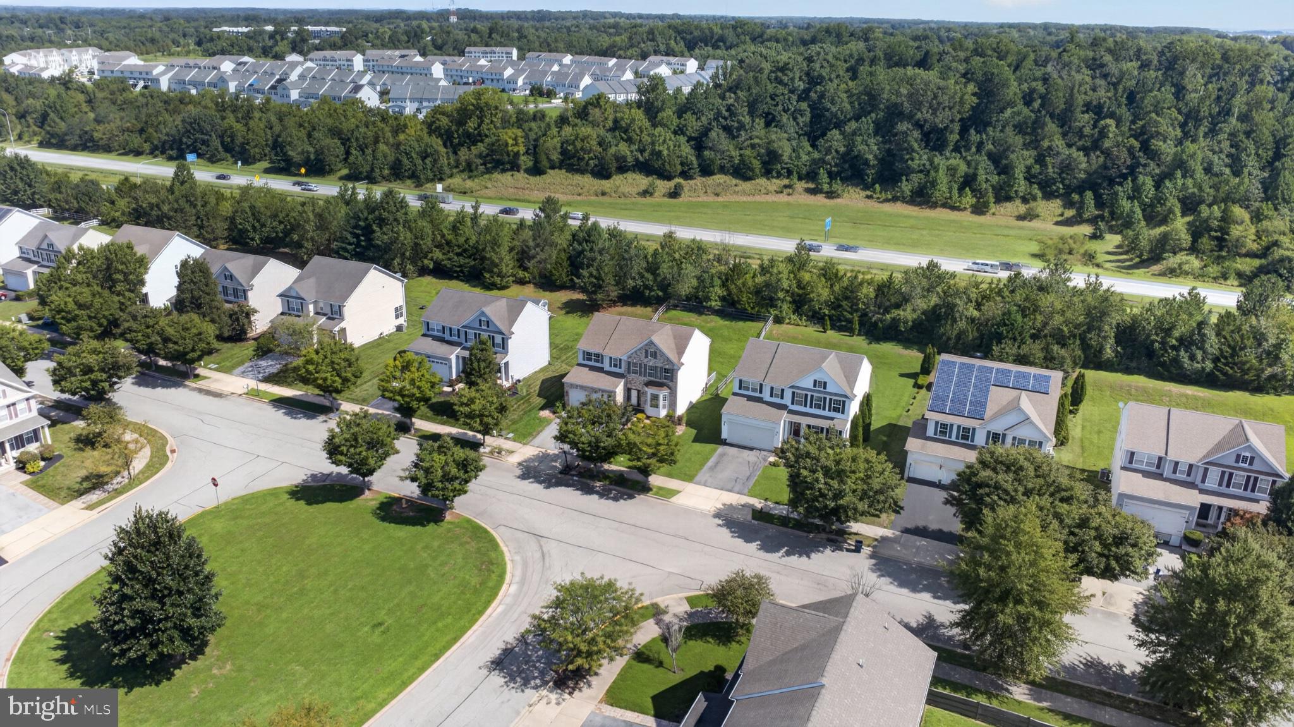
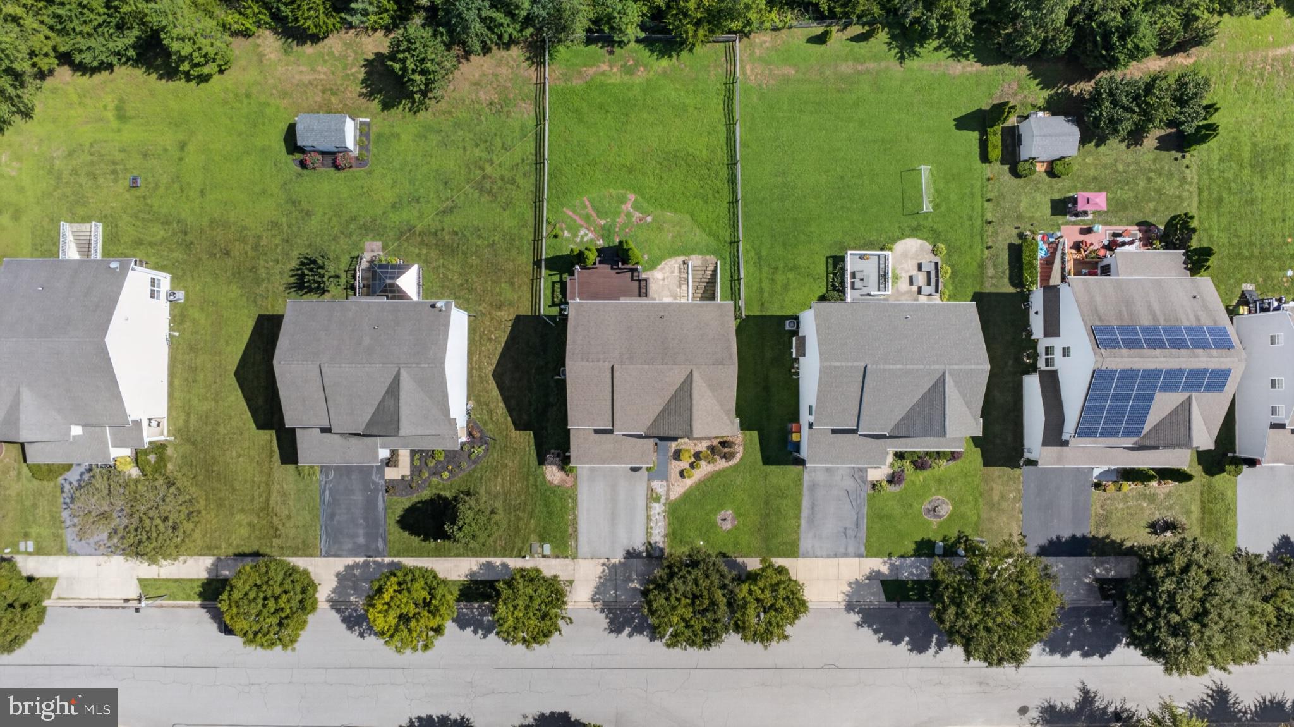
$2,372Welcome to 369 Northhampton Way, a spacious 3-bedroom home with 2 full and 2 half baths tucked into the Willow Grove Mill community in Middletown, DE. Built in 2010, this home offers over 2,650 square feet of living space, starting with a bright, open foyer and a natural wood staircase that sets the tone the moment you walk in. The open floor plan connects a formal living and dining area to a well-appointed kitchen with stainless steel appliances and a tile backsplash, flowing right into the family room, perfect for everyday living and entertaining alike. Upstairs, the primary suite is a true retreat, with a spacious sitting area defined by decorative columns, a large walk-in closet, and an en-suite bath featuring a dual-sink vanity, a soaking tub, and a separate shower. Two additional bedrooms, a full hallway bathroom, and an additional laundry room complete the second floor. In the basement, enjoy a partially finished bonus room with a walkout to the backyard. A convenient half bath in the basement laundry room rounds out the level. Outside, enjoy a fenced backyard with a deck backing to trees for extra privacy, plus a 2-car attached garage for parking and storage. The home sits on a peaceful street within the Willow Grove Mill community. Located in Middletown this home offers easy access to major roadways for commuting, along with nearby shopping and dining. This is a great opportunity to get a well-built home with room to grow in a sought-after community. Don't miss your chance to see it in person. Schedule your private showing today!
| 3 hours ago | Listing updated with changes from the MLS® | |
| 7 hours ago | Listing first seen on site |

The real estate listing information is provided by Bright MLS is for the consumer's personal, non-commercial use and may not be used for any purpose other than to identify prospective properties consumer may be interested in purchasing. Any information relating to real estate for sale or lease referenced on this web site comes from the Internet Data Exchange (IDX) program of the Bright MLS. This web site references real estate listing(s) held by a brokerage firm other than the broker and/or agent who owns this web site. The accuracy of all information is deemed reliable but not guaranteed and should be personally verified through personal inspection by and/or with the appropriate professionals. Properties in listings may have been sold or may no longer be available. The data contained herein is copyrighted by Bright MLS and is protected by all applicable copyright laws. Any unauthorized collection or dissemination of this information is in violation of copyright laws and is strictly prohibited. Copyright © 2020 Bright MLS. All rights reserved.
Did you know? You can invite friends and family to your search. They can join your search, rate and discuss listings with you.