

134 CASIMIR DRIVENEW CASTLE, DE19720
Mortgage Calculator
Monthly Payment (Est.)
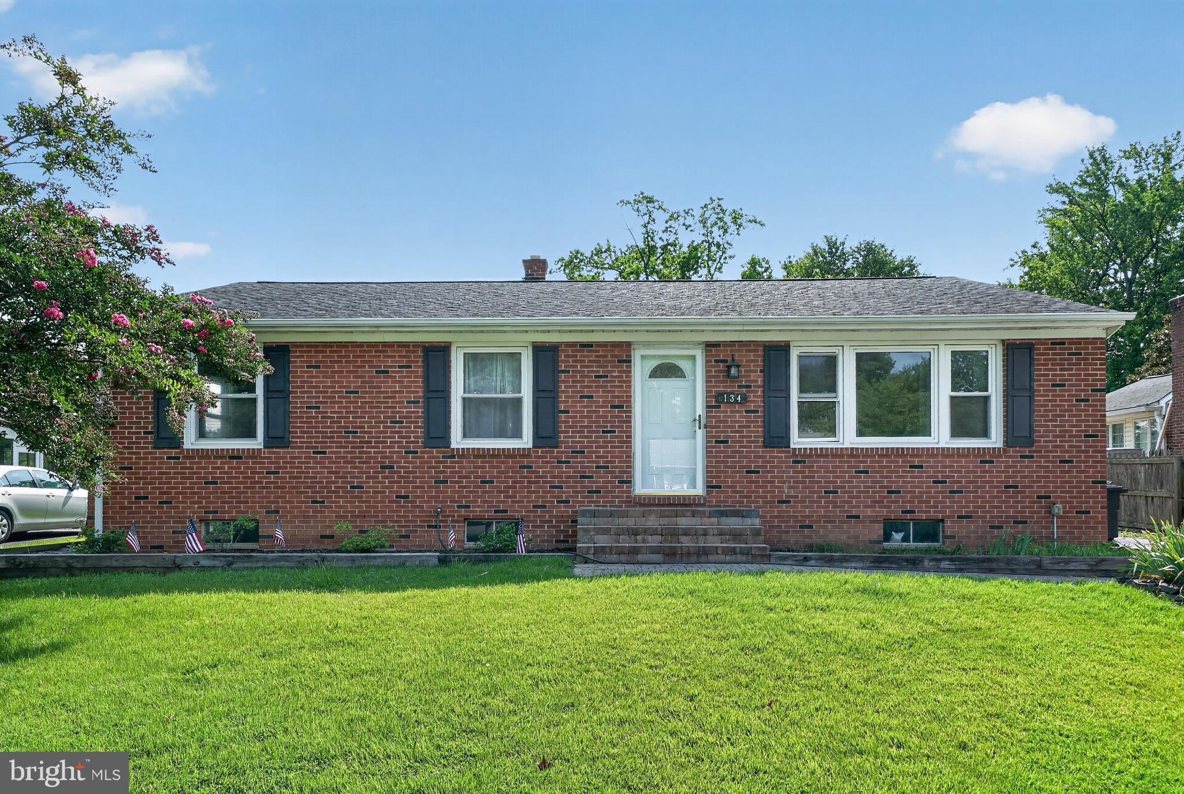
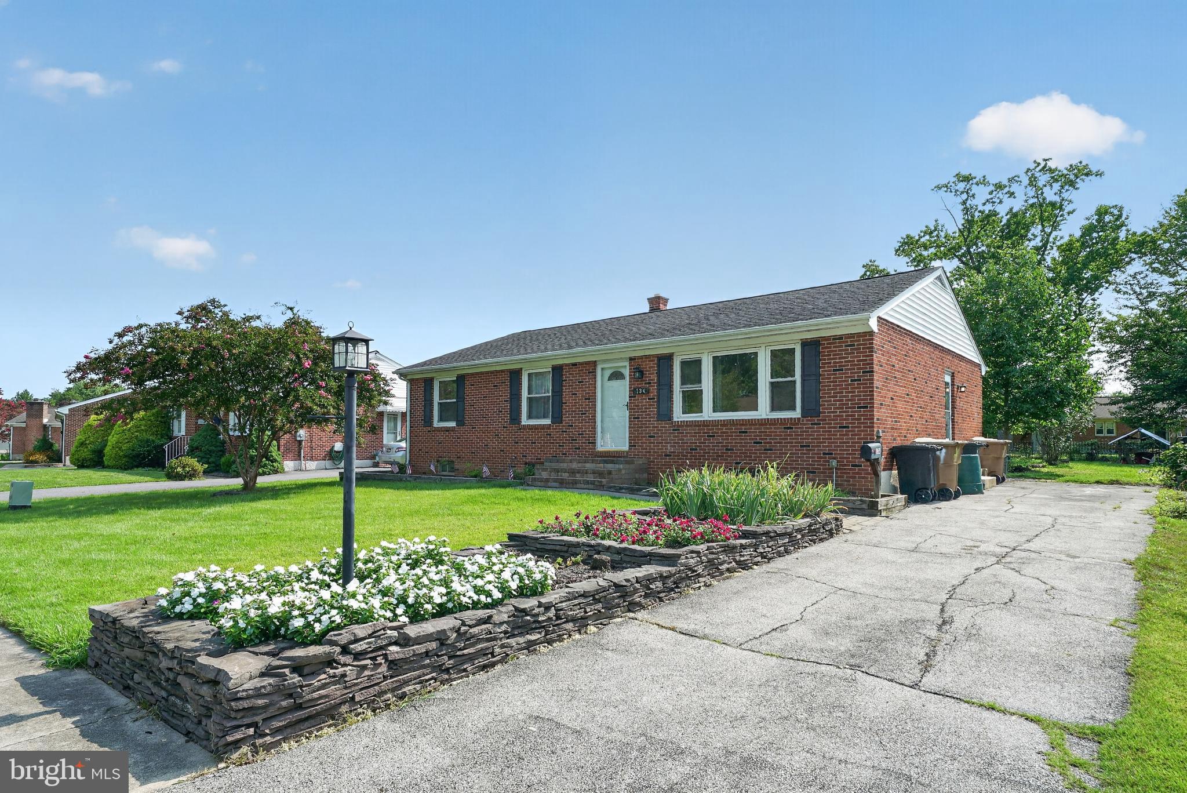
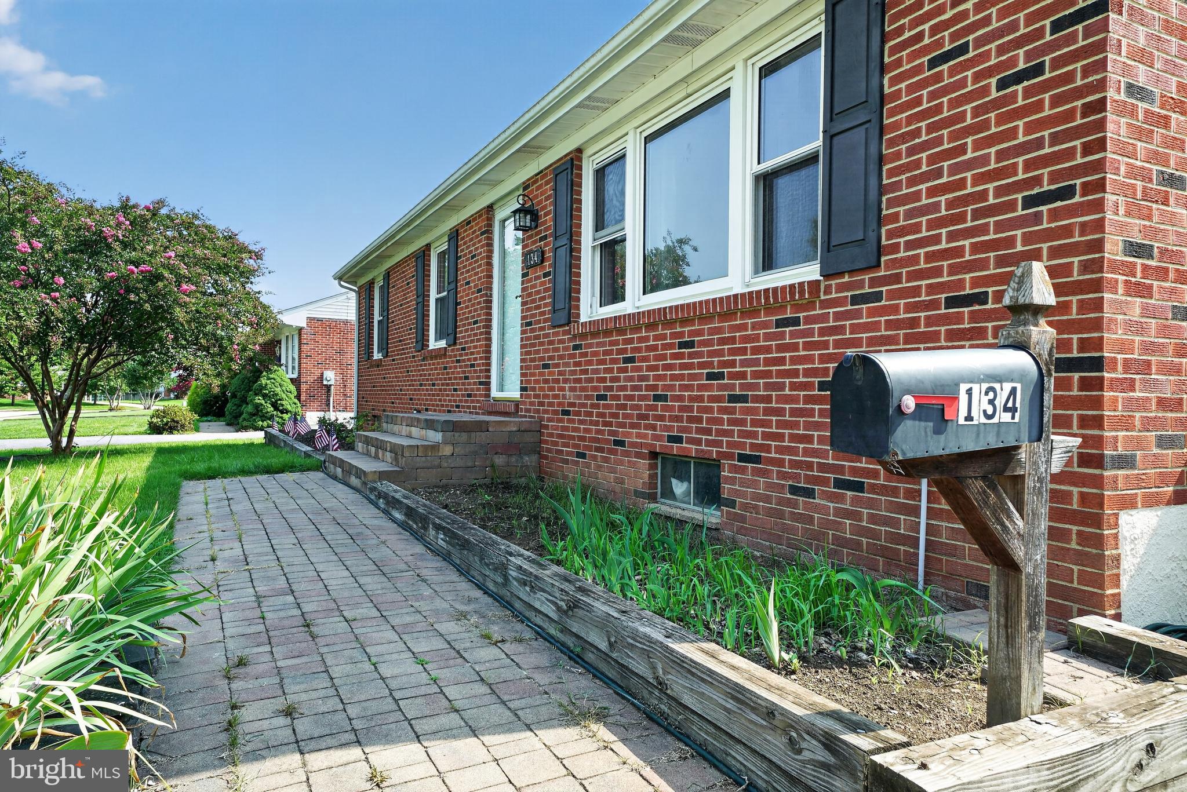
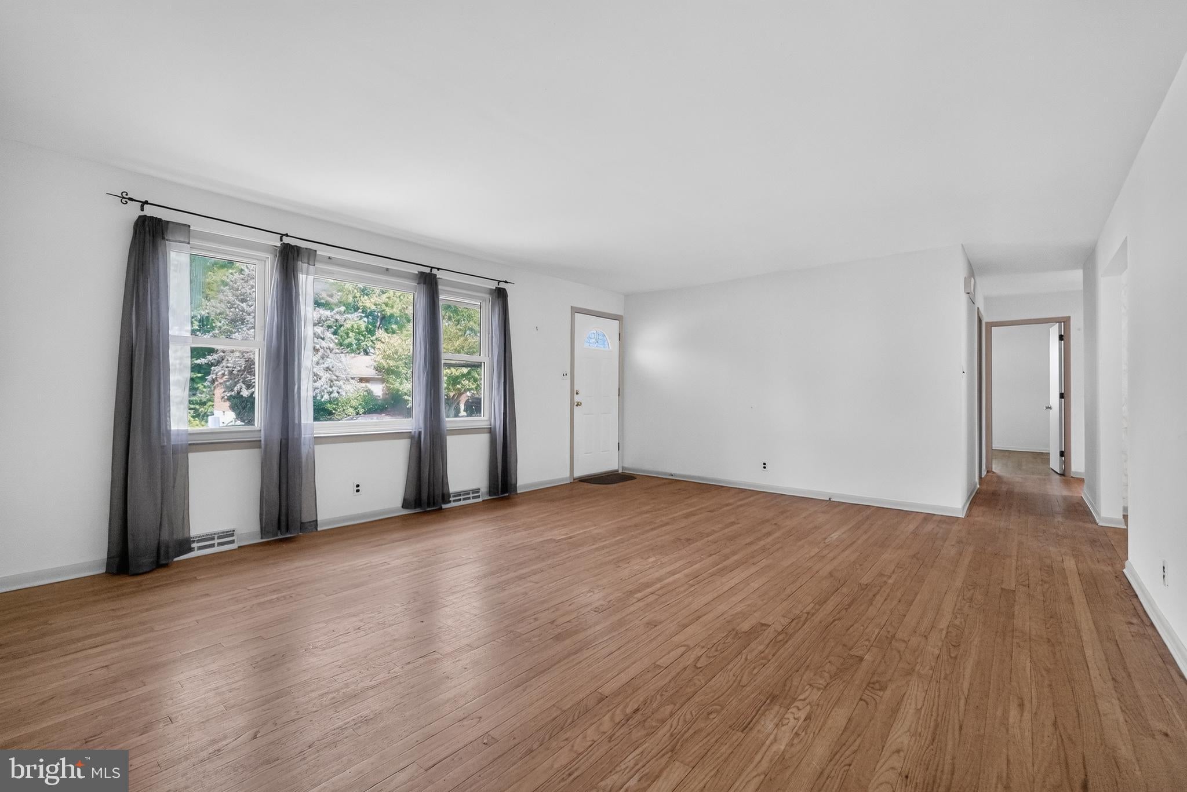
$1,414Welcome to 134 Casimir Dr, a well-maintained all-brick ranch tucked toward the back of the quiet Van Dyke Village community near Historic New Castle. Offering 1,365 square feet of comfortable living space, this inviting home combines classic character with thoughtful updates and plenty of room to make it your own. Step inside to find beautiful original hardwood flooring extending throughout the main level, complemented by abundant natural light from generously sized windows. The spacious living room provides an open, welcoming setting with easy flow into the dining area. The kitchen offers dark brown wooden cabinetry, a gas cooktop, double oven, and a window overlooking the rear yard, creating a practical and pleasant space for everyday cooking. The dining room continues the hardwood flooring and features a ceiling fan, overhead lighting, and large doors leading directly to the rear deck. Whether hosting dinner or enjoying a quiet morning, the connection to the outdoor space makes this room especially appealing. Three well-sized bedrooms provide comfortable accommodations, including a generously proportioned primary bedroom with large windows and a substantial closet. The hall bathroom has been completely refinished with new LVP flooring, a new surround, new vanity, and updated hardware, giving this space a fresh, modern feel. The partially finished basement adds valuable flexibility and potential. With a half bath and a large open area that could easily become a family room, media room, home office, or recreation space, there is plenty of opportunity to expand the living area. A separate rear room with a closet could also be finished as an additional bedroom. The basement also includes a dedicated laundry area along with ample storage. Outside, the fenced 0.20-acre lot is designed for easy enjoyment, featuring a level grassy yard, rear deck, peach tree, and sweet cherry tree. Gardeners will appreciate the existing fruit trees and usable outdoor space, while the deck provides an ideal spot for summer barbecues and gatherings. A beautiful paver walkway and front steps add to the home's curb appeal, with driveway parking providing everyday convenience. Located near shopping, restaurants, major highways, and key routes, this charming ranch offers a wonderful opportunity to enjoy comfortable living in a convenient Historic New Castle location. Schedule your showing today!
| 9 hours ago | Listing first seen on site | |
| 9 hours ago | Listing updated with changes from the MLS® |

The real estate listing information is provided by Bright MLS is for the consumer's personal, non-commercial use and may not be used for any purpose other than to identify prospective properties consumer may be interested in purchasing. Any information relating to real estate for sale or lease referenced on this web site comes from the Internet Data Exchange (IDX) program of the Bright MLS. This web site references real estate listing(s) held by a brokerage firm other than the broker and/or agent who owns this web site. The accuracy of all information is deemed reliable but not guaranteed and should be personally verified through personal inspection by and/or with the appropriate professionals. Properties in listings may have been sold or may no longer be available. The data contained herein is copyrighted by Bright MLS and is protected by all applicable copyright laws. Any unauthorized collection or dissemination of this information is in violation of copyright laws and is strictly prohibited. Copyright © 2020 Bright MLS. All rights reserved.
Did you know? You can invite friends and family to your search. They can join your search, rate and discuss listings with you.