Save
Ask
Tour
Hide
Share
$895,000
New Listing

214 SAMMONS POND DRIVE
MIDDLETOWN, DE19709

Single Family Residence|Coming Soon
5
Beds
5
Total Baths
4
Full Baths
1
Partial Bath
5,869
SqFt
$152
/SqFt
2002
Built
Subdivision:
BACK CREEK
County:
NEW CASTLE
Listing courtesy of Patterson-Schwartz-Newark
Call Now: 443.632.3000
Is this the listing for you? We can help make it yours.
443.632.3000
214 SAMMONS POND DRIVE214 SAMMONS POND DRIVE214 SAMMONS POND DRIVE214 SAMMONS POND DRIVE
Save
Ask
Tour
Hide
Share

Mortgage Calculator

Monthly Payment (Est.)

$4,083
Calculator powered by Showcase IDX, a Constellation1 Company. Copyright ©2026 Information is deemed reliable but not guaranteed.

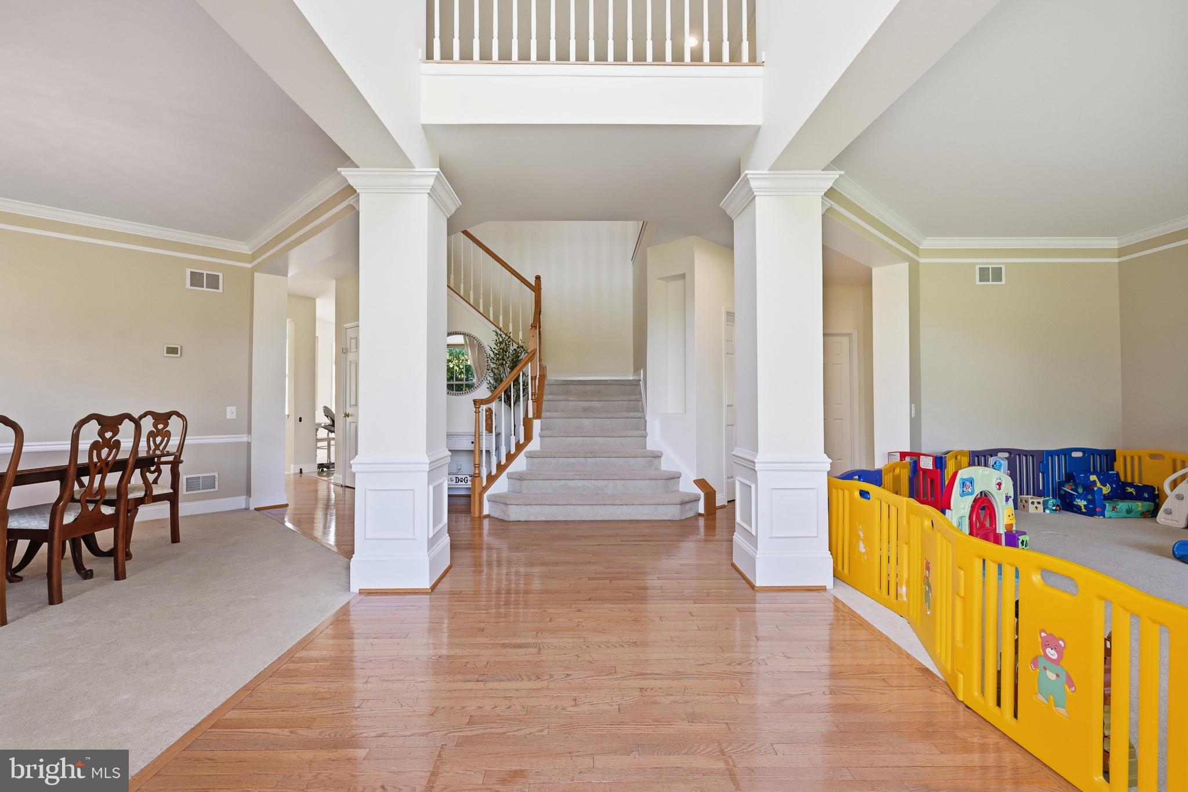
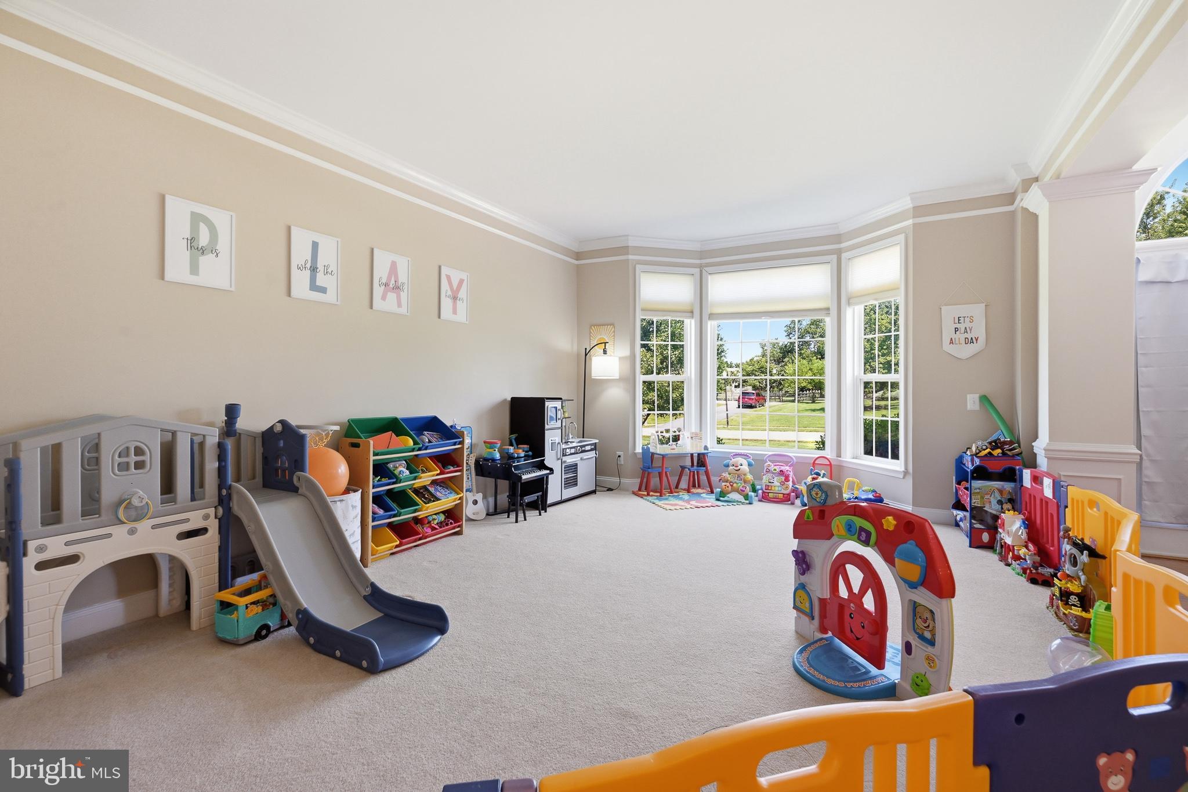
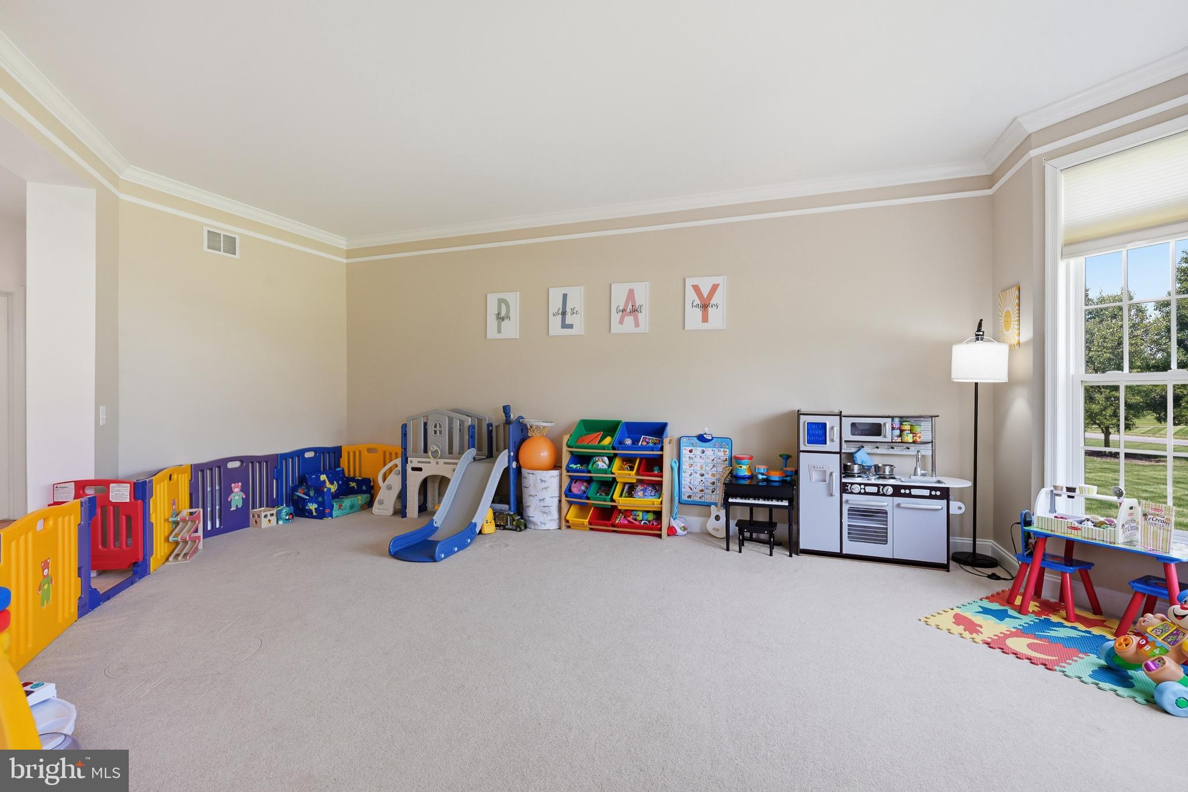
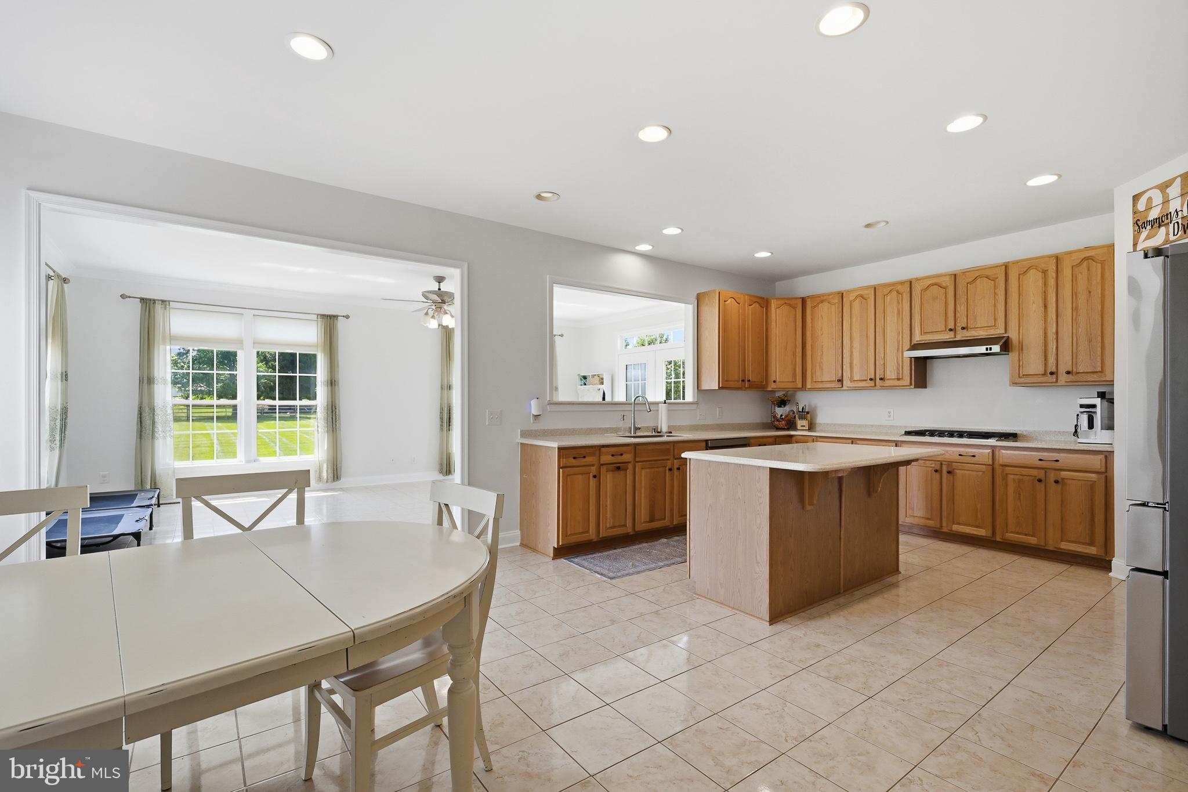
Great curb appeal! Spacious 4-bedroom, 4 1/2-bath home with stone and vinyl exterior, a 3-car turned garage, and an impressive 1.73-acre lot within the award-winning Appoquinimink School District and the popular golf community of Back Creek! 9-foot ceilings throughout both the first and second floors! Grand two-story entry with beautiful staircase flanked by formal living and dining rooms. Large office and an impressive light filled sunroom with soaring vaulted ceilings. Gourmet eat-in kitchen with tile flooring, 42" cabinets, new stainless appliances, solid surface countertops, pantry and island leading to morning room overlooking the paver patio and newly fenced lot, great for entertaining. Step-down family room features a gas fireplace. Front and back staircases lead upstairs to the owner's suite with two walk-in closets, a sitting room, tray ceiling and two-sided fireplace. En suite primary bath with jetted tub, double sinks and separate shower. The other bedrooms include the Princess Suite with en-suite bath and walk in closet, plus Jack-and-Jill bedrooms with bath. The garage features commercial-grade epoxy floors and new insulated garage doors. Huge, finished basement with egress adds flexible living space including full bath with walk-in shower, kitchenette plus exercise room with rubberized flooring and plenty of storage. Hurry to schedule your private tour today!

Save
Ask
Tour
Hide
Share
Listing Snapshot
Price 
$895,000
Days On Site 
0 Days
Bedrooms 
5
Inside Area (SqFt) 
5,869 sqft
Total Baths 
5
Full Baths 
4
Partial Baths 
1
Lot Size 
1.73 Acres
Year Built 
2002
MLS® Number 
DENC2109850
Status 
Coming Soon
Property Tax 
$6,976
HOA/Condo/Coop Fees 
$33.33 monthly
Sq Ft Source 
Estimated
Friends & Family
Recent Activity
9 hours agoListing updated with changes from the MLS®
9 hours agoListing first seen on site
General Features
Acres 
1.73
Attached Garage 
Yes
Foundation 
Concrete Perimeter
Garage 
Yes
Garage Spaces 
3
Land Lease 
No
Levels 
Two
Parking 
Garage Door OpenerPavedGarageDrivewayAttached
Parking Spaces 
7
Property Sub Type 
Single Family Residence
Security 
Security System
Sewer 
Septic Tank
Special Circumstances 
Standard
SqFt Above 
4362
SqFt Below 
1507
SqFt Total 
5869
Style 
Colonial
Water Source 
Public
Zoning 
S-UDC
Interior Features
Appliances 
OvenGas RangeGas OvenWater PurifierGas Water HeaterCooktopDishwasherDisposalDryerRefrigeratorStainless Steel Appliance(s)WasherWater HeaterMicrowave
Basement 
FinishedFull
Cooling 
Central AirCeiling Fan(s)Electric
Electric 
200+ Amp ServiceCircuit Breakers
Fireplace 
Yes
Fireplace Features 
GasDouble Sided
Fireplaces 
2
Flooring 
CarpetWoodCeramic TileHardwood
Heating 
Natural GasForced Air
Interior 
Eat-in KitchenCeiling Fan(s)Kitchen IslandPantryWalk-In Closet(s)Vaulted Ceiling(s)High Ceilings
Laundry Features 
Laundry RoomMain Level
Bedroom 2 
Dimensions - 14 X 14Features - Ceiling Fan(s)
Bedroom 3 
Dimensions - 15 X 11Features - Ceiling Fan(s)
Bedroom 4 
Dimensions - 16 X 14Features - Ceiling Fan(s)
Bedroom 5 
Dimensions - 14 X 13
Breakfast Room 
Dimensions - 23 X 14Level - Main
Den 
Dimensions - 11 X 11
Dining Room 
Dimensions - 16 X 13Level - Main
Exercise Room 
Dimensions - 21 X 12
Family Room 
Dimensions - 25 X 14
Kitchen 
Dimensions - 23 X 15Level - MainFeatures - Pantry
Laundry 
Dimensions - 8 X 7Level - Main
Living Room 
Dimensions - 18 X 13Level - Main
Primary Bedroom 
Dimensions - 22 X 16Features - Ceiling Fan(s), Walk-In Closet(s)
Sitting Room 
Dimensions - 11 X 11
Sun/Florida Room 
Dimensions - 19 X 15Level - Main
Save
Ask
Tour
Hide
Share
Exterior Features
Construction Details 
StoneVinyl Siding
Patio And Porch 
Patio
Pool Features 
None
Community Features
Association Dues 
400
HOA Fee Frequency 
Annually
MLS Area 
South Of The Canal (30907)
School District 
APPOQUINIMINK
Schools
School District
APPOQUINIMINK
Elementary School
CRYSTAL RUN
Middle School
EVERETT MEREDITH
High School
APPOQUINIMINK
Listing courtesy of Patterson-Schwartz-Newark


The real estate listing information is provided by Bright MLS is for the consumer's personal, non-commercial use and may not be used for any purpose other than to identify prospective properties consumer may be interested in purchasing. Any information relating to real estate for sale or lease referenced on this web site comes from the Internet Data Exchange (IDX) program of the Bright MLS. This web site references real estate listing(s) held by a brokerage firm other than the broker and/or agent who owns this web site. The accuracy of all information is deemed reliable but not guaranteed and should be personally verified through personal inspection by and/or with the appropriate professionals. Properties in listings may have been sold or may no longer be available. The data contained herein is copyrighted by Bright MLS and is protected by all applicable copyright laws. Any unauthorized collection or dissemination of this information is in violation of copyright laws and is strictly prohibited. Copyright © 2020 Bright MLS. All rights reserved.

Neighborhood & Commute
Source: Walkscore
Save
Ask
Tour
Hide
Share